Fully renovated 3-bedroom, 2-bathroom home located in DESIRABLE Downton Stuart. This move-in- ready property features a brand-new kitchen with modern cabinets, granite countertops. it's a must see!
properties like this don't last long
Pending
Price cut: $10K (8/20)
$489,900
507 SW North River Point Drive, Stuart, FL 34994
3beds
1,753sqft
Single Family Residence
Built in 1964
7,650 Square Feet Lot
$468,700 Zestimate®
$279/sqft
$-- HOA
What's special
Modern cabinetsGranite countertopsBrand-new kitchen
- 125 days
- 516
- 21
Zillow last checked:
Listing updated:
Listed by:
Maria F Gallo 772-521-2066,
Sunrise Homes Realty Group Inc.
Source: BeachesMLS,MLS#: R11159071 Originating MLS: BeachesMLS
Originating MLS: BeachesMLSFacts & features
Interior
Bedrooms & bathrooms
- Bedrooms: 3
- Bathrooms: 2
- Full bathrooms: 2
Primary bedroom
- Description: must be verified
- Level: Main
- Area: 182
- Dimensions: 13 X 14
Kitchen
- Description: must be verified
- Level: Main
- Area: 130
- Dimensions: 10 X 13
Living room
- Description: must be verified
- Level: Main
- Area: 221
- Dimensions: 13 X 17
Heating
- Central
Cooling
- Central Air
Appliances
- Included: Dishwasher, Electric Range, Microwave, Refrigerator
Features
- Built-in Features, Closet Cabinetry, None
Interior area
- Total structure area: 1,753
- Total interior livable area: 1,753 sqft
Video & virtual tour
Property
Parking
- Parking features: Circular Driveway
- Has uncovered spaces: Yes
Features
- Levels: One
- Stories: 1
Lot
- Size: 7,650 Square Feet
- Features: < 1/4 Acre
Details
- Parcel number: 083841012002000401
- Zoning: stuart
Construction
Type & style
- Home type: SingleFamily
- Architectural style: Traditional
- Property subtype: Single Family Residence
Materials
- Block
- Roof: Composition,Shingle
Condition
- Resale
- New construction: No
- Year built: 1964
Utilities & green energy
- Utilities for property: None
Community & HOA
Community
- Features: Marina
- Subdivision: RIVER POINT
HOA
- Has HOA: No
- Amenities included: None
Location
- Region: Stuart
Financial & listing details
- Price per square foot: $279/sqft
- Tax assessed value: $352,510
- Annual tax amount: $2,482
- Date on market: 6/22/2026
- Cumulative days on market: 266 days
- Listing terms: Cash,Conventional,FHA,VA Loan
Estimated market value
$468,700
$445,000 - $492,000
$3,525/mo
Price history
| Date | Event | Price |
|---|---|---|
| 10/14/2026 | Pending sale | $489,900$279/sqft |
Source:  BeachesMLS #R11159071 Report a problem BeachesMLS #R11159071 Report a problem | ||
| 8/25/2026 | Listed for rent | $3,500$2/sqft |
Source: BeachesMLS #B26068423 Report a problem | ||
| 8/20/2026 | Price change | $489,900-2%$279/sqft |
Source: BeachesMLS #R11159071 Report a problem | ||
| 6/22/2026 | Price change | $499,900-2%$285/sqft |
Source: BeachesMLS #R11159071 Report a problem | ||
| 6/10/2026 | Price change | $509,900-1.9%$291/sqft |
Source: BeachesMLS #R11159071 Report a problem | ||
| 4/22/2026 | Price change | $519,900-1.9%$297/sqft |
Source: BeachesMLS #R11159071 Report a problem | ||
| 3/10/2026 | Price change | $529,900-1.9%$302/sqft |
Source: BeachesMLS #R11159071 Report a problem | ||
| 1/30/2026 | Listed for sale | $540,000+74.2%$308/sqft |
Source: BeachesMLS #RX-11159071 Report a problem | ||
| 10/24/2025 | Sold | $310,000+21.6%$177/sqft |
Source: Public Record Report a problem | ||
| 10/27/2005 | Sold | $255,000$145/sqft |
Source: Public Record Report a problem | ||
Public tax history
| Year | Property taxes | Tax assessment |
|---|---|---|
| 2025 | $2,482 -0.5% | $176,759 +2.9% |
| 2024 | $2,496 +2.6% | $171,778 +3% |
| 2023 | $2,432 +4.3% | $166,775 +3% |
| 2022 | $2,331 +0.4% | $161,918 +3% |
| 2021 | $2,322 +1.1% | $157,202 +1.4% |
| 2020 | $2,297 +2.1% | $155,032 +2.3% |
| 2019 | $2,251 | $151,547 +1.9% |
| 2018 | $2,251 +2.9% | $148,721 +2.1% |
| 2017 | $2,187 | $145,663 +2.1% |
| 2016 | -- | $142,667 +19.2% |
| 2015 | -- | $119,660 +41.3% |
| 2014 | -- | $84,660 |
| 2013 | -- | $84,660 |
| 2012 | -- | $84,660 +8.5% |
| 2011 | -- | $78,050 -37.5% |
| 2010 | -- | $124,850 -22.6% |
| 2009 | -- | $161,400 -9.3% |
| 2008 | -- | $177,990 -14.7% |
| 2007 | $2,086 +0.7% | $208,580 +0.7% |
| 2006 | $2,071 | $207,070 +172.4% |
| 2005 | -- | $76,012 +7.5% |
| 2002 | $883 +0.9% | $70,724 +1.6% |
| 2001 | $875 +4.6% | $69,610 +3% |
| 2000 | $837 +3.7% | $67,583 +2.7% |
| 1999 | $807 | $65,806 |
Find assessor info on the county website
Monthly payment
Est. payment
Payment breakdown
Explore the cost of this home by adjusting the details. Changes won't be saved.Climate risks
Neighborhood: Indian Groves/Poppleton South
Nearby schools
Schools provided by the listing agent
- Elementary: J.D. Parker
- Middle: Stuart
- High: Jensen Beach
Source: BeachesMLS. This data may not be complete. We recommend contacting the local school district to confirm school assignments for this home.
- $233,9002 bd2 ba1k sqft1950 Palm City #6-305, Road, FL 34994Off Market
- $479,6003 bd2 ba1.6k sqft505 SW North Riverpoint Dr, Stuart, FL 34994Off Market
- $439,4003 bd2 ba1.6k sqft506 SW South Riverpoint Dr, Stuart, FL 34994Off Market
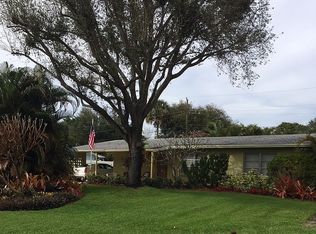
- $468,5003 bd2 ba1.6k sqft504 SW South Riverpoint Dr, Stuart, FL 34994Off Market
Similar homes
- $445,0004 bd2 ba1.5k sqft907 SE Lake Street, Stuart, FL 34994For Sale

 MLS ID #R11159628, Barbara Richardson, One Source Real Estate. BeachesMLS
 - $490,0004 bd3 ba2.4k sqftPort St Lucie Section 21, Port Saint Lucie, FL 34953For Sale
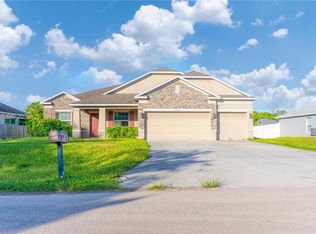
 MLS ID #A12111838, Anna Kalyuzhnaya, Vera Realty LLC. MIAMI
 - $490,0004 bd2 ba2.3k sqft2361 NE 21st Avenue, Jensen Beach, FL 34957For Sale
 MLS ID #B26049706, Karen Albright, Opendoor Brokerage LLC. BeachesMLS
 - $--4 bd3 ba1.6k sqft2236 SE Union Park Dr, Port Saint Lucie, FL 34952Auction
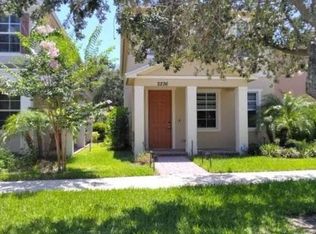 Auction.com 2
 - $464,0004 bd3 ba1.9k sqft747 SE Central Parkway #43, Stuart, FL 34994New ConstructionBeachesMLS
- $499,9003 bd3 ba2.1k sqft170 SW Pilsner Circle, Port St Lucie, FL 34953For SaleMLS ID #B26027173, Saralla St Valliere Choute, Fastrak Realty Inc. BeachesMLS
- $400,0004 bd3 ba1.6k sqft4472 SE Alden Avenue, Stuart, FL 34997For SaleMLS ID #R11164901, Dawn M. Baker, The Keyes Company - Hobe Sound. BeachesMLS
- $449,0003 bd3 ba1.7k sqft747 SE Central Parkway #42, Stuart, FL 34994New ConstructionBeachesMLS
- $469,9003 bd3 ba1.8k sqft1691 SE Goucho Avenue, Port St Lucie, FL 34952For SaleMLS ID #B26068919, Blas Garcell Rodríguez, Partnership Realty Inc.. BeachesMLS
- $465,0003 bd2 ba1.6k sqft340 SW Paar Drive, Port St Lucie, FL 34953For SaleMLS ID #B26037406, Ruth Johanne Augustin, Sole International Realty. BeachesMLS
- $408,5002 bd2 ba1.5k sqft1464 SE Tidewater Place, Stuart, FL 34997For SaleMLS ID #B26073729, Elizabeth Hauck, Nugget Realty. BeachesMLS
- $619,0004 bd3 ba2.1k sqft3230 Alexander Court, Palm City, FL 34990For SaleMLS ID #B26070824, Jennifer Diaz, LPT Realty, LLC. BeachesMLS
- $425,0003 bd2 ba1.5k sqft2301 SE SURREY Place, Port St Lucie, FL 34952For SaleMLS ID #B26089968, John Sanchez, Highlight Realty Corp. BeachesMLS
- $330,0003 bd2 ba1.2k sqft4497 SE ROARING BROOK Way, Stuart, FL 34997For SaleMLS ID #B26076743, Krystal Queen, LYNQ Real Estate. BeachesMLS
- $465,0003 bd3 ba2.2k sqft11621 SW LYRA Drive, Port St Lucie, FL 34987For SaleMLS ID #B26055527, Corinne Lexer, Keller Williams Realty of PSL. BeachesMLS
- $449,5004 bd3 ba1.8k sqft1486 SE Grapeland Avenue, Port St Lucie, FL 34952For SaleMLS ID #B26067788, Amparo M Jarquin, Partnership Realty Inc.. BeachesMLS
- $478,0003 bd2 ba2k sqft2402 River Hammock Lane, Fort Pierce, FL 34981For SaleMLS ID #B26020740, Stephen K Hachey, Flat Fee MLS Realty. BeachesMLS
- $334,9003 bd2 ba1.4k sqft1560 SE Hampshire Way #204, Stuart, FL 34994For SaleMLS ID #B26021524, Temple Jean White, PenderWhite Properties, Inc.. BeachesMLS
- $479,0005 bd3 ba2.5k sqft3641 SW San Benito Street, Port St Lucie, FL 34953For SaleMLS ID #B26073331, Daniel Rusu, LoKation. BeachesMLS
