Stunningly Updated 3BR/2BA Home on a Private Half-Acre Lot!** **2402 River Hammock Ln, Fort Pierce, FL 34981** 3 Bedrooms • 2 Bathrooms • 2,077 Sq. Ft. Living Area • 0.50 Acre Lot (21,780 Sq. Ft.) Built 1984 • Single-Story Split Floor Plan • 2-Car Attached Garage Welcome to your peaceful oasis in the desirable River Hammock neighborhood! This beautifully maintained home sits on a spacious half-acre lot with mature oak trees and a quiet dead-end street, perfect for privacy and outdoor enjoyment. The split floor plan features a large living room across the front, a family room that opens to a huge screened patio, and a cozy kitchen with plenty of space to gather. Pride of ownership shines through with methodical maintenance and impressive recent upgrades completed by the current owner: - New impact windows and doors throughout (hurricane-rated protection and energy savings) - New hybrid electric hot water heater - New AC system installed in 2021 - Newly remodeled bathrooms - New custom plantation shutters - Interior and exterior freshly painted in 2025 - New gutters - Swale drainage improvements and new driveway culvert - Connected to city water - Fire pit in the backyard. Ideal for evening gatherings This home is move-in ready and built for Florida living: low-maintenance, storm-ready, and energy-efficient. Enjoy the tropical Treasure Coast lifestyle with easy access to beaches, boating, fishing, shopping, and dining, right in your backyard paradise. No HOA! Don't miss this rare opportunity to own a turn-key, upgraded gem in Fort Pierce. Call today before it's gone!
For sale
Price cut: $8K (8/3)
$492,000
2402 River Hammock Lane, Fort Pierce, FL 34981
3beds
2,077sqft
Single Family Residence
Built in 1984
0.5 Acres Lot
$483,900 Zestimate®
$237/sqft
$-- HOA
What's special
New guttersMature oak treesSpacious half-acre lotNew custom plantation shuttersNewly remodeled bathroomsSplit floor planQuiet dead-end street
- 136 days
- 275
- 11
Zillow last checked:
Listing updated:
Listed by:
Stephen K Hachey 813-863-3948,
Flat Fee MLS Realty
Source: BeachesMLS,MLS#: B26020740 Originating MLS: BeachesMLS
Originating MLS: BeachesMLSFacts & features
Interior
Bedrooms & bathrooms
- Bedrooms: 3
- Bathrooms: 2
- Full bathrooms: 2
- Main level bathrooms: 1
- Main level bedrooms: 1
Primary bedroom
- Level: First
- Area: 261
- Dimensions: 14.5 X 18
Bedroom 2
- Level: First
- Area: 149.5
- Dimensions: 13 X 11.5
Bedroom 3
- Level: First
- Area: 149.5
- Dimensions: 13 X 11.5
Family room
- Level: First
- Area: 337.5
- Dimensions: 27 X 12.5
Florida room
- Level: First
- Area: 385.25
- Dimensions: 33.5 X 11.5
Kitchen
- Level: First
- Area: 224
- Dimensions: 14 X 16
Laundry
- Level: First
- Area: 60.06
- Dimensions: 7.75 X 7.75
Living room
- Level: First
- Area: 272
- Dimensions: 17 X 16
Other
- Description: Master Bath
- Level: First
- Area: 92
- Dimensions: 11.5 X 8
Other
- Description: 2nd Bathroom
- Level: First
- Area: 57.5
- Dimensions: 11.5 X 5
Heating
- Central, Exhaust Fan, Electric
Cooling
- Central Air, Ceiling Fan(s), Humidity Control
Appliances
- Included: Dryer, Dishwasher, Electric Range, Electric Water Heater, Disposal, Microwave, Water Heater, Washer
- Laundry: Laundry Room, In Unit
Features
- Built-in Features, Dining Area, Separate/Formal Dining Room, Eat-in Kitchen, Main Level Primary, Other, Vaulted Ceiling(s), Walk-In Closet(s)
- Flooring: Carpet, Ceramic Tile, Laminate, Tile
- Windows: Insulated Windows, Other
- Has fireplace: No
Interior area
- Total structure area: 2,077
- Total interior livable area: 2,077 sqft
Video & virtual tour
Property
Parking
- Total spaces: 5
- Parking features: Attached, Boat, Driveway, Garage, Garage Door Opener
- Attached garage spaces: 2
- Has uncovered spaces: Yes
Accessibility
- Accessibility features: Accessibility Features, Accessible Kitchen Appliances, Accessible Bedroom, Accessible Closets, Accessible Kitchen, Central Living Area, Accessible Doors, Accessible Hallway(s)
Features
- Levels: One
- Stories: 1
- Entry location: 1
- Exterior features: Lighting, Other
Lot
- Size: 0.5 Acres
Details
- Parcel number: 340470200030005
- Zoning: RS-2 - Cou
- Special conditions: Standard
Construction
Type & style
- Home type: SingleFamily
- Architectural style: Traditional
- Property subtype: Single Family Residence
Materials
- Wood Frame
- Foundation: Slab
- Roof: Metal
Condition
- Resale
- New construction: No
- Year built: 1984
Utilities & green energy
- Sewer: Public Sewer
- Water: Public
- Utilities for property: Cable Available, Electricity Connected, Other
Community & HOA
Community
- Security: Security System Owned, Security System, Smoke Detector(s)
- Subdivision: RIVER HAMMOCK
HOA
- Has HOA: No
Location
- Region: Fort Pierce
Financial & listing details
- Price per square foot: $237/sqft
- Tax assessed value: $225,977
- Annual tax amount: $4,814
- Date on market: 4/27/2026
- Cumulative days on market: 136 days
- Listing terms: Cash,Conventional,FHA,VA Loan
- Electric utility on property: Yes
- Road surface type: Paved
Estimated market value
$483,900
$460,000 - $508,000
$2,414/mo
Price history
| Date | Event | Price |
|---|---|---|
| 8/3/2026 | Price change | $492,000-1.6%$237/sqft |
Source:  BeachesMLS #B26020740 Report a problem BeachesMLS #B26020740 Report a problem | ||
| 6/29/2026 | Price change | $500,000-4.2%$241/sqft |
Source: BeachesMLS #B26020740 Report a problem | ||
| 6/1/2026 | Price change | $522,000-5.1%$251/sqft |
Source: BeachesMLS #B26020740 Report a problem | ||
| 4/27/2026 | Listed for sale | $550,000+124.5%$265/sqft |
Source: BeachesMLS #B26020740 Report a problem | ||
| 2/9/2021 | Listing removed | -- |
Source: Owner Report a problem | ||
| 6/1/2018 | Sold | $245,000-5.7%$118/sqft |
Source: Public Record Report a problem | ||
| 5/30/2018 | Listed for sale | $259,900$125/sqft |
Source: Owner Report a problem | ||
| 4/17/2018 | Pending sale | $259,900$125/sqft |
Source: Owner Report a problem | ||
| 3/26/2018 | Listed for sale | $259,900+44.5%$125/sqft |
Source: Owner Report a problem | ||
| 1/8/2016 | Sold | $179,900$87/sqft |
Source: BeachesMLS #R10178372 Report a problem | ||
| 12/7/2015 | Pending sale | $179,900$87/sqft |
Source: Paradise #RX-10178372 Report a problem | ||
| 11/25/2015 | Price change | $179,900-7.7%$87/sqft |
Source: Coldwell Banker Paradise #RX-10178372 Report a problem | ||
| 10/23/2015 | Listed for sale | $194,900+18.1%$94/sqft |
Source: Coldwell Banker Paradise #RX-10178372 Report a problem | ||
| 5/6/2015 | Listing removed | $165,000$79/sqft |
Source: Coldwell Banker Paradise #RX-9983355 Report a problem | ||
| 3/30/2015 | Pending sale | $165,000$79/sqft |
Source: Coldwell Banker Paradise #RX-9983355 Report a problem | ||
| 3/24/2015 | Listed for sale | $165,000-5.7%$79/sqft |
Source: Coldwell Banker Paradise #RX-9983355 Report a problem | ||
| 10/7/2014 | Listing removed | $175,000$84/sqft |
Source: Coldwell Banker Ed Schlitt, Realtors #RX-9983355 Report a problem | ||
| 2/26/2014 | Price change | $175,000-22.2%$84/sqft |
Source: Coldwell Banker Ed Schlitt, Realtors #RX-9983355 Report a problem | ||
| 10/8/2013 | Listed for sale | $225,000+9.2%$108/sqft |
Source: Illustrated Properties Report a problem | ||
| 6/19/2007 | Sold | $206,000+26.4%$99/sqft |
Source: Public Record Report a problem | ||
| 9/20/2002 | Sold | $163,000+258.2%$78/sqft |
Source: Public Record Report a problem | ||
| 11/1/2000 | Sold | $45,500$22/sqft |
Source: Public Record Report a problem | ||
Public tax history
| Year | Property taxes | Tax assessment |
|---|---|---|
| 2025 | $4,814 +4.4% | $225,977 +2.9% |
| 2024 | $4,613 +1.8% | $219,609 +3% |
| 2023 | $4,532 +4.6% | $213,213 +3% |
| 2022 | $4,334 0% | $207,003 +3% |
| 2021 | $4,336 +0.4% | $200,974 +1.4% |
| 2020 | $4,320 | $198,200 -2.1% |
| 2019 | $4,320 -3% | $202,500 +12.6% |
| 2018 | $4,452 +46.7% | $179,900 +2.7% |
| 2017 | $3,035 +1.2% | $175,200 +33.5% |
| 2016 | $2,999 +3.1% | $131,200 +25.2% |
| 2015 | $2,910 +101.3% | $104,800 +7.8% |
| 2014 | $1,446 | $97,237 +1.5% |
| 2013 | -- | $95,800 |
| 2012 | -- | $95,800 +1.6% |
| 2011 | -- | $94,300 -0.8% |
| 2010 | -- | $95,100 -15.5% |
| 2009 | -- | $112,500 -39.7% |
| 2008 | -- | $186,700 +40.1% |
| 2007 | -- | $133,302 +2.5% |
| 2006 | -- | $130,051 +35.9% |
| 2005 | -- | $95,667 -22% |
| 2004 | -- | $122,586 |
| 2003 | -- | -- |
| 2002 | -- | -- |
| 2001 | -- | -- |
| 2000 | -- | -- |
Find assessor info on the county website
Monthly payment
Est. payment
Payment breakdown
Explore the cost of this home by adjusting the details. Changes won't be saved.Climate risks
Neighborhood: White City
- $673,6004 bd5 ba3.6k sqft2404 River Hammock Ln, Fort Pierce, FL 34981Off Market
- $489,9004 bd2 ba2.1k sqft2400 River Hammock Ln, Fort Pierce, FL 34981Off Market
- $565,6005 bd3 ba2.9k sqft2405 River Branch Dr, Fort Pierce, FL 34981Off Market
- $574,9003 bd3 ba2.1k sqft2401 River Branch Dr, Fort Pierce, FL 34981Sold

Similar homes
- $475,0004 bd2 ba2.2k sqft2606 Serenity Circle N, Fort Pierce, FL 34981For Sale
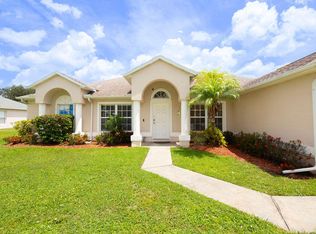
 MLS ID #B26054616, Vanessa Leavis, Southern Key Realty. BeachesMLS
 - $419,5002 bd2 ba1.1k sqft1764 W MIDWAY, Fort Pierce, FL 34981For Sale
 MLS ID #B26062314, Melvin V. Robinson, Landmark Investments & Real Estate. BeachesMLS
 - $578,0005 bd3 ba2.8k sqft2902 Serenity Circle S, Fort Pierce, FL 34981For Sale
 MLS ID #B26049817, Karen Rae Albright, Opendoor Brokerage LLC. BeachesMLS
 - $560,0003 bd2 ba1.4k sqft5512 Buchanan Drive, Fort Pierce, FL 34982For Sale
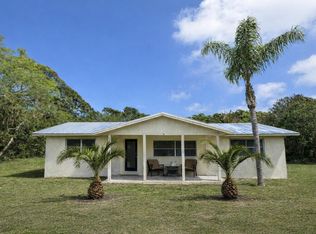 MLS ID #B26012380, Sondra K Stocki, United Realty Group, Inc. BeachesMLS
 - $439,0004 bd2 ba1.7k sqft5959 Peterson Road, Fort Pierce, FL 34947For SaleMLS ID #B26043727, Vangela McFarland, McFarland Real Estate Co. BeachesMLS
- $499,5003 bd2 ba1.8k sqft2097 SW Larchmont Lane, Port St Lucie, FL 34984For SaleMLS ID #B26049831, Shelley Marko, Dalton Wade Inc. BeachesMLS
- $449,0003 bd3 ba2.1k sqft1961 SE Gena Road, Port St Lucie, FL 34952For SaleMLS ID #F10552545, Moe Mossa, Savvy Avenue, LLC. BeachesMLS
- $444,9004 bd2 ba1.8k sqft201 NE Faring Avenue, Port St Lucie, FL 34983For SaleMLS ID #B26037929, Shannon Whiteley Meizinger, Century 21 All Professional. BeachesMLS
- $549,0003 bd2 ba2.2k sqft202 SW Crescent Avenue, Port St Lucie, FL 34984For SaleMLS ID #B26024772, Todd Condon, Mel-Ry Realty Group Inc.. BeachesMLS
- $450,0004 bd2 ba2.5k sqft1179 SW DORCHESTER Street, Port St Lucie, FL 34983For SaleMLS ID #B26070552, Colleen Barnes, Security Real Estate Services. BeachesMLS
- $460,0004 bd2 ba2.5k sqft688 SW Heather Street, Port St Lucie, FL 34983For SaleMLS ID #B26035775, Andy Jolivert, Real Estate Solutions Today. BeachesMLS
- $485,0003 bd3 ba1.8k sqft1691 SE Goucho Avenue, Port St Lucie, FL 34952For SaleMLS ID #B26068919, Blas Garcell Rodríguez, Partnership Realty Inc.. BeachesMLS
- $485,0003 bd2 ba1.6k sqft340 SW Paar Drive, Port St Lucie, FL 34953For SaleMLS ID #B26037406, Ruth Johanne Augustin, Sole International Realty. BeachesMLS
- $416,0004 bd3 ba2.1k sqft711 SE Celtic Avenue, Port St Lucie, FL 34983For SaleMLS ID #B26049807, Karen Rae Albright, Opendoor Brokerage LLC. BeachesMLS
- $540,0004 bd3 ba2.6k sqft5285 NW South Delwood Drive, Port St Lucie, FL 34986For SaleMLS ID #R11166654, Benito M. Permuy, Southern Key Realty. BeachesMLS
- $520,9003 bd3 ba2.1k sqft170 SW Pilsner Circle, Port St Lucie, FL 34953For SaleMLS ID #B26027173, Saralla St Valliere Choute, Fastrak Realty Inc. BeachesMLS
- $449,9004 bd3 ba2.4k sqft2256 SW Franklin Street, Port St Lucie, FL 34953For SaleMLS ID #B26051968, Claudy Eugene, GMA Realty. BeachesMLS
- $505,0004 bd2 ba2k sqft981 SW McCracken Avenue, Port St Lucie, FL 34953For SaleMLS ID #B26068509, Neil P Picart, KW Reserve Palm Beach. BeachesMLS
- $460,0004 bd3 ba1.8k sqft1486 SE Grapeland Avenue, Port St Lucie, FL 34952For SaleMLS ID #B26067788, Amparo M Jarquin, Partnership Realty Inc.. BeachesMLS
