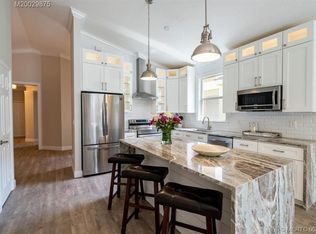
Nestled at the end of a cul-de-sac, this spacious 2/2/2/ villa with a den is located in the desirable GATED community of Willoughby Cay. The light filled, open floor plan features vaulted ceilings, recessed lighting and beautiful oak hardwood floors. The Formal dining room provides an inviting setting for gatherings. The kitchen offers granite countertops, white cabinetry, stainless appliances and an ample sized center island. The primary ensuite features a soaking tub and seperate shower with private water closet. Relax on the screened patio overlooking nature. Ideally located near shopping, dining, medical facilities with easy access to major roadways and Downtown Stuart.
For sale
$408,500
1464 SE Tidewater Place, Stuart, FL 34997
2beds
1,549sqft
Single Family Residence
Built in 2003
5,018 Square Feet Lot
$393,700 Zestimate®
$264/sqft
$262/mo HOA
What's special
Ample sized center islandKitchen offers granite countertopsVaulted ceilingsBeautiful oak hardwood floorsScreened patio overlooking natureRecessed lightingStainless appliances
- 33 days
- 415
- 23
Likely to sell faster than
Zillow last checked:
Listing updated:
Listed by:
Elizabeth Hauck 772-932-4787,
Nugget Realty,
James G Vulpetti 772-634-0575,
Nugget Realty
Source: BeachesMLS,MLS#: B26073729 Originating MLS: BeachesMLS
Originating MLS: BeachesMLSFacts & features
Interior
Bedrooms & bathrooms
- Bedrooms: 2
- Bathrooms: 2
- Full bathrooms: 2
- Main level bathrooms: 2
- Main level bedrooms: 2
Heating
- Central
Cooling
- Central Air, Ceiling Fan(s)
Appliances
- Included: Dryer, Dishwasher, Electric Range, Electric Water Heater, Freezer, Disposal, Ice Maker, Microwave, Range, Refrigerator, Water Heater, Washer
- Laundry: Washer Hookup, Electric Dryer Hookup, Inside, Laundry Room, Laundry Tub
Features
- Breakfast Bar, Bathtub, Cathedral Ceiling(s), Dual Sinks, Entrance Foyer, Garden Tub/Roman Tub, Kitchen Island, Pantry, Split Bedrooms, Soaking Tub, Separate Shower, Bar, Walk-In Closet(s)
- Flooring: Ceramic Tile, Wood
- Windows: Plantation Shutters, Shutters
- Has fireplace: No
Interior area
- Total structure area: 2,133
- Total interior livable area: 1,549 sqft
Video & virtual tour
Property
Parking
- Total spaces: 2
- Parking features: Attached, Driveway, Garage, Garage Door Opener
- Attached garage spaces: 2
- Has uncovered spaces: Yes
Accessibility
- Accessibility features: None
Features
- Levels: One
- Stories: 1
- Patio & porch: Patio, Screened
- Exterior features: Outdoor Living Area
- Has view: Yes
- View description: Garden
- Waterfront features: None
Lot
- Size: 5,018 Square Feet
- Features: < 1/4 Acre
Details
- Parcel number: 393841018000005400
- Zoning: PUD-R
- Special conditions: Standard
Construction
Type & style
- Home type: SingleFamily
- Architectural style: Traditional
- Property subtype: Single Family Residence
Materials
- Block
- Roof: Tile
Condition
- Resale
- New construction: No
- Year built: 2003
Utilities & green energy
- Sewer: Public Sewer
- Water: Public
- Utilities for property: Cable Connected, Electricity Connected, Sewer Connected, Water Available
Community & HOA
Community
- Features: Home Owners Association, Gated
- Security: Gated Community, Smoke Detector(s)
- Subdivision: WILLOUGHBY (AKA WILLOUGHBY CAY)
HOA
- Has HOA: Yes
- Amenities included: None
- Services included: Common Areas, Cable TV
- HOA fee: $262 monthly
Location
- Region: Stuart
Financial & listing details
- Price per square foot: $264/sqft
- Tax assessed value: $336,270
- Annual tax amount: $5,986
- Date on market: 9/8/2026
- Cumulative days on market: 33 days
- Listing terms: Cash,Conventional,FHA,VA Loan
- Electric utility on property: Yes
Estimated market value
$393,700
$374,000 - $413,000
$2,352/mo
Price history
| Date | Event | Price |
|---|---|---|
| 9/8/2026 | Listed for sale | $408,500+73.8%$264/sqft |
Source:  BeachesMLS #B26073729 Report a problem BeachesMLS #B26073729 Report a problem | ||
| 3/24/2021 | Listing removed | -- |
Source: Owner Report a problem | ||
| 10/24/2015 | Listing removed | $1,400$1/sqft |
Source: Owner Report a problem | ||
| 10/22/2015 | Listed for rent | $1,400+7.7%$1/sqft |
Source: Owner Report a problem | ||
| 8/3/2011 | Listing removed | $1,300$1/sqft |
Source: Realty Associates Florida Properties #R3211334 Report a problem | ||
| 7/17/2011 | Listed for rent | $1,300$1/sqft |
Source: Realty Associates Florida Properties #R3211334 Report a problem | ||
| 7/2/2008 | Sold | $235,000-9.6%$152/sqft |
Source: Public Record Report a problem | ||
| 2/24/2008 | Price change | $260,000-3.7%$168/sqft |
Source: NCI #327761 Report a problem | ||
| 1/31/2008 | Listed for sale | $270,000+37.1%$174/sqft |
Source: NCI #327761 Report a problem | ||
| 1/22/2004 | Sold | $196,900$127/sqft |
Source: Public Record Report a problem | ||
Public tax history
| Year | Property taxes | Tax assessment |
|---|---|---|
| 2025 | $5,986 +6.2% | $345,277 +10% |
| 2024 | $5,637 +5.2% | $313,889 +10% |
| 2023 | $5,356 +10.6% | $285,354 +10% |
| 2022 | $4,844 +8.1% | $259,413 +10% |
| 2021 | $4,480 -0.2% | $235,830 -0.9% |
| 2020 | $4,490 +8.2% | $238,007 +10% |
| 2019 | $4,148 | $216,370 +3.5% |
| 2018 | $4,148 +7.6% | $209,050 +3.2% |
| 2017 | $3,855 +52.8% | $202,540 +13.4% |
| 2016 | $2,523 | $178,570 +19.8% |
| 2015 | $2,523 | $149,020 +9.2% |
| 2014 | $2,523 | $136,520 +10.5% |
| 2013 | -- | $123,560 -5.3% |
| 2012 | -- | $130,500 -1.4% |
| 2011 | -- | $132,330 -1.9% |
| 2010 | -- | $134,960 -12% |
| 2009 | -- | $153,300 -9.7% |
| 2008 | -- | $169,810 -12.1% |
| 2007 | $1,933 -24.4% | $193,290 -24.4% |
| 2006 | $2,557 | $255,670 +38.5% |
| 2005 | -- | $184,620 +427.5% |
| 2004 | $648 | $35,000 |
| 2003 | $648 | $35,000 |
Find assessor info on the county website
Monthly payment
Est. payment
Payment breakdown
Explore the cost of this home by adjusting the details. Changes won't be saved.Climate risks
Neighborhood: 34997
Nearby schools
Schools provided by the listing agent
- Elementary: Pinewood (Martin)
- Middle: Dr. David L. Anderson
- High: Martin County
Source: BeachesMLS. This data may not be complete. We recommend contacting the local school district to confirm school assignments for this home.


Similar homes
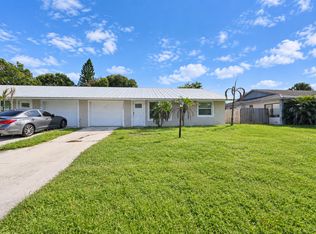
- $340,0003 bd2 ba1.2k sqft4497 SE ROARING BROOK Way, Stuart, FL 34997For Sale
 MLS ID #B26076743, Krystal Queen, LYNQ Real Estate. BeachesMLS
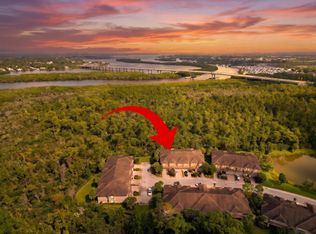
 - $389,9003 bd3 ba2.1k sqft423 SW Walking Path, Stuart, FL 34997For Sale
 MLS ID #B26074410, Andy Spears, RE/MAX of Stuart. BeachesMLS
 - $469,9003 bd2 ba2.1k sqft4886 SE Askew Avenue, Stuart, FL 34997For Sale
 MLS ID #B26052834, David G Weiler, Keller Williams Realty Of The. BeachesMLS
 - $430,0002 bd2 ba1.2k sqft2414 SW REGENCY Road, Stuart, FL 34997For Sale
 MLS ID #B26057298, Gregory Owen, Easy Realty. BeachesMLS
 - $590,0004 bd3 ba2.2k sqft1021 SE WESTMINSTER Place, Stuart, FL 34997For SaleMLS ID #B26071704, Dawn M. Baker, The Keyes Company - Hobe Sound. BeachesMLS
- $600,0003 bd2 ba1.8k sqft6815 SE Twin Oaks Circle, Stuart, FL 34997For SaleMLS ID #B26084980, Erin Duke-Warren PA, Keller Williams Realty Of The. BeachesMLS
- $489,9003 bd2 ba1.7k sqft507 SW North River Point Drive, Stuart, FL 34994For SaleMLS ID #R11159071, Maria F Gallo, Sunrise Homes Realty Group Inc.. BeachesMLS
- $349,9003 bd2 ba1.5k sqft2656 SW Willowood Circle, Palm City, FL 34990For SaleMLS ID #B26050010, Lawrence Paul Heine, Red Cardinal Realty. BeachesMLS
- $411,0004 bd3 ba2.1k sqft711 SE Celtic Avenue, Port St Lucie, FL 34983For SaleMLS ID #B26049807, Karen Rae Albright, Opendoor Brokerage LLC. BeachesMLS
- $525,0004 bd3 ba2.1k sqft8914 SW Bonneville Drive, Stuart, FL 34997For SaleMLS ID #B26067532, Steven Koleno, Beycome of Florida LLC. BeachesMLS
- $334,9003 bd2 ba1.4k sqft1560 SE Hampshire Way #204, Stuart, FL 34994For SaleMLS ID #B26021524, Temple Jean White, PenderWhite Properties, Inc.. BeachesMLS
- $220,0002 bd3 ba1.4k sqft3100 SE Brook Street, Stuart, FL 34997For SaleMLS ID #B26056929, Tamara L. Goble, Goble Realty, LLC. BeachesMLS
- $420,0003 bd2 ba2k sqft610 SW COLLEGE PARK Road, Port St Lucie, FL 34953For SaleMLS ID #B26062747, James Joyce, RE/MAX Gold. BeachesMLS
- $425,0003 bd2 ba1.5k sqft6121 NW Daroco Terrace, Port St Lucie, FL 34986For SaleMLS ID #B26014630, Alishan Zaidi, LYNQ Real Estate. BeachesMLS
- $385,0003 bd2 ba1.9k sqft8253 Sand Pine Circle, Port St Lucie, FL 34952For SaleMLS ID #B26044391, Charles E Holmes, Coldwell Banker Realty. BeachesMLS
- $409,9004 bd2 ba2.2k sqftMercedes homes, Port St Lucie, FL 34953For SaleMLS ID #B26061485, Liliana Pedraza, LAER Realty Partners Bowen/PSL. BeachesMLS
- $292,0003 bd3 ba1.4k sqft4987 SE Mariner Garden Circle SE, Stuart, FL 34997For SaleMLS ID #B26057003, Carl A. Dykes, Illustrated Properties/Hobe So. BeachesMLS
- $339,9003 bd2 ba1.3k sqft168 SE PRIMA VISTA Boulevard, Port St Lucie, FL 34983For SaleMLS ID #B26084725, Dawn Marrero, Coastal Real Estate Services LLC. BeachesMLS
- $429,0003 bd2 ba1.5k sqft634 SW Millard Drive, Port St Lucie, FL 34953For SaleMLS ID #R11160894, Frandy Louis, Selected Homes Realty LLC. BeachesMLS
- $409,9004 bd2 ba2.2k sqft1804 SW Jamesport Drive, Port St Lucie, FL 34953For SaleMLS ID #B26061490, Liliana Pedraza, LAER Realty Partners Bowen/PSL. BeachesMLS
