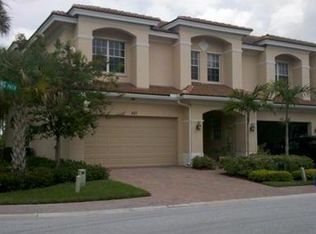
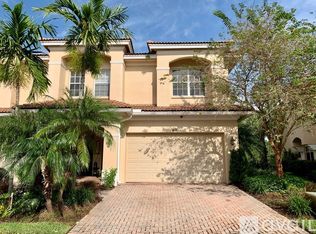
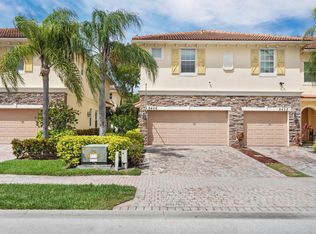
Tucked deep within gated Whitemarsh Reserve, this freshly updated 3 BR/2.5 BA/2CG townhome sits in one of the community's most private settings with no rear neighbors, just an unbroken view across a sprawling nature preserve. Inside, an open-flow living area leads to an updated coastal kitchen, while upstairs offers a private primary suite with large walk-in closet, two additional bedrooms, and a flexible loft. Recent upgrades include fresh interior paint, new vinyl plank flooring, a new kitchen backsplash, and a fully renovated half bath. Residents enjoy a resort-style pool & spa, basketball court, playground, and scenic walking trails that wind through the preserve to the dock on the St. Lucie River. Downtown Stuart, the beaches, and I-95 are minutes away, yet this feels worlds apart. Set far back within the gated community of Whitemarsh Reserve, 423 SW Walking Path occupies one of the neighborhood's most private lots — backing directly to a vast, protected nature preserve with no rear neighbors in sight. It's a rare find in a townhome community: real distance from the street, filtered morning light through the tree line, and a back patio that feels more like a private retreat than a shared community lot. This 3-bedroom, 2.5-bath townhome offers 2,164 square feet of living space (per tax records) across two stories, with a 2-car attached garage. The seller has invested in the home ahead of listing: freshly painted interior (2026), new smoke detectors throughout (2026), new vinyl plank flooring on the main level (2024), a new kitchen backsplash (2024), and a fully renovated half bath with new vanity, sink, faucet, mirror and wallpaper (2024) — plus designer capiz-shell light fixtures (2023). The A/C system was replaced in 2020, and the washer and dryer are both under two years old. Whitemarsh Reserve is a gated enclave along the South Fork of the St. Lucie River, known for its resort-style amenities: a community pool and spa, basketball court, playground, and a network of scenic walking and biking trails that wind along the adjoining preserve. It's a setting that feels tucked away and green, while still being just minutes from downtown Stuart's shops and restaurants, the area's beaches, and easy I-95 access for commuters. For a buyer looking for a low-maintenance, move-in-ready townhome without sacrificing privacy or a connection to nature, this is a standout opportunity in one of Stuart's most established gated communities.
For sale
$399,000
423 SW Walking Path, Stuart, FL 34997
3beds
2,164sqft
Townhouse
Built in 2006
2,343 Square Feet Lot
$-- Zestimate®
$184/sqft
$260/mo HOA
What's special
Basketball courtFlexible loftFully renovated half bathFresh interior paintResort-style pool and spaNew vinyl plank flooringDesigner capiz-shell light fixtures
- 9 days
- 315
- 27
Likely to sell faster than
Zillow last checked:
Listing updated:
Listed by:
Andy Spears 772-263-2515,
RE/MAX of Stuart
Source: BeachesMLS,MLS#: B26074410 Originating MLS: BeachesMLS
Originating MLS: BeachesMLSFacts & features
Interior
Bedrooms & bathrooms
- Bedrooms: 3
- Bathrooms: 3
- Full bathrooms: 2
- 1/2 bathrooms: 1
Primary bedroom
- Level: Upper
- Area: 266
- Dimensions: 19 X 14
Bedroom 2
- Level: Upper
- Area: 132
- Dimensions: 12 X 11
Bedroom 3
- Level: Upper
- Area: 132
- Dimensions: 12 X 11
Dining room
- Level: Main
- Area: 156
- Dimensions: 13 X 12
Kitchen
- Level: Main
- Area: 150
- Dimensions: 15 X 10
Living room
- Level: Main
- Area: 221
- Dimensions: 17 X 13
Heating
- Central, Electric
Cooling
- Central Air, Ceiling Fan(s)
Appliances
- Included: Dryer, Dishwasher, Electric Range, Electric Water Heater, Microwave, Range, Refrigerator, Water Heater, Washer, Owned Water Heater
- Laundry: Washer Hookup, Electric Dryer Hookup, Inside, Lower Level, Laundry Room
Features
- Bathtub, Eat-in Kitchen, Family/Dining Room, Garden Tub/Roman Tub, Pantry, Soaking Tub, Separate Shower, Walk-In Closet(s)
- Flooring: Carpet, Tile, Vinyl, Wood
- Has fireplace: No
Interior area
- Total structure area: 2,730
- Total interior livable area: 2,164 sqft
Video & virtual tour
Property
Parking
- Total spaces: 3
- Parking features: Attached, Driveway, Garage, Garage Door Opener
- Attached garage spaces: 2
- Uncovered spaces: 1
Accessibility
- Accessibility features: None
Features
- Levels: Two
- Stories: 2
- Patio & porch: Covered, Patio, Porch
- Exterior features: Outdoor Living Area
- Pool features: Association
- Fencing: Fenced
- Has view: Yes
- View description: Preserve
- Waterfront features: None
Lot
- Size: 2,343 Square Feet
- Dimensions: 25 x 93 x 25 x 95
- Features: < 1/4 Acre
Details
- Parcel number: 413841006000000700
- Zoning: PUD-R
- Special conditions: Standard
Construction
Type & style
- Home type: Townhouse
- Architectural style: Mediterranean
- Property subtype: Townhouse
Materials
- Concrete, Stucco
- Roof: Barrel,Tile
Condition
- Resale
- New construction: No
- Year built: 2006
Details
- Builder model: Bradford
- Builder name: Lennar
Utilities & green energy
- Sewer: Public Sewer
- Water: Public
- Utilities for property: Cable Available, Electricity Available, Sewer Available, Underground Utilities, Water Connected
Community & HOA
Community
- Features: Home Owners Association, Gated
- Security: Gated Community
- Subdivision: WHITEMARSH RESERVE
HOA
- Has HOA: Yes
- Amenities included: Basketball Court, Gated, Playground, Pool, Spa/Hot Tub, Trail(s)
- Services included: Common Areas, Maintenance Grounds, Recreation Facilities, Security
- HOA fee: $260 monthly
- HOA name: Whitemarsh Reserve Homeowners' Association, Inc.
- HOA phone: 772-334-8900
Location
- Region: Stuart
Financial & listing details
- Price per square foot: $184/sqft
- Tax assessed value: $313,690
- Annual tax amount: $4,221
- Date on market: 9/11/2026
- Cumulative days on market: 9 days
- Listing terms: Cash,Conventional
- Electric utility on property: Yes
Estimated market value
Not available
Estimated sales range
Not available
Not available
Price history
| Date | Event | Price |
|---|---|---|
| 9/11/2026 | Listed for sale | $399,000+39%$184/sqft |
Source:  BeachesMLS #B26074410 Report a problem BeachesMLS #B26074410 Report a problem | ||
| 3/30/2021 | Sold | $287,000+90.6%$133/sqft |
Source: Public Record Report a problem | ||
| 11/8/2018 | Sold | $150,600$70/sqft |
Source: Public Record Report a problem | ||
| 3/9/2017 | Listing removed | $1,700$1/sqft |
Source: Berkshire Hathaway Florida Rea #RX-10310517 Report a problem | ||
| 2/3/2017 | Listed for rent | $1,700$1/sqft |
Source: Berkshire Hathaway Florida Realty #M20003444 Report a problem | ||
Public tax history
| Year | Property taxes | Tax assessment |
|---|---|---|
| 2025 | $4,221 -1.1% | $309,661 +2.9% |
| 2024 | $4,270 +1.8% | $300,934 +3% |
| 2023 | $4,194 +3.7% | $292,169 +3% |
| 2022 | $4,046 +2.8% | $283,660 +25% |
| 2021 | $3,935 +2.6% | $226,850 +3.5% |
| 2020 | $3,834 -2.4% | $219,130 -1.2% |
| 2019 | $3,928 | $221,740 +10% |
| 2018 | $3,928 +11.3% | $201,520 +0.5% |
| 2017 | $3,528 +34.5% | $200,460 +5% |
| 2016 | $2,623 | $190,940 +3.2% |
| 2015 | $2,623 | $184,930 +8.7% |
| 2014 | $2,623 | $170,200 +14.1% |
| 2013 | -- | $149,170 +18.5% |
| 2012 | -- | $125,840 -8.5% |
| 2011 | -- | $137,590 -3.9% |
| 2010 | -- | $143,150 -19.4% |
| 2009 | -- | $177,570 -6% |
| 2008 | -- | $188,860 -16% |
| 2007 | $2,247 +1148.4% | $224,720 +1148.4% |
| 2006 | $180 | $18,000 |
| 2005 | -- | -- |
Find assessor info on the county website
Monthly payment
Est. payment
Payment breakdown
Explore the cost of this home by adjusting the details. Changes won't be saved.Climate risks
Neighborhood: 34997
Nearby schools
Schools provided by the listing agent
- Elementary: J.D. Parker
- Middle: Dr. David L. Anderson
- High: Martin County
Source: BeachesMLS. This data may not be complete. We recommend contacting the local school district to confirm school assignments for this home.
Similar homes
- $434,9993 bd3 ba2.1k sqft135 SW WALKING Path, Stuart, FL 34997For Sale

 MLS ID #B26052436, Kristy L Brown, RE/MAX Gold. BeachesMLS
 - $400,0003 bd3 ba2k sqft6631 SE Woodmill Pond Lane, Stuart, FL 34997For Sale
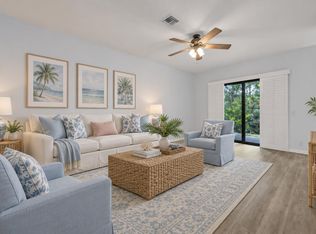 MLS ID #B26077026, Ryan Billings, Water Pointe Realty Group. BeachesMLS
 - $339,0003 bd3 ba1.4k sqft3947 SE Mentmore Lane, Stuart, FL 34997For Sale
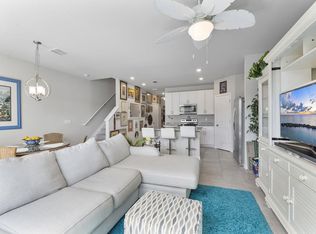 MLS ID #B26055691, Loodmy Jacques, KW Reserve Palm Beach. BeachesMLS
 - $363,5003 bd3 ba1.6k sqft9456 SW MERLIN Court, Stuart, FL 34997For Sale
 MLS ID #B26057869, Kevin Thomas, Illustrated Properties LLC. BeachesMLS
 - $474,0003 bd2 ba1.5k sqft6193 SE WINDSONG Lane, Stuart, FL 34997For SaleMLS ID #B26075262, Mandy Sze Wan Chan, Premier Brokers International. BeachesMLS
- $319,9002 bd2 ba1.5k sqft6100 SE Martinique Drive #201, Stuart, FL 34997For SaleMLS ID #R11158988, Donna Ann Paletta, Keller Williams Realty Of The. BeachesMLS
- $525,0003 bd2 ba2k sqft6581 SE Baltusrol Terrace, Stuart, FL 34997For SaleMLS ID #B26074988, Jenna Eustice PA, Fulton Grace Realty. BeachesMLS
- $524,9003 bd3 ba2.3k sqft2783 SW Butterfly Lane, Palm City, FL 34990For SaleMLS ID #B26010505, Dan Igo, The Corcoran Group. BeachesMLS
- $439,9993 bd2 ba1.4k sqft5232 SE 55TH Terrace, Stuart, FL 34997New ConstructionMLS ID #B26071609, Christine C. Matos, Mel-Ry Realty Group Inc.. BeachesMLS
- $399,8503 bd2 ba1.8k sqft6116 SE Georgetown Place, Hobe Sound, FL 33455For SaleMLS ID #R11167244, David Coulter, Echo Fine Properties. BeachesMLS
- $349,9003 bd2 ba1.8k sqft6130 SE Georgetown Place, Hobe Sound, FL 33455For SaleMLS ID #B26056143, Christopher Michael Ryder, R&R Realty Inc. BeachesMLS
- $390,0004 bd2 ba2.3k sqft825 SE Cavern Avenue, Port St Lucie, FL 34983For SaleMLS ID #B26075586, Loussi Pierre, Our Promise Realty LLC. BeachesMLS
- $264,9002 bd3 ba1.2k sqftRiver Pines, Stuart, FL 34997For SaleMLS ID #B26029626, Tina B Lovalvo, One Sotheby's International Re. BeachesMLS
- $475,0002 bd2 ba1.6k sqft918 SW Balmoral Trace, Stuart, FL 34997For SaleMLS ID #B26030699, Krysten Guin, Avanti Way Realty LLC. BeachesMLS
- $387,0003 bd2 ba1.4k sqft1962 SW Libra Lane, Port St Lucie, FL 34984For SaleMLS ID #B26041536, Christie Di Lemme, Florida Homes Realty & Mortgag. BeachesMLS
- $449,9003 bd3 ba1.8k sqft176 Osprey Preserve Boulevard, Jensen Beach, FL 34957For SaleMLS ID #B26021833, Eric S Targan, TruDeals Realty Corp. BeachesMLS
- $270,0002 bd3 ba1.2k sqftPoppleton Creek, Stuart, FL 34994For SaleMLS ID #B26063077, Elionay Imbert Hernandez, LoKation. BeachesMLS
- $495,0003 bd3 ba1.6k sqft1887 SE Ocean Cove Way, Stuart, FL 34996For SaleMLS ID #B26018142, Dawn M. Baker, The Keyes Company - Hobe Sound. BeachesMLS
- $365,0002 bd2 ba1.5k sqft1772 SW Waterfall Boulevard, Palm City, FL 34990For SaleMLS ID #B26028866, Jeffrey L Tricoli PA, KW Reserve Palm Beach. BeachesMLS
- $365,0003 bd3 ba1.8k sqft840 SE Grovebush Lane, Port St Lucie, FL 34984For SaleMLS ID #B26027784, Shannon Andersen, Keller Williams Realty Of The. BeachesMLS
