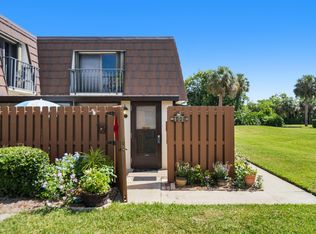
Emerald Lakes is a Gated Community centrally located at US1 and Cove Road in Stuart. This 2 Bedroom, 2.5 Bath unit offers privacy a quiet and comfortable living experience. The main floor features a spacious Living Room, Dining Room, Laundry Room with Half Bath, Nicely Updated Kitchen with Granite Counters, subway tile backsplash and SS appliances. The entire unit has been Freshly Painted and Popcorn Ceilings removed. Upstairs 2 bedrooms, each updated bathrooms & spacious closets! Emerald Lakes is a great neighborhood for walking, bike riding, and enjoying tennis/pickleball or swimming in the community pool. This home comes with a One Year Home Warranty. from American Home Shield, covering all your appliances, AC, Ductwork, Electrical, Water Heater, and more. Ask for full details.
For sale
Price cut: $5K (10/20)
$279,000
5726 SE WINDSONG Lane #324, Stuart, FL 34997
2beds
1,288sqft
Townhouse, Quadruplex, Multi Family
Built in 1983
1,365 Square Feet Lot
$271,800 Zestimate®
$217/sqft
$251/mo HOA
What's special
Freshly paintedGranite countersNicely updated kitchenCommunity poolDining roomUpdated bathroomsSubway tile backsplash
- 38 days
- 375
- 36
Zillow last checked:
Listing updated:
Listed by:
Robert B Wickwire 772-486-9844,
RE/MAX of Stuart,
Judith Wickwire 315-380-9502,
RE/MAX of Stuart
Source: BeachesMLS,MLS#: B26077563 Originating MLS: BeachesMLS
Facts & features
Interior
Bedrooms & bathrooms
- Bedrooms: 2
- Bathrooms: 3
- Full bathrooms: 2
- 1/2 bathrooms: 1
Primary bedroom
- Level: Second
- Area: 168
- Dimensions: 14 X 12
Bedroom 2
- Level: Second
- Area: 100
- Dimensions: 10 X 10
Kitchen
- Level: First
- Area: 180
- Dimensions: 18 X 10
Living room
- Level: First
- Area: 273
- Dimensions: 21 X 13
Heating
- Central
Cooling
- Central Air, Ceiling Fan(s)
Appliances
- Included: Dryer, Dishwasher, Electric Water Heater, Microwave, Oven, Range, Water Heater, Washer
Features
- Kitchen Island, Upper Level Primary
- Flooring: Carpet, Ceramic Tile, Laminate
- Has fireplace: No
Interior area
- Total structure area: 1,288
- Total interior livable area: 1,288 sqft
Video & virtual tour
Property
Parking
- Total spaces: 2
- Parking features: Asphalt
- Uncovered spaces: 1
Accessibility
- Accessibility features: None
Features
- Levels: Two
- Stories: 2
- Exterior features: Courtyard
- Pool features: Association
Lot
- Size: 1,365 Square Feet
- Features: < 1/4 Acre
Details
- Parcel number: 253841005000032400
- Zoning: Residential
- Special conditions: Standard
Construction
Type & style
- Home type: Townhouse
- Architectural style: Fourplex
- Property subtype: Townhouse, Quadruplex, Multi Family
- Attached to another structure: Yes
Materials
- CBS (Concrete Block Structure), Block
- Roof: Aluminum,Flat,Mansard
Condition
- Resale
- New construction: No
- Year built: 1983
Utilities & green energy
- Sewer: Public Sewer
- Water: Public
- Utilities for property: Cable Available, Electricity Connected, Sewer Connected, Water Connected
Community & HOA
Community
- Features: Home Owners Association, Gated
- Security: Gated Community
- Subdivision: EMERALD LAKES
HOA
- Has HOA: Yes
- Amenities included: Basketball Court, Gated, Pickleball, Pool, Tennis Court(s)
- Services included: Common Areas, Cable TV, Maintenance Grounds, Recreation Facilities, Trash
- HOA fee: $251 monthly
- HOA name: Emerald Lakes
- HOA phone: 772-220-3684
Location
- Region: Stuart
Financial & listing details
- Price per square foot: $217/sqft
- Tax assessed value: $206,220
- Annual tax amount: $3,446
- Date on market: 9/17/2026
- Cumulative days on market: 38 days
- Listing terms: Cash,Conventional,FHA,VA Loan
- Electric utility on property: Yes
Estimated market value
$271,800
$258,000 - $285,000
$2,297/mo
Price history
| Date | Event | Price |
|---|---|---|
| 10/20/2026 | Price change | $279,000-1.8%$217/sqft |
Source:  Martin County REALTORS® of the Treasure Coast (MCRTC) #M20056904 Report a problem | ||
| 9/16/2026 | Listed for sale | $284,000$220/sqft |
Source: Martin County REALTORS® of the Treasure Coast (MCRTC) #M20056904 Report a problem | ||
Public tax history
Tax history is unavailable.
Monthly payment
Est. payment
Payment breakdown
Explore the cost of this home by adjusting the details. Changes won't be saved.Climate risks
Neighborhood: Port Salerno
Nearby schools
Schools provided by the listing agent
- Elementary: SeaWind
- Middle: Murray
- High: South Fork
Source: BeachesMLS. This data may not be complete. We recommend contacting the local school district to confirm school assignments for this home.


Similar homes
- $264,9002 bd3 ba1.2k sqftK-2, Stuart, FL 34997For Sale
 MLS ID #B26070575, Todd Peters, Weichert Realtors-Sunshine Properties. BeachesMLS
- $295,0002 bd2 ba1.5k sqft6100 SE Martinique Drive #201, Stuart, FL 34997For Sale
 MLS ID #R11158988, Donna Ann Paletta, Keller Williams Realty Of The. BeachesMLS
- $229,0002 bd3 ba1.4k sqft3852 SE Jefferson Street, Stuart, FL 34997For Sale
 MLS ID #R11169178, Sandra G Terpening, Keller Williams Realty of PSL. BeachesMLS
- $199,9002 bd3 ba1.3k sqft3190 SE BROOK Street, Stuart, FL 34997For Sale
 MLS ID #B26076268, Tracey Michelle Hunter, RE/MAX of Stuart. BeachesMLS
- $245,0002 bd3 ba1.2k sqft3733 SW Sunset Trace Circle, Palm City, FL 34990For SaleMLS ID #B26089974, Deborah LeClaire, The Keyes Company - Stuart. BeachesMLS
- $314,9003 bd3 ba1.5k sqft3051 SW Otter Lane, Stuart, FL 34997For SaleMLS ID #B26031347, Christine Puglisi, Keller Williams Realty Of The. BeachesMLS
- $225,0002 bd3 ba1.3k sqft3269 SW SUNSET TRACE Circle, Palm City, FL 34990For SaleMLS ID #B26090491, Jamie M Mix, Realty One Group Engage. BeachesMLS
- $350,0003 bd3 ba1.7k sqft4277 SW Pine Cove Court, Stuart, FL 34997For SaleMLS ID #B26054747, Craig S Fialkowski, Keyes Company. BeachesMLS
- $264,9002 bd2 ba1.1k sqft6901 SE Constitution Boulevard #102, Hobe Sound, FL 33455For SaleMLS ID #B26022761, April Schoen, Keller Williams Realty of PSL. BeachesMLS
- $274,9003 bd2 ba1.1k sqft58 SE Palermo Court #104, Stuart, FL 34994For SaleMLS ID #B26042403, Andrew Bacino, RE/MAX Gold. BeachesMLS
- $185,0002 bd2 ba1.1k sqft5403 SE Miles Grant Road #H-209, Stuart, FL 34997For SaleMLS ID #B26048036, Daryl Fathauer, One Sotheby's International Realty. BeachesMLS
- $299,0002 bd2 ba1.2k sqft9409 S OCEAN Drive #31, Jensen Beach, FL 34957For SaleMLS ID #B26065448, Irena Zerba, LPT Realty, LLC. BeachesMLS
- $229,0002 bd2 ba1.1k sqft2762 SW MATHESON Avenue #111-G1, Palm City, FL 34990For SaleMLS ID #B26089985, Dana M Kavouklis, The Brokerage Treasure Coast. BeachesMLS
- $294,9002 bd3 ba1.4k sqft1474 SE Rivergreen Circle, Port St Lucie, FL 34952For SaleMLS ID #B26049708, Eleonora Sari, RE/MAX Services. BeachesMLS
- $289,0002 bd3 ba1.3k sqft6263 RIVERWALK Lane #1, Jupiter, FL 33458For SaleMLS ID #B26057319, Cameron Townsend Cunningham, Coastal Real Estate Professionals LLC. BeachesMLS
- $259,9002 bd2 ba1.1k sqft2632 SE TROPICAL EAST Circle, Port St Lucie, FL 34952For SaleMLS ID #B26090269, Linda L Glass, RE/MAX Masterpiece Realty. BeachesMLS
- $265,0002 bd3 ba1.3k sqft2122 SE Grand Drive, Port St Lucie, FL 34952For SaleMLS ID #B26029676, Margaret Hart, RE/MAX Gold. BeachesMLS
- $269,0003 bd3 ba1.4k sqft110, Jupiter, FL 33458For SaleMLS ID #B26059912, Nancy Janette Taylor, Coldwell Banker Realty. BeachesMLS
- $275,0003 bd3 ba1.5k sqft624 NE BENT PADDLE Lane, Port St Lucie, FL 34983For SaleMLS ID #B26059325, Shakira Castro-Morales, Keller Williams Realty Of The. BeachesMLS
- $194,9002 bd2 ba1.1k sqft130, Stuart, FL 34996For SaleMLS ID #B26002461, Seth Greenberg, Coral Cove Realty Inc. BeachesMLS
