Completely remodeled 3-bedroom , 3-bathroom residence located in the desirable Castle Pines community within PGA Village in Saint Lucie West. This spacious property offers approximately 1,973 square feet of living space and has been recently updated throughout. The home is currently operating as a successful short-term rental and is being offered fully furnished, making it an excellent opportunity for buyers seeking an investment property or seasonal residence. Castle Pines offers resort-style amenities including community pools, beautifully maintained grounds, and access to the PGA Village golf community. Conveniently located near everything Saint Lucie West has to offer, including golf courses, shopping, dining, and Clover Park, the spring training home of the New York Mets.
For sale
$369,000
9011 Sand Shot Way, Port St Lucie, FL 34986
4beds
1,973sqft
:
Get pre-qualified$3,059/mo
Townhouse
Built in 2005
1,742 Square Feet Lot
$354,400 Zestimate®
$187/sqft
$482/mo HOA
What's special
Recently updated throughoutCommunity poolsOffered fully furnishedBeautifully maintained grounds
- 135 days |
- 507 |
- 33 |
Zillow last checked:
Listing updated:
Listed by:
Yelismar Colon 772-333-5398,
RE/MAX Gold,
Nora A Hambrick 772-342-7522,
RE/MAX Gold
Source: BeachesMLS,MLS#: B26000259 Originating MLS: BeachesMLS
Originating MLS: BeachesMLSFacts & features
Interior
Bedrooms & bathrooms
- Bedrooms: 4
- Bathrooms: 3
- Full bathrooms: 2
- 1/2 bathrooms: 1
- Main level bathrooms: 1
- Main level bedrooms: 1
Primary bedroom
- Level: Main
- Area: 180
- Dimensions: 15 X 12
Primary bedroom
- Level: Main
- Area: 180
- Dimensions: 15 X 12
Bedroom 2
- Area: 121
- Dimensions: 11 X 11
Bedroom 2
- Area: 121
- Dimensions: 11 X 11
Bedroom 3
- Area: 121
- Dimensions: 11 X 11
Bedroom 3
- Area: 121
- Dimensions: 11 X 11
Den
- Area: 121
- Dimensions: 11 X 11
Den
- Area: 121
- Dimensions: 11 X 11
Kitchen
- Level: Main
- Area: 108
- Dimensions: 12 X 9
Kitchen
- Level: Main
- Area: 108
- Dimensions: 12 X 9
Living room
- Level: Main
- Area: 182
- Dimensions: 14 X 13
Living room
- Level: Main
- Area: 182
- Dimensions: 14 X 13
Heating
- Central, Electric
Cooling
- Central Air, Ceiling Fan(s), Electric
Appliances
- Included: Cooktop, Dryer, Electric Water Heater, Disposal, Microwave, Refrigerator, Water Heater, Washer
- Laundry: Inside, Washer Dryer Install Allowed
Features
- Breakfast Bar, Breakfast Area, Bathtub, Cathedral Ceiling(s), Dual Sinks, Entrance Foyer, Garden Tub/Roman Tub, Living/Dining Room, Pantry, Split Bedrooms, Soaking Tub, Separate Shower, Vaulted Ceiling(s), Walk-In Closet(s)
- Flooring: Ceramic Tile, Vinyl
- Windows: Blinds
- Has fireplace: Yes
- Fireplace features: Decorative
Interior area
- Total structure area: 2,362
- Total interior livable area: 1,973 sqft
Video & virtual tour
Property
Parking
- Total spaces: 4
- Parking features: Attached, Garage
- Attached garage spaces: 1
- Uncovered spaces: 2
Accessibility
- Accessibility features: None
Features
- Levels: Two
- Stories: 2
- Entry location: Entry Level Living Area Y
- Patio & porch: Covered, Patio, Screened
- Exterior features: Outdoor Living Area
- Pool features: Association
- Fencing: None
- Has view: Yes
- View description: Lake, Other, Pond
- Has water view: Yes
- Water view: Lake,Pond
- Waterfront features: Lake Front, Pond
Lot
- Size: 1,742 Square Feet
- Dimensions: .04
- Features: Interior Lot, Sprinklers Automatic, < 1/4 Acre
Details
- Parcel number: 332750300890004
- Zoning: Planne
- Special conditions: Standard,Listed As-Is
Construction
Type & style
- Home type: Townhouse
- Architectural style: Spanish/Mediterranean
- Property subtype: Townhouse
Materials
- Block
- Roof: Barrel
Condition
- Resale
- New construction: No
- Year built: 2005
Utilities & green energy
- Electric: 3 Phase
- Sewer: Public Sewer
- Water: Public
- Utilities for property: Cable Available, Sewer Available, Water Available
Community & HOA
Community
- Features: Home Owners Association, Gated
- Security: Gated with Guard, Gated Community, Smoke Detector(s)
- Subdivision: POD 20C PUD LL AT THE RESERVE - CASTLE PINES
HOA
- Has HOA: Yes
- Amenities included: Fitness Center, Golf Course, Pool, Spa/Hot Tub, Sidewalks, Tennis Court(s), Trail(s)
- Services included: Common Areas, Cable TV, Maintenance Grounds, Recreation Facilities, Security, Trash
- HOA fee: $482 monthly
- HOA name: Castle Pines
- HOA phone: 772-467-1503
Location
- Region: Port Saint Lucie
Financial & listing details
- Price per square foot: $187/sqft
- Tax assessed value: $289,100
- Annual tax amount: $5,763
- Date on market: 3/11/2026
- Cumulative days on market: 135 days
- Listing terms: Cash,Conventional
- Road surface type: Paved
Estimated market value
$354,400
$337,000 - $372,000
$2,763/mo
Price history
| Date | Event | Price |
|---|---|---|
| 3/11/2026 | Listed for sale | $369,000+11%$187/sqft |
Source:  BeachesMLS #B26000259 Report a problem BeachesMLS #B26000259 Report a problem | ||
| 5/2/2023 | Sold | $332,500-4.7%$169/sqft |
Source: BeachesMLS #R10877715 Report a problem | ||
| 4/4/2023 | Pending sale | $349,000$177/sqft |
Source: BeachesMLS #RX-10877715 Report a problem | ||
| 3/30/2023 | Listed for sale | $349,000+197%$177/sqft |
Source: BeachesMLS #RX-10877715 Report a problem | ||
| 10/3/2017 | Listing removed | $1,650$1/sqft |
Source: Nex Gen Realty & Property Mgnt #RX-10369119 Report a problem | ||
| 10/1/2017 | Listed for rent | $1,650+17.9%$1/sqft |
Source: Nex Gen Realty & Property Mgnt #RX-10369119 Report a problem | ||
| 7/12/2013 | Listing removed | $1,400$1/sqft |
Source: Nex Gen Realty & Property Mgnt #R3366615 Report a problem | ||
| 6/16/2013 | Price change | $1,400-6.7%$1/sqft |
Source: Nex Gen Realty & Property Mgnt #R3366615 Report a problem | ||
| 5/12/2013 | Listed for rent | $1,500$1/sqft |
Source: Nex Gen Realty & Property Mgnt #R3366615 Report a problem | ||
| 3/26/2013 | Sold | $117,500-6.7%$60/sqft |
Source: BeachesMLS #R3328699 Report a problem | ||
| 2/23/2013 | Price change | $125,900-2.4%$64/sqft |
Source: RE/MAX MASTERPIECE REALTY #R3328699 Report a problem | ||
| 1/24/2013 | Price change | $129,000-4.4%$65/sqft |
Source: RE/MAX MASTERPIECE REALTY #R3328699 Report a problem | ||
| 12/28/2012 | Price change | $134,900-6.3%$68/sqft |
Source: RE/MAX Masterpiece Realty #R3328699 Report a problem | ||
| 12/4/2012 | Listed for sale | $143,900+79.9%$73/sqft |
Source: RE/MAX Masterpiece Realty #R3328699 Report a problem | ||
| 5/18/2012 | Sold | $80,000-73.8%$41/sqft |
Source: Public Record Report a problem | ||
| 6/8/2005 | Sold | $305,000+51.4%$155/sqft |
Source: Public Record Report a problem | ||
| 4/11/2005 | Sold | $201,400$102/sqft |
Source: Public Record Report a problem | ||
Public tax history
| Year | Property taxes | Tax assessment |
|---|---|---|
| 2025 | $6,004 -2% | $289,100 |
| 2024 | $6,126 +23% | $289,100 +41.9% |
| 2023 | $4,981 +11% | $203,764 +10% |
| 2022 | $4,486 +12.5% | $185,240 +10% |
| 2021 | $3,988 +3.9% | $168,400 +6.3% |
| 2020 | $3,837 | $158,400 -0.4% |
| 2019 | $3,837 -1.4% | $159,100 -3% |
| 2018 | $3,893 +1.3% | $164,000 +0.1% |
| 2017 | $3,844 +2.9% | $163,800 +17.8% |
| 2016 | $3,734 +11.3% | $139,100 |
| 2015 | $3,354 -2% | $139,100 +5.1% |
| 2014 | $3,420 | $132,400 +2.4% |
| 2013 | -- | $129,300 +1.7% |
| 2012 | -- | $127,100 -4.7% |
| 2011 | -- | $133,400 -11.5% |
| 2010 | -- | $150,800 -8.3% |
| 2009 | -- | $164,400 -9.5% |
| 2008 | -- | $181,600 -22.3% |
| 2007 | -- | $233,600 +35% |
| 2006 | -- | $173,000 +476.7% |
| 2005 | -- | $30,000 |
| 2004 | -- | $30,000 |
Find assessor info on the county website
Monthly payment
Est. payment
Payment breakdown
Explore the cost of this home by adjusting the details. Changes won't be saved.Climate risks
Neighborhood: 34986
Nearby schools
GreatSchools rating
- 5/10Manatee Academy K-8Grades: K-8Distance: 1.8 mi
- 4/10Fort Pierce Central High SchoolGrades: 9-12Distance: 6.5 mi
- 7/10Allapattah Flats K-8Grades: PK-8Distance: 2 mi
- $312,2003 bd2 ba1.8k sqft9013 Sand Shot Way, Port Saint Lucie, FL 34986Off Market
- $297,9003 bd2 ba1.8k sqft9009 Sand Shot Way, Port Saint Lucie, FL 34986Off Market
- $238,6002 bd2 ba1.7k sqft9131 Sand Shot Way, Saint Lucie West, FL 34986Off Market
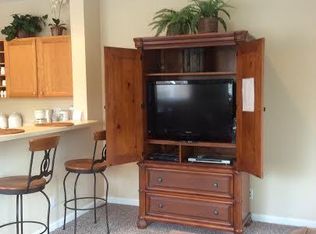
- $324,9993 bd2 ba1.5k sqft9015 Sand Shot Way, Port Saint Lucie, FL 34986For Sale
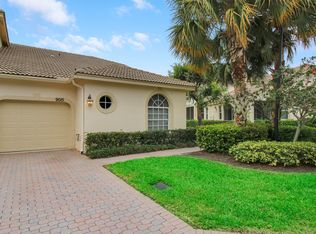
- $300,4003 bd2 ba1.5k sqft9007 Sand Shot Way, Port Saint Lucie, FL 34986Off Market
- $288,7003 bd2 ba1.5k sqft8187 Mulligan Cir, Port Saint Lucie, FL 34986Off Market
- $282,0002 bd2 ba1.5k sqft8100 Carnoustie Pl, Port Saint Lucie, FL 34986Off Market
- $300,5003 bd3 ba1.8k sqft8102 Carnoustie Pl, Port Saint Lucie, FL 34986Off Market
A local agent can set up tours, give advice and negotiate with sellers.
A local lender can help you make sure your offer is ready when you are.
Similar homes
- $365,0004 bd3 ba1.9k sqft8107 Carnoustie Place, Port St Lucie, FL 34986For Sale

 MLS ID #B26034708, Jon G Highbridge, The Keyes Company (Tequesta). BeachesMLS
 - $335,0003 bd3 ba1.7k sqft7024 Torrey Pines Circle, Port St Lucie, FL 34986For Sale
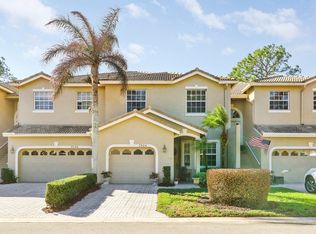 MLS ID #R11166506, Isabelle Pollock, Lang Realty. BeachesMLS
 - $369,9003 bd2 ba1.6k sqft861 SW Munjack Circle, Port St Lucie, FL 34986For Sale
 MLS ID #R11151936, Jeremy Beckham, NextHome Treasure Coast. BeachesMLS
 - $419,9003 bd3 ba1.8k sqft609 SW Saint Thomas Cove, Port St Lucie, FL 34986For Sale
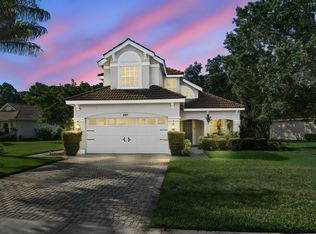 MLS ID #B26051064, Connor McKinney, RE/MAX Gold. BeachesMLS
 - $329,0002 bd2 ba1.7k sqft7370 Pine Creek Way, Port St Lucie, FL 34986For SaleMLS ID #B26020224, Linda Humbert, Keller Williams Realty of PSL. BeachesMLS
- $343,0003 bd2 ba1.6k sqft362 NW Granville Street, Port St Lucie, FL 34986For SaleMLS ID #B26046278, Kate Ward, RE/MAX Gold. BeachesMLS
- $375,0002 bd3 ba1.8k sqft10118 SW Canossa Way, Port St Lucie, FL 34986For SaleMLS ID #B26010140, Elise Danielian, Lang Realty. BeachesMLS
- $367,5002 bd2 ba1.6k sqft435 SW Jefferson Circle, Port St Lucie, FL 34986For SaleMLS ID #R11160634, Jeffrey Eubank II, LYNQ Real Estate. BeachesMLS
- $384,9003 bd2 ba1.6k sqft148 NW Pleasant Grove Way, Port St Lucie, FL 34986For SaleMLS ID #R11154253, Mark A Doring, VantaSure Realty LLC. BeachesMLS
- $310,0003 bd3 ba1.4k sqft2910 NW Treviso Circle, Port St Lucie, FL 34986For SaleMLS ID #B26026186, Joselyn Gutierrez, Prime One Realty. BeachesMLS
- $399,0002 bd2 ba1.8k sqft11111 SW Visconti Way, Port St Lucie, FL 34986For SaleMLS ID #B26017981, Donna M. Cardinale, Real Estate of Florida. BeachesMLS
- $329,9003 bd3 ba1.8k sqft10487 SW West Park Avenue, Port St Lucie, FL 34987For SaleMLS ID #B26039755, Alexandra Abilene Sanchez, Atlantic Shores ERA Powered. BeachesMLS
- $287,7003 bd3 ba1.4k sqft2521 NW Treviso Circle, Port St Lucie, FL 34986For SaleMLS ID #B26048048, Loretta M Parks, Coldwell Banker Paradise. BeachesMLS
- $398,8004 bd2 ba1.8k sqft10519 SW Vasari Way, Port St Lucie, FL 34987For SaleMLS ID #B26035226, Richard A Zangre, Coldwell Banker Paradise. BeachesMLS
- $365,0003 bd3 ba2k sqft12172 SW Lockhaven Court, Port St Lucie, FL 34987For SaleMLS ID #B26044683, Patti Koedatich, Illustrated Properties LLC (Co. BeachesMLS
- $425,0004 bd3 ba2.2k sqft1086 NW Leonardo Circle, Port St Lucie, FL 34986For SaleMLS ID #B26031420, Goadson Malou Joseph, Advanced Plus Realty LLC. BeachesMLS
- $329,9002 bd2 ba1.4k sqft10117 SW Canossa Way, Port St Lucie, FL 34986For SaleMLS ID #B26048383, Becca Layne, Lang Realty. BeachesMLS
- $410,0004 bd2 ba1.8k sqft692 SW Paar Drive, Port St Lucie, FL 34953For SaleMLS ID #B26053769, Jhade Peynado, Epique Realty Inc.. BeachesMLS
- $410,0003 bd2 ba1.6k sqft11587 SW Visconti Way, Port St Lucie, FL 34986For SaleMLS ID #B26030121, Mark Naumovitz, Keller Williams Realty of PSL. BeachesMLS
- $495,0003 bd2 ba2k sqftArthur Rutenberg, Port St Lucie, FL 34986For SaleMLS ID #B26037655, Shirlisa J Grehn, One Sotheby's Intl. Realty. BeachesMLS
