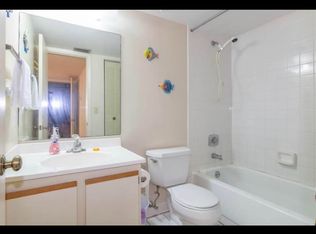
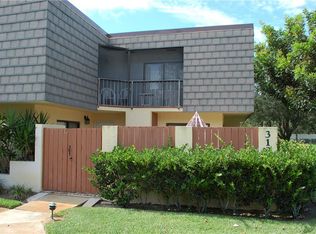
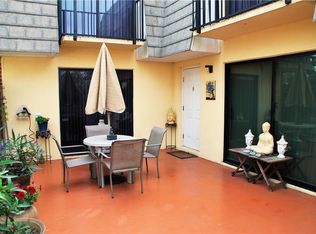
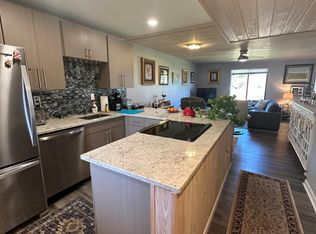
ALL FOUR UNITS IN QUAD ARE AVAILABLE TO PURCHASE AS A GROUP OR INDIVIDUALLY. Please call agent for more info. Welcome to this charming two-story townhouse located in the desirable Brook Villas community of Stuart, FL. This thoughtfully designed residence features two spacious bedrooms and two and a half bathrooms, offering 1,476 square feet of comfortable living space. The multi-level floor plan provides a functional separation of living and sleeping areas, creating both privacy and convenience. Enjoy outdoor living in the large private fenced patio, perfect for entertaining, gardening, relaxing with your morning coffee, or accommodating pets. This well-maintained home offers peace of mind with numerous recent updates, including a new roof, new A/C system, new water heater, updated kitchen cabinets, and freshly painted exterior. Conveniently located near shopping, dining, schools, parks, beaches and major commuting routes, this home combines comfort, value, and an excellent location. Whether you're looking for a primary residence, seasonal retreat, or investment opportunity, this move-in-ready townhouse is a wonderful place to call home.
For sale
Price cut: $5K (9/15)
$220,000
3100 SE Brook Street, Stuart, FL 34997
2beds
1,476sqft
Townhouse
Built in 1982
1,178 Square Feet Lot
$212,300 Zestimate®
$149/sqft
$565/mo HOA
What's special
Multi-level floor planNew roofTwo spacious bedroomsNew water heaterTwo-story townhouseFreshly painted exteriorLarge private fenced patio
- 67 days
- 133
- 7
Zillow last checked:
Listing updated:
Listed by:
Tamara L. Goble 561-214-3703,
Goble Realty, LLC
Source: BeachesMLS,MLS#: B26056929 Originating MLS: BeachesMLS
Originating MLS: BeachesMLSFacts & features
Interior
Bedrooms & bathrooms
- Bedrooms: 2
- Bathrooms: 3
- Full bathrooms: 2
- 1/2 bathrooms: 1
- Main level bathrooms: 1
Primary bedroom
- Level: Second
- Area: 192
- Dimensions: 16 X 12
Kitchen
- Level: Main
- Area: 110
- Dimensions: 11 X 10
Living room
- Level: Main
- Area: 273
- Dimensions: 21 X 13
Heating
- Central, Electric
Cooling
- Central Air, Ceiling Fan(s), Electric
Appliances
- Included: Dryer, Dishwasher, Electric Range, Electric Water Heater, Refrigerator, Water Heater, Washer
- Laundry: Inside
Features
- Breakfast Bar, Kitchen/Dining Combo, Split Bedrooms, Storage, Upper Level Primary
- Flooring: Carpet, Ceramic Tile
- Windows: Blinds
- Has fireplace: No
Interior area
- Total structure area: 1,573
- Total interior livable area: 1,476 sqft
Video & virtual tour
Property
Parking
- Total spaces: 1
- Parking features: Assigned
- Uncovered spaces: 1
Accessibility
- Accessibility features: None
Features
- Levels: Two
- Stories: 2
- Patio & porch: Covered, Patio, Balcony
- Exterior features: Balcony, Courtyard, Outdoor Living Area
- Pool features: Association
- Fencing: Block,Fenced,Gate,Wood
- Waterfront features: None
Lot
- Size: 1,178 Square Feet
- Features: Corner Lot, < 1/4 Acre
Details
- Parcel number: 523841600001000105
- Zoning: RES
- Special conditions: Standard
Construction
Type & style
- Home type: Townhouse
- Property subtype: Townhouse
Materials
- Concrete, Stucco, Wood Frame
- Roof: Flat
Condition
- Resale
- New construction: No
- Year built: 1982
Utilities & green energy
- Electric: 3 Phase
- Sewer: Public Sewer
- Water: Public
- Utilities for property: Cable Available, Sewer Available, Water Available
Community & HOA
Community
- Features: Home Owners Association
- Subdivision: BROOK VILLAS
HOA
- Has HOA: Yes
- Amenities included: Pool
- Services included: Common Areas
- HOA fee: $565 monthly
- HOA name: Brook Villas Property Owners Assoc
- HOA phone: 561-316-3670
Location
- Region: Stuart
Financial & listing details
- Price per square foot: $149/sqft
- Tax assessed value: $202,570
- Annual tax amount: $3,113
- Date on market: 7/27/2026
- Cumulative days on market: 83 days
- Listing terms: Cash,Conventional,FHA,VA Loan
Estimated market value
$212,300
$202,000 - $223,000
$2,308/mo
Price history
| Date | Event | Price |
|---|---|---|
| 9/15/2026 | Price change | $220,000-2.2%$149/sqft |
Source:  BeachesMLS #B26056929 Report a problem BeachesMLS #B26056929 Report a problem | ||
| 7/27/2026 | Listed for sale | $225,000-2.2%$152/sqft |
Source: BeachesMLS #B26056929 Report a problem | ||
| 7/17/2026 | Listing removed | $230,000$156/sqft |
Source: BeachesMLS #B26046852 Report a problem | ||
| 6/30/2026 | Listed for sale | $230,000+53.3%$156/sqft |
Source: BeachesMLS #B26046852 Report a problem | ||
| 1/19/2024 | Listing removed | -- |
Source: Zillow Rentals Report a problem | ||
| 12/28/2023 | Price change | $2,000-4.8%$1/sqft |
Source: Zillow Rentals Report a problem | ||
| 12/6/2023 | Price change | $2,100-4.5%$1/sqft |
Source: Zillow Rentals Report a problem | ||
| 11/15/2023 | Listed for rent | $2,200+57.1%$1/sqft |
Source: Zillow Rentals Report a problem | ||
| 10/13/2021 | Sold | $150,000-6.2%$102/sqft |
Source: BeachesMLS #R10744762 Report a problem | ||
| 9/16/2021 | Pending sale | $159,900$108/sqft |
Source: BeachesMLS #RX-10744762 Report a problem | ||
| 9/1/2017 | Listing removed | $1,400$1/sqft |
Source: Premier Realty Group Inc #M20005620 Report a problem | ||
| 6/3/2017 | Listed for rent | $1,400$1/sqft |
Source: Premier Realty Group Inc #M20005620 Report a problem | ||
Public tax history
| Year | Property taxes | Tax assessment |
|---|---|---|
| 2025 | $3,114 +5.7% | $194,592 +10% |
| 2024 | $2,945 +8.9% | $176,902 +10% |
| 2023 | $2,705 +11% | $160,820 +10% |
| 2022 | $2,438 +35.1% | $146,200 +48.3% |
| 2021 | $1,805 +8.6% | $98,605 +10% |
| 2020 | $1,663 +3.8% | $89,641 +10% |
| 2019 | $1,602 | $81,492 -19.6% |
| 2018 | $1,602 +7.9% | $101,360 +12.2% |
| 2017 | $1,484 +78.7% | $90,330 +4.9% |
| 2016 | $831 | $86,140 +18.5% |
| 2015 | $831 | $72,670 +43.6% |
| 2014 | $831 | $50,600 +1.5% |
| 2013 | -- | $49,830 +7.1% |
| 2012 | -- | $46,530 -23.9% |
| 2011 | -- | $61,120 -27.7% |
| 2010 | -- | $84,510 -22.5% |
| 2009 | -- | $109,030 -11% |
| 2008 | -- | $122,510 -15.1% |
| 2007 | $1,443 +14.2% | $144,330 +14.2% |
| 2006 | $1,264 | $126,400 +16.8% |
| 2005 | -- | $108,260 |
Find assessor info on the county website
Monthly payment
Est. payment
Payment breakdown
Explore the cost of this home by adjusting the details. Changes won't be saved.Climate risks
Neighborhood: 34997
Nearby schools
Schools provided by the listing agent
- Elementary: Port Salerno
- Middle: Murray
- High: Martin County
Source: BeachesMLS. This data may not be complete. We recommend contacting the local school district to confirm school assignments for this home.

Similar homes
- $224,9002 bd3 ba1.3k sqft3192 SE BROOK Street, Stuart, FL 34997For Sale

 MLS ID #B26063504, Kaye Barfield-Traficante, Century 21 Move with Us. BeachesMLS
 - $189,9002 bd2 ba1.1k sqft5403 SE Miles Grant Road #H108, Stuart, FL 34997For Sale
 MLS ID #B26083029, Bea Sallabi, Compass Florida LLC. BeachesMLS
 - $235,0002 bd2 ba1.1k sqft5355 SE Miles Grant Road #209, Stuart, FL 34997For Sale
 MLS ID #B26058678, Suzanne L. Dickinson, RE/MAX Masterpiece Realty. BeachesMLS
 - $175,0002 bd2 ba969 sqft6541 SE Federal Highway, Stuart, FL 34997For Sale
 MLS ID #B26076746, Teresa C. Frederick, Regency Realty Services. BeachesMLS
 - $290,0003 bd3 ba1.4k sqft5088 SE Mariner Garden Circle, Stuart, FL 34997For SaleMLS ID #B26046891, Moe Mossa, Savvy Avenue, LLC. BeachesMLS
- $189,0002 bd2 ba1.1k sqft1811 SW Palm City Road SW #A-502, Stuart, FL 34994For SaleMLS ID #B26069869, Laura D. Fitzke PA, RE Florida Homes. BeachesMLS
- $292,0003 bd3 ba1.4k sqft4987 SE Mariner Garden Circle SE, Stuart, FL 34997For SaleMLS ID #B26057003, Carl A. Dykes, Illustrated Properties/Hobe So. BeachesMLS
- $200,0002 bd2 ba960 sqft3500 S Kanner Highway Lot 31, Stuart, FL 34994For SaleMLS ID #B26045464, Steven Coutoumanos, The Keyes Company - Hobe Sound. BeachesMLS
- $175,0002 bd2 ba960 sqft3500 S Kanner Highway #119, Stuart, FL 34994For SaleMLS ID #B26053632, Steven Coutoumanos, The Keyes Company - Hobe Sound. BeachesMLS
- $265,0002 bd2 ba1.1k sqft1800 SE Saint Lucie Boulevard #7-301, Stuart, FL 34996For SaleMLS ID #B26054735, Steven Koleno, Beycome of Florida LLC. BeachesMLS
- $233,0003 bd2 ba1.1k sqft8294 SE SANDY Lane, Hobe Sound, FL 33455For SaleMLS ID #B26062033, Timothy Glennon, LPT Realty, LLC. BeachesMLS
- $259,9003 bd2 ba1.2k sqft1689 SE Floresta Dr, Port Saint Lucie, FL 34983For Sale
 MLS ID #M20057103, Richard Feldman, Miami Waterfront Realty. Martin County REALTORS® of the Treasure Coast (MCRTC)
 - $199,5002 bd1 ba921 sqft1720 SE Linpark Court, Port St Lucie, FL 34952For SaleMLS ID #B26056088, Marjorie A. Milam, ALLO Realty Inc. BeachesMLS
- $254,9002 bd2 ba1k sqftEastridge Estates, Hobe Sound, FL 33455For Sale
 MLS ID #A12095746, Nydia Pino, Realty One Group Innovation. MIAMI
 - $190,0003 bd3 ba1.6k sqft903 SE Camelot Gardens Boulevard SE, Port St Lucie, FL 34952For SaleMLS ID #B26042960, Deborah R Stickney, Coldwell Banker/ Res. Real Est. BeachesMLS
- $162,5002 bd2 ba1k sqftBuilding 9, Stuart, FL 34996For SaleMLS ID #B26065001, Marguerite B. Krute, Premier Brokers International. BeachesMLS
- $229,5002 bd2 ba1k sqft4054 NW Cinnamon Tree Circle, Jensen Beach, FL 34957For SaleMLS ID #B26076132, Anthony Centrone Jr, Papera Properties, LLC. BeachesMLS
- $123,9002 bd2 ba1k sqft2950 SE Ocean Boulevard #7-5, Stuart, FL 34996For SaleMLS ID #B26074475, Mark I Hamilton, Real Estate of Florida Broward County Inc.. BeachesMLS
- $226,5002 bd2 ba889 sqft8163 SE Croft Circle #C-5, Hobe Sound, FL 33455For SaleMLS ID #F10554701, Hayley Cole Dunford, Realty Center International. BeachesMLS
- $244,9002 bd3 ba1.3k sqft2131 SE Destin Drive, Port St Lucie, FL 34952For SaleMLS ID #B26044375, Kathleen Vaughn, AlexusRealty.com. BeachesMLS
