Welcome to your dream golf course retreat. Discover affordable living in this active 55+ community, with low HOA fees and you own the land. Attention to detail make this former model home a true treasure. Upgrades include sheetrock walls, marine plywood underlayment, and electric vehicle charging station, as well as a massive, sunlit family room, featuring oak built in cabinetry and French doors. Spectacular sunsets and stunning views set this home apart. The renovated Primary bath and huge bedroom, with 3 cedar lined closets, allow for extra storage. Don't miss this home offering the best of Florida living. Close to beaches, ICW, stores and restaurants, medical and 35 mins to PBI airport. Friendly active community. Pets welcome! Clubhouse offers heated pool, billiards, library.
For sale
$284,000
7680 SE Shenandoah Drive, Hobe Sound, FL 33455
2beds
1,473sqft
Manufactured Home, Single Family Residence
Built in 1983
5,000 Square Feet Lot
$268,500 Zestimate®
$193/sqft
$125/mo HOA
What's special
Stunning viewsHuge bedroomRenovated primary bathFrench doorsSpectacular sunsetsMassive sunlit family room
- 37 days
- 207
- 3
Zillow last checked:
Listing updated:
Listed by:
Barbara DeMarco 609-602-2879,
Keller Williams Realty Of The Treasure Coast,
Cynthia Cupo 772-324-0012,
Keller Williams Realty Of The Treasure Coast
Source: BeachesMLS,MLS#: B26059822 Originating MLS: BeachesMLS
Originating MLS: BeachesMLSFacts & features
Interior
Bedrooms & bathrooms
- Bedrooms: 2
- Bathrooms: 2
- Full bathrooms: 2
- Main level bathrooms: 2
- Main level bedrooms: 2
Rooms
- Room types: Dining Room, Florida Room
Primary bedroom
- Level: First
- Area: 192
- Dimensions: 16 X 12
Bedroom 2
- Level: First
- Area: 121
- Dimensions: 11 X 11
Dining room
- Level: First
- Area: 84
- Dimensions: 12 X 7
Family room
- Level: First
- Area: 312
- Dimensions: 24 X 13
Kitchen
- Level: First
- Area: 120
- Dimensions: 12 X 10
Living room
- Level: First
- Area: 324
- Dimensions: 18 X 18
Utility room
- Level: First
- Area: 240
- Dimensions: 10 X 24
Heating
- Central, Electric
Cooling
- Central Air, Ceiling Fan(s), Electric
Appliances
- Included: Dryer, Dishwasher, Electric Range, Disposal, Microwave, Refrigerator, Washer
- Laundry: Washer Hookup, Outside
Features
- Built-in Features, Entrance Foyer, Family/Dining Room, Living/Dining Room, Main Level Primary, Pantry, Storage, Separate Shower, Walk-In Closet(s)
- Flooring: Carpet, Laminate
- Doors: French Doors
- Windows: Casement Window(s), Metal, Single Hung
- Has fireplace: No
- Furnished: Yes
Interior area
- Total structure area: 2,357
- Total interior livable area: 1,473 sqft
Video & virtual tour
Property
Parking
- Total spaces: 3
- Parking features: Attached Carport, Covered, Carport, Driveway, Electric Vehicle Charging Station(s), Golf Cart Garage, Open
- Carport spaces: 1
- Uncovered spaces: 2
- Details: CarportSpaces:1.00
Accessibility
- Accessibility features: None
Features
- Levels: One
- Stories: 1
- Patio & porch: Patio, Porch, Screened, Terrace
- Exterior features: Awning(s), Outdoor Living Area, Porch
- Pool features: Association, Heated
- Has view: Yes
- View description: Golf Course, Garden, Lake
- Has water view: Yes
- Water view: Lake
Lot
- Size: 5,000 Square Feet
- Dimensions: .115 acre
- Features: On Golf Course, Sprinklers Automatic, Sprinkler System, < 1/4 Acre
Details
- Additional structures: Outbuilding, Shed(s)
- Parcel number: 343842055008004102
- Zoning: res
- Special conditions: Standard
Construction
Type & style
- Home type: MobileManufactured
- Property subtype: Manufactured Home, Single Family Residence
Materials
- Aluminum Siding, Modular/Prefab, Other
- Roof: Roof Over,Shingle
Condition
- Resale
- New construction: No
- Year built: 1983
Utilities & green energy
- Electric: 3 Phase
- Sewer: Public Sewer
- Water: Public
- Utilities for property: Cable Connected, Electricity Connected, Sewer Connected, Underground Utilities, Water Connected
Community & HOA
Community
- Features: Home Owners Association, Street Lights
- Security: Smoke Detector(s)
- Senior community: Yes
- Subdivision: CAMBRIDGE AT HERITAGE RIDGE
HOA
- Has HOA: Yes
- Amenities included: Billiard Room, Clubhouse, Fitness Center, Library, Pool, Shuffleboard Court, Sidewalks
- Services included: Common Areas, Cable TV, Reserve Fund
- HOA fee: $125 monthly
Location
- Region: Hobe Sound
Financial & listing details
- Price per square foot: $193/sqft
- Tax assessed value: $202,935
- Annual tax amount: $2,832
- Date on market: 8/3/2026
- Cumulative days on market: 38 days
- Listing terms: Cash,Conventional,FHA
- Electric utility on property: Yes
- Body type: Double Wide
Estimated market value
$268,500
$255,000 - $282,000
Not available
Price history
| Date | Event | Price |
|---|---|---|
| 8/3/2026 | Listed for sale | $284,000+138.7%$193/sqft |
Source:  BeachesMLS #B26059822 Report a problem BeachesMLS #B26059822 Report a problem | ||
| 8/1/2026 | Listing removed | $2,500$2/sqft |
Source: Zillow Rentals Report a problem | ||
| 7/30/2026 | Listed for rent | $2,500$2/sqft |
Source: Zillow Rentals Report a problem | ||
| 1/3/2015 | Listing removed | $119,000$81/sqft |
Source: Keller Williams Treasure Coast #10059347 Report a problem | ||
| 12/24/2014 | Listed for sale | $119,000+9.2%$81/sqft |
Source: Keller Williams Treasure Coast #10059347 Report a problem | ||
| 12/8/2014 | Sold | $109,000$74/sqft |
Source: BeachesMLS #R10059347 Report a problem | ||
| 11/9/2014 | Price change | $109,000-8.4%$74/sqft |
Source: Keller Williams Realty Treasure Coast #377105 Report a problem | ||
| 7/24/2014 | Listed for sale | $119,000-20.7%$81/sqft |
Source: Keller Williams Realty Treasure Coast #377105 Report a problem | ||
| 9/21/2006 | Sold | $150,000$102/sqft |
Source: Public Record Report a problem | ||
Public tax history
| Year | Property taxes | Tax assessment |
|---|---|---|
| 2025 | $2,833 -22.6% | $197,600 +1.3% |
| 2024 | $3,659 +7.5% | $194,991 +10% |
| 2023 | $3,405 +10% | $177,265 +10% |
| 2022 | $3,095 +5.8% | $161,150 +10% |
| 2021 | $2,924 +10.1% | $146,500 +9.1% |
| 2020 | $2,656 +1% | $134,220 +2.4% |
| 2019 | $2,629 | $131,060 -1.4% |
| 2018 | $2,629 +2.6% | $132,890 +13.4% |
| 2017 | $2,562 +384.9% | $117,220 +13.3% |
| 2016 | $528 | $103,450 +8.5% |
| 2015 | $528 | $95,320 +64.5% |
| 2014 | $528 | $57,957 +1.5% |
| 2013 | -- | $57,100 -10.2% |
| 2012 | -- | $63,570 -0.8% |
| 2011 | -- | $64,070 +0.5% |
| 2010 | -- | $63,770 -3% |
| 2009 | -- | $65,750 -11.9% |
| 2008 | -- | $74,640 -37.4% |
| 2007 | $1,192 -9% | $119,220 +61.5% |
| 2006 | $1,310 | $73,800 +3% |
| 2005 | -- | $71,650 +5% |
| 2004 | $796 | $68,266 |
| 2003 | $796 +3.2% | $68,266 +2.4% |
| 2002 | $771 +1.9% | $66,666 +1.6% |
| 2001 | $756 -2.7% | $65,616 -1.3% |
| 2000 | $777 -1.9% | $66,495 -1.3% |
| 1999 | $792 | $67,373 |
Find assessor info on the county website
Monthly payment
Climate risks
Neighborhood: 33455
Nearby schools
Schools provided by the listing agent
- Elementary: SeaWind
- Middle: Murray
- High: South Fork
Source: BeachesMLS. This data may not be complete. We recommend contacting the local school district to confirm school assignments for this home.
- $299,5002 bd2 ba2.1k sqft7670 SE Shenandoah Dr, Hobe Sound, FL 33455Sold

- $267,2002 bd2 ba1.6k sqft7690 SE Shenandoah Dr, Hobe Sound, FL 33455Off Market

- $236,0002 bd2 ba1.4k sqft7660 SE Shenandoah Dr, Hobe Sound, FL 33455Sold
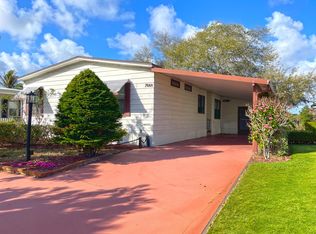
- $241,8002 bd2 ba1.4k sqft7700 SE Shenandoah Dr, Hobe Sound, FL 33455Off Market

Similar homes
- $255,0002 bd2 ba960 sqft8044 SE Patriot Avenue, Hobe Sound, FL 33455For Sale

 MLS ID #B26023987, Suzanne L. Dickinson, RE/MAX Masterpiece Realty. BeachesMLS
 - $234,9002 bd2 ba864 sqft8020 SE Shenandoah Drive, Hobe Sound, FL 33455For Sale
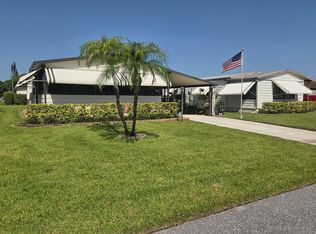 MLS ID #B26052869, Cynthia Cupo, Keller Williams Realty Of The Treasure Coast. BeachesMLS
 - $265,0003 bd2 ba1.3k sqft6927 SE Delegate Street, Hobe Sound, FL 33455For Sale
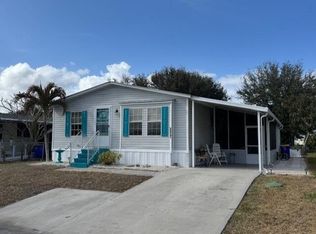 MLS ID #R11164573, Dawn M. Baker, The Keyes Company - Hobe Sound. BeachesMLS
 - $179,9002 bd2 ba1.3k sqft7781 SE Shenandoah Drive, Hobe Sound, FL 33455For Sale
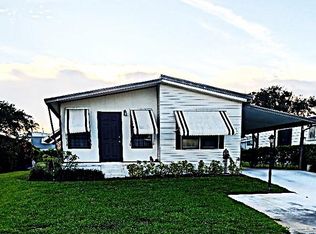 MLS ID #R11126247, Cynthia Cupo, Keller Williams Realty Of The Treasure Coast. BeachesMLS
 - $199,0002 bd2 ba1k sqft6937 SE Delegate Street, Hobe Sound, FL 33455For SaleMLS ID #B26048829, Cynthia Cupo, Keller Williams Realty Of The Treasure Coast. BeachesMLS
- $299,9002 bd2 ba1.4k sqft7882 SE PARADISE Drive, Stuart, FL 34997For SaleMLS ID #B26053789, Donald F Defenthaler, Coldwell Banker Realty. BeachesMLS
- $259,9003 bd2 ba1.1k sqft1186 SW Tropical Terrace, Stuart, FL 34997For SaleMLS ID #B26025998, Donald F Defenthaler, Coldwell Banker Realty. BeachesMLS
- $225,0002 bd2 ba1.1k sqftJ, Hobe Sound, FL 33455For SaleMLS ID #B26033873, Richard F Howe, Coldwell Banker Realty. BeachesMLS
- $199,0002 bd2 ba1.3k sqft11055 SE Federal Hwy 38 Highway Lot, Hobe Sound, FL 33455For SaleMLS ID #B26051249, Suzanne L. Dickinson, RE/MAX Masterpiece Realty. BeachesMLS
- $379,9002 bd2 ba1.6k sqft12619 SE CASCADES Court, Hobe Sound, FL 33455For SaleMLS ID #B26056274, Michael Edward Miller, Star Realty of S. FL Inc. BeachesMLS
- $259,9002 bd2 ba1.1k sqft330 SW South River Drive #207, Stuart, FL 34997For SaleMLS ID #B26070662, Connor McKinney, RE/MAX Gold. BeachesMLS
- $305,0003 bd3 ba1.4k sqft5088 SE Mariner Garden Circle, Stuart, FL 34997For SaleMLS ID #B26046891, Moe Mossa, Savvy Avenue, LLC. BeachesMLS
- $235,0002 bd2 ba1.1k sqft5355 SE Miles Grant Road #209, Stuart, FL 34997For SaleMLS ID #B26058678, Suzanne L. Dickinson, RE/MAX Masterpiece Realty. BeachesMLS
- $289,9992 bd2 ba1.1k sqft1800 SE Saint Lucie Boulevard #7-301, Stuart, FL 34996For SaleMLS ID #B26054735, Steven Koleno, Beycome of Florida LLC. BeachesMLS
- $288,8002 bd2 ba751 sqft829 Nettles Blvd, Jensen Beach, FL 34957For Sale
 MLS ID #M20056058, Marguerite Scanny, Real Broker, LLC. Martin County REALTORS® of the Treasure Coast (MCRTC)
 - $285,0002 bd2 ba1.6k sqft2290 SE Breckenridge Circle, Port St Lucie, FL 34952For SaleMLS ID #B26058134, Olen McLean, EA Realty & Investments. BeachesMLS
- $224,0002 bd2 ba1k sqft6531 SE Federal Highway #F211, Stuart, FL 34997For SaleMLS ID #B26038417, Alexandra Abilene Sanchez, Atlantic Shores ERA Powered. BeachesMLS
- $279,5002 bd2 ba1.2k sqft218 Olive Avenue, Port St Lucie, FL 34952For SaleMLS ID #R11167424, Junie St Louis Beaubrun, Berkshire Hathaway Florida Realty. BeachesMLS
- $279,9002 bd2 ba1k sqft1812 SE Elkhart Terrace, Port St Lucie, FL 34952For SaleMLS ID #B26043144, Luciana De De Oliveira, Real Estate Solutions Today. BeachesMLS
