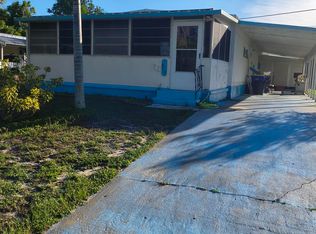
Imagine a cozy, breezy manufactured home, just around 1,326 square feet. It's got two bedrooms, two bathrooms, and it's partially furnished, which is nice because you can add your own touches. You actually own the land too,not a lot lease. And the vibe is just really relaxed. You get these nice breezes from the intracoastal waterway and the beaches nearby. Plus, it's super convenient. There's shopping, medical facilities, restaurants, and I-95 all within easy reach, and you're just about 40 minutes from PBI. The community itself is super welcoming—very dog-friendly, people-friendly vibe. They've got an active clubhouse, a heated pool, shuffleboard, billiards, and a library, so there's always something to do. It's a lovely, easygoing place to be!
For sale
$199,000
6937 SE Delegate Street, Hobe Sound, FL 33455
2beds
1,056sqft
Manufactured Home, Single Family Residence
Built in 1980
5,000 Square Feet Lot
$-- Zestimate®
$188/sqft
$125/mo HOA
What's special
Heated poolTwo bedroomsCozy breezy manufactured homeTwo bathrooms
- 91 days
- 138
- 5
Zillow last checked:
Listing updated:
Listed by:
Cynthia Cupo 772-324-0012,
Keller Williams Realty Of The,
Barbara DeMarco 609-602-2879,
Keller Williams Realty Of The
Source: BeachesMLS,MLS#: B26048829 Originating MLS: BeachesMLS
Originating MLS: BeachesMLSFacts & features
Interior
Bedrooms & bathrooms
- Bedrooms: 2
- Bathrooms: 2
- Full bathrooms: 2
- Main level bathrooms: 2
- Main level bedrooms: 2
Heating
- Central, Electric, Heat Pump
Cooling
- Central Air, Wall/Window Unit(s), Zoned
Appliances
- Included: Dryer, Dishwasher, Electric Range, Electric Water Heater, Freezer, Microwave, Refrigerator, Water Heater, Washer
- Laundry: Laundry Room
Features
- Bedroom on Main Level, Main Level Primary, Stacked Bedrooms, Tub Shower, Walk-In Closet(s)
- Flooring: Carpet, Vinyl
- Has fireplace: No
- Furnished: Yes
Interior area
- Total structure area: 1,396
- Total interior livable area: 1,056 sqft
Video & virtual tour
Property
Parking
- Total spaces: 3
- Parking features: Attached Carport, Attached, Concrete, Covered, Carport, Driveway
- Carport spaces: 1
- Uncovered spaces: 2
- Details: CarportSpaces:1.00
Accessibility
- Accessibility features: None
Features
- Levels: One
- Stories: 1
- Patio & porch: Covered, Deck, Patio, Porch, Screened
- Exterior features: Outdoor Living Area
- Pool features: Association, Heated
- Waterfront features: None
Lot
- Size: 5,000 Square Feet
- Features: Sprinklers Automatic, Sprinkler System, < 1/4 Acre
Details
- Additional structures: Shed(s)
- Parcel number: 343842053002002109
- Zoning: res
- Special conditions: Standard
- Other equipment: Irrigation Equipment
Construction
Type & style
- Home type: MobileManufactured
- Architectural style: Other
- Property subtype: Manufactured Home, Single Family Residence
Materials
- Aluminum Siding
- Roof: Other
Condition
- Resale
- New construction: No
- Year built: 1980
Utilities & green energy
- Sewer: Public Sewer
- Water: Public, Well
- Utilities for property: Cable Available, Electricity Connected, Sewer Connected, Underground Utilities, Water Connected
Community & HOA
Community
- Features: Home Owners Association, Street Lights
- Security: Smoke Detector(s)
- Senior community: Yes
- Subdivision: CAMBRIDGE AT HERITAGE RIDGE
HOA
- Has HOA: Yes
- Amenities included: Billiard Room, Clubhouse, Community Kitchen, Fitness Center, Library, Pool, Shuffleboard Court
- Services included: Common Areas, Cable TV, Recreation Facilities, Reserve Fund
- HOA fee: $125 monthly
- HOA name: Cambridge at heritage ridge south
- HOA phone: 772-245-9330
Location
- Region: Hobe Sound
Financial & listing details
- Price per square foot: $188/sqft
- Tax assessed value: $138,240
- Annual tax amount: $2,527
- Date on market: 7/5/2026
- Cumulative days on market: 91 days
- Listing terms: Cash,Conventional
- Electric utility on property: Yes
- Road surface type: Asphalt
Estimated market value
Not available
Estimated sales range
Not available
Not available
Price history
| Date | Event | Price |
|---|---|---|
| 7/5/2026 | Listed for sale | $199,000$188/sqft |
Source:  BeachesMLS #B26048829 Report a problem BeachesMLS #B26048829 Report a problem | ||
Public tax history
| Year | Property taxes | Tax assessment |
|---|---|---|
| 2025 | $2,528 +4.4% | $127,403 +10% |
| 2024 | $2,422 +6.3% | $115,821 +10% |
| 2023 | $2,280 +10.5% | $105,292 +10% |
| 2022 | $2,063 +3.7% | $95,720 +10% |
| 2021 | $1,990 +12.1% | $87,019 +10% |
| 2020 | $1,776 +7% | $79,109 +10% |
| 2019 | $1,659 | $71,917 -14.9% |
| 2018 | $1,659 +4.4% | $84,530 +4.7% |
| 2017 | $1,589 +49.2% | $80,760 +29.2% |
| 2016 | $1,066 | $62,520 +27.3% |
| 2015 | $1,066 | $49,120 +3.6% |
| 2014 | $1,066 | $47,400 +4.7% |
| 2013 | -- | $45,280 -10.4% |
| 2012 | -- | $50,530 -5.2% |
| 2011 | -- | $53,320 -9.8% |
| 2010 | -- | $59,090 -1.8% |
| 2009 | -- | $60,170 +8.1% |
| 2008 | -- | $55,656 +3% |
| 2007 | $858 -13.6% | $54,033 +2.5% |
| 2006 | $994 | $52,715 +3.2% |
| 2005 | -- | $51,081 +5% |
| 2004 | $435 | $48,668 |
| 2003 | $435 +4.4% | $48,668 +2.4% |
| 2002 | $417 +2.8% | $47,527 +1.6% |
| 2001 | $406 -3.8% | $46,779 -1.5% |
| 2000 | $422 -3% | $47,514 -1.5% |
| 1999 | $435 | $48,249 |
Find assessor info on the county website
Monthly payment
Climate risks
Neighborhood: 33455
Nearby schools
Schools provided by the listing agent
- Elementary: SeaWind
- Middle: Murray
- High: South Fork
Source: BeachesMLS. This data may not be complete. We recommend contacting the local school district to confirm school assignments for this home.
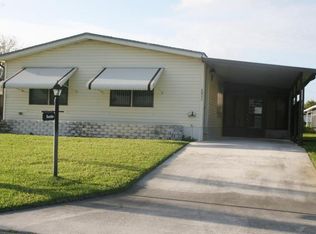
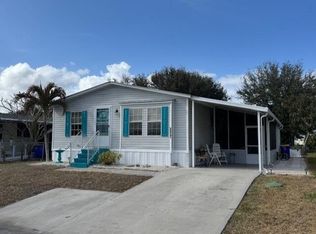

Similar homes
- $234,9002 bd2 ba864 sqft8020 SE Shenandoah Drive, Hobe Sound, FL 33455For Sale
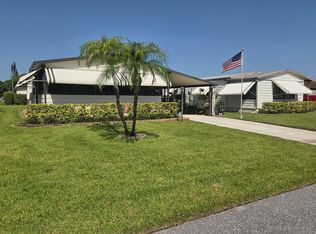
 MLS ID #B26052869, Cynthia Cupo, Keller Williams Realty Of The. BeachesMLS
 - $260,0002 bd2 ba1.1k sqft7847 SE Swan Avenue, Hobe Sound, FL 33455For Sale
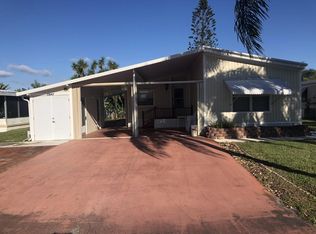 MLS ID #B26010200, Bruce G. Hammond, RE/MAX Masterpiece Realty. BeachesMLS
 - $233,0003 bd2 ba1.1k sqft8294 SE SANDY Lane, Hobe Sound, FL 33455For Sale
 MLS ID #B26062033, Timothy Glennon, LPT Realty, LLC. BeachesMLS
 - $255,0002 bd2 ba960 sqft8044 SE Patriot Avenue, Hobe Sound, FL 33455For Sale
 MLS ID #B26023987, Suzanne L. Dickinson, RE/MAX Masterpiece Realty. BeachesMLS
 - $199,0002 bd2 ba1.3k sqft11055 SE Federal Hwy 38 Highway Lot, Hobe Sound, FL 33455For SaleMLS ID #B26051249, Suzanne L. Dickinson, RE/MAX Masterpiece Realty. BeachesMLS
- $145,0002 bd2 ba672 sqft8364 SE Sandy Lane, Hobe Sound, FL 33455For SaleMLS ID #B26071928, Patti Koedatich, Illustrated Properties. BeachesMLS
- $270,0002 bd2 ba1.3k sqft7337 SE SWAN Avenue, Hobe Sound, FL 33455For SaleMLS ID #B26078489, Dawn M. Baker, The Keyes Company - Hobe Sound. BeachesMLS
- $284,0002 bd2 ba1.4k sqft7680 SE Shenandoah Drive, Hobe Sound, FL 33455For SaleMLS ID #B26059822, Barbara DeMarco, Keller Williams Realty Of The. BeachesMLS
- $265,0003 bd2 ba1.3k sqft6927 SE Delegate Street, Hobe Sound, FL 33455For SaleMLS ID #R11164573, Dawn M. Baker, The Keyes Company - Hobe Sound. BeachesMLS
- $189,9002 bd2 ba1.1k sqft5403 SE Miles Grant Road #H108, Stuart, FL 34997For SaleMLS ID #B26083029, Bea Sallabi, Compass Florida LLC. BeachesMLS
- $115,0002 bd2 ba1.1k sqft11000 SE FEDERAL Highway lot 20, Hobe Sound, FL 33455For SaleMLS ID #B26075452, Suzanne L. Dickinson, RE/MAX Masterpiece Realty. BeachesMLS
- $199,0002 bd2 ba1.5k sqft8372 Gallberry Circle, Port St Lucie, FL 34952For SaleMLS ID #B26082004, Andrea Lee Lafavor, Weichert Realtors-Sunshine Properties. BeachesMLS
- $239,0002 bd2 ba1.1k sqftMiles Grant, Stuart, FL 34997For Sale
 MLS ID #A12097576, Jodi Nance, Millennium Realty of So FL Inc. MIAMI
 - $175,0002 bd2 ba969 sqft6541 SE Federal Highway, Stuart, FL 34997For SaleMLS ID #B26076746, Teresa C. Frederick, Regency Realty Services. BeachesMLS
- $190,0002 bd2 ba960 sqft3500 S Kanner Highway Lot 31, Stuart, FL 34994For SaleMLS ID #B26045464, Steven Coutoumanos, The Keyes Company - Hobe Sound. BeachesMLS
- $225,0002 bd2 ba1.1k sqft3500 S KANNER Highway #99, Stuart, FL 34994For SaleMLS ID #B26078938, Steven Coutoumanos, The Keyes Company - Hobe Sound. BeachesMLS
- $221,9002 bd2 ba1k sqft6531 SE Federal Highway #F211, Stuart, FL 34997For SaleMLS ID #B26038417, Alexandra Abilene Sanchez, Atlantic Shores ERA Powered. BeachesMLS
