Welcome to this charming,updated manufactured home nestled in an inviting 55+ community.Recently refreshed from top to bottom, you'll stay cool with a brand new primary shower,an air conditioner installed in 2021,and the vapor barrier updated in 2026.Inside, you'll find brand-new flooring and subflooring throughout,giving the entire space a fresh,modern feel.Washer and dryer are just two years young.The kitchen is equipped with a refrigerator,microwave, and dishwasher all only a year old,so you can move in and start cooking right away.Both bathrooms have been upgraded with replacement vanities and toilets,adding a touch of modern comfort.From the new skirting, updated lighting, and ceiling fans, to the newly installed living room window and accordion shutter,every detail has been consider house is truly move-in ready.
For sale
$234,900
8020 SE Shenandoah Drive, Hobe Sound, FL 33455
2beds
864sqft
Manufactured Home, Single Family Residence
Built in 1982
5,000 Square Feet Lot
$-- Zestimate®
$272/sqft
$125/mo HOA
What's special
Charming updated manufactured homeNew skirtingAccordion shutterBrand new primary shower
- 55 days
- 102
- 3
Zillow last checked:
Listing updated:
Listed by:
Cynthia Cupo 772-324-0012,
Keller Williams Realty Of The Treasure Coast,
Barbara DeMarco 609-602-2879,
Keller Williams Realty Of The Treasure Coast
Source: BeachesMLS,MLS#: B26052869 Originating MLS: BeachesMLS
Originating MLS: BeachesMLSFacts & features
Interior
Bedrooms & bathrooms
- Bedrooms: 2
- Bathrooms: 2
- Full bathrooms: 2
- Main level bathrooms: 2
- Main level bedrooms: 2
Primary bedroom
- Level: Main
- Area: 143
- Dimensions: 13 X 11
Bedroom 2
- Level: Main
- Area: 100
- Dimensions: 10 X 10
Florida room
- Level: Main
- Area: 230
- Dimensions: 10 X 23
Kitchen
- Level: Main
- Area: 81
- Dimensions: 9 X 9
Living room
- Level: Main
- Area: 176
- Dimensions: 16 X 11
Utility room
- Level: Main
- Area: 200
- Dimensions: 20 X 10
Heating
- Central
Cooling
- Central Air, Ceiling Fan(s)
Appliances
- Included: Dryer, Dishwasher, Electric Range, Electric Water Heater, Microwave, Refrigerator, Water Heater, Washer
- Laundry: Electric Dryer Hookup, Inside
Features
- Cathedral Ceiling(s), Pantry, Storage, Separate Shower, Vaulted Ceiling(s), Walk-In Closet(s)
- Flooring: Carpet, Laminate, Wood
- Has fireplace: No
Interior area
- Total structure area: 1,204
- Total interior livable area: 864 sqft
Video & virtual tour
Property
Parking
- Total spaces: 3
- Parking features: Attached Carport, Attached, Carport, Driveway
- Carport spaces: 1
- Uncovered spaces: 2
- Details: CarportSpaces:1.00
Accessibility
- Accessibility features: None
Features
- Levels: One
- Stories: 1
- Entry location: Entry Level Living Area Y
- Exterior features: Awning(s)
- Pool features: Heated
- Waterfront features: None
Lot
- Size: 5,000 Square Feet
- Features: < 1/4 Acre
Details
- Parcel number: 343842055009006108
- Zoning: res
- Special conditions: Standard
Construction
Type & style
- Home type: MobileManufactured
- Property subtype: Manufactured Home, Single Family Residence
Materials
- Aluminum Siding, Modular/Prefab, Stucco
- Roof: Other
Condition
- Resale
- New construction: No
- Year built: 1982
Utilities & green energy
- Sewer: Public Sewer
- Water: Public
- Utilities for property: Cable Available, Sewer Available, Underground Utilities, Water Available
Community & HOA
Community
- Features: Home Owners Association, Street Lights
- Security: Smoke Detector(s)
- Senior community: Yes
- Subdivision: CAMBRIDGE AT HERITAGE RIDGE
HOA
- Has HOA: Yes
- Amenities included: Billiard Room, Clubhouse, Fitness Center, Library, Pool, Shuffleboard Court
- Services included: Common Areas, Cable TV, Recreation Facilities, Reserve Fund
- HOA fee: $125 monthly
- HOA name: Cambridge at Heritage Ridge South
- HOA phone: 772-245-9330
Location
- Region: Hobe Sound
Financial & listing details
- Price per square foot: $272/sqft
- Tax assessed value: $149,440
- Annual tax amount: $445
- Date on market: 7/16/2026
- Cumulative days on market: 56 days
- Listing terms: Cash,Conventional
Estimated market value
Not available
Estimated sales range
Not available
Not available
Price history
| Date | Event | Price |
|---|---|---|
| 7/16/2026 | Listed for sale | $234,900+4.4%$272/sqft |
Source:  BeachesMLS #B26052869 Report a problem BeachesMLS #B26052869 Report a problem | ||
| 5/8/2024 | Sold | $225,000-4.3%$260/sqft |
Source: BeachesMLS #R10973076 Report a problem | ||
| 3/29/2024 | Listed for sale | $235,000+193.8%$272/sqft |
Source: BeachesMLS #RX-10973076 Report a problem | ||
| 2/6/2017 | Sold | $80,000$93/sqft |
Source: BeachesMLS #R10285953 Report a problem | ||
| 12/8/2016 | Pending sale | $80,000$93/sqft |
Source: RE/MAX Ultimate Realty #RX-10285953 Report a problem | ||
| 11/22/2016 | Listed for sale | $80,000$93/sqft |
Source: Re/Max Ultimate Realty #RX-10285953 Report a problem | ||
Public tax history
| Year | Property taxes | Tax assessment |
|---|---|---|
| 2025 | $464 -44.2% | $130,129 +62.4% |
| 2024 | $832 +6.5% | $80,135 +3% |
| 2023 | $781 +7.1% | $77,801 +3% |
| 2022 | $729 +2.5% | $75,535 +3% |
| 2021 | $712 +11.9% | $73,335 +1.4% |
| 2020 | $636 +0.2% | $72,323 +2.3% |
| 2019 | $635 | $70,697 +1.9% |
| 2018 | $635 +0.7% | $69,380 +1.4% |
| 2017 | $631 +64.5% | $68,400 +76.8% |
| 2016 | $383 | $38,694 +0.7% |
| 2015 | $383 | $38,425 +0.8% |
| 2014 | $383 | $38,120 -0.2% |
| 2013 | -- | $38,180 -23.2% |
| 2012 | -- | $49,740 +0.7% |
| 2011 | -- | $49,377 +1.5% |
| 2010 | -- | $48,648 +2.7% |
| 2009 | -- | $47,346 +0% |
| 2008 | -- | $47,325 +3% |
| 2007 | $871 -8.4% | $45,946 +2.5% |
| 2006 | $950 | $44,826 +3% |
| 2005 | -- | $43,520 +5% |
| 2004 | $303 | $41,465 |
| 2003 | $303 +5.6% | $41,465 +2.4% |
| 2002 | $287 +3.6% | $40,493 +1.6% |
| 2001 | $277 -8.9% | $39,855 -3.3% |
| 2000 | $304 -11% | $41,205 -4.7% |
| 1999 | $341 | $43,231 |
Find assessor info on the county website
Monthly payment
Climate risks
Neighborhood: 33455
Nearby schools
Schools provided by the listing agent
- Elementary: SeaWind
- Middle: Murray
- High: South Fork
Source: BeachesMLS. This data may not be complete. We recommend contacting the local school district to confirm school assignments for this home.
- $171,1002 bd2 ba960 sqft8010 SE Shenandoah Dr, Hobe Sound, FL 33455Off Market

- $183,4002 bd2 ba1k sqft8030 SE Shenandoah Dr, Hobe Sound, FL 33455Off Market
- $181,5002 bd2 ba1.1k sqft8000 SE Shenandoah Dr, Hobe Sound, FL 33455Off Market
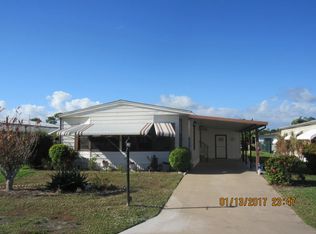
- $203,3002 bd2 ba1.4k sqft8053 SE Saratoga Dr, Hobe Sound, FL 33455Off Market
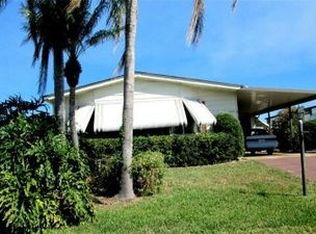
Similar homes
- $255,0002 bd2 ba960 sqft8044 SE Patriot Avenue, Hobe Sound, FL 33455For Sale

 MLS ID #B26023987, Suzanne L. Dickinson, RE/MAX Masterpiece Realty. BeachesMLS
 - $237,0003 bd2 ba1.1k sqft8294 SE SANDY Lane, Hobe Sound, FL 33455For Sale
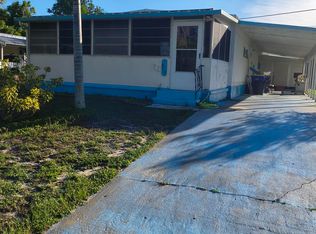 MLS ID #B26062033, Timothy Glennon, LPT Realty, LLC. BeachesMLS
 - $199,0002 bd2 ba1k sqft6937 SE Delegate Street, Hobe Sound, FL 33455For Sale
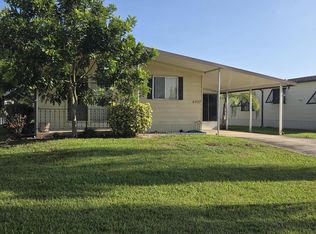 MLS ID #B26048829, Cynthia Cupo, Keller Williams Realty Of The Treasure Coast. BeachesMLS
 - $225,0002 bd2 ba1.1k sqftJ, Hobe Sound, FL 33455For Sale
 MLS ID #B26033873, Richard F Howe, Coldwell Banker Realty. BeachesMLS
 - $235,0002 bd2 ba1.1k sqft5355 SE Miles Grant Road #209, Stuart, FL 34997For SaleMLS ID #B26058678, Suzanne L. Dickinson, RE/MAX Masterpiece Realty. BeachesMLS
- $259,9003 bd2 ba1.1k sqft1186 SW Tropical Terrace, Stuart, FL 34997For SaleMLS ID #B26025998, Donald F Defenthaler, Coldwell Banker Realty. BeachesMLS
- $259,9002 bd2 ba504 sqft1286 SW TROPICAL TERRACE, STUART, FL 34997For Sale
 MLS ID #D6144866, Gary Miller, PARADISE EXCLUSIVE REAL ESTATE. Stellar MLS
 - $224,0002 bd2 ba1k sqft6531 SE Federal Highway #F211, Stuart, FL 34997For SaleMLS ID #B26038417, Alexandra Abilene Sanchez, Atlantic Shores ERA Powered. BeachesMLS
- $247,0002 bd3 ba1.2k sqft5852 SE Riverboat Drive #321, Stuart, FL 34997For SaleMLS ID #B26032857, Michelle Martin, Atlantic Shores ERA Powered. BeachesMLS
- $127,0002 bd1 ba672 sqft11055 SE Federal Highway #19, Hobe Sound, FL 33455For SaleMLS ID #B26065784, Steven T Koleno, Beycome of Florida LLC. BeachesMLS
- $120,0003 bd2 ba720 sqft10885 SE Federal Hwy 67 Highway, Hobe Sound, FL 33455For SaleMLS ID #B26040584, Anthony Paoletti, The Keyes Company - Hobe Sound. BeachesMLS
- $210,0002 bd2 ba960 sqft3500 S Kanner Highway Lot 31, Stuart, FL 34994For SaleMLS ID #B26045464, Steven Coutoumanos, The Keyes Company - Hobe Sound. BeachesMLS
- $235,0002 bd2 ba1.1k sqftPark Square, Stuart, FL 34994For SaleMLS ID #B26048240, Blanca Cable, Torino Realty Associates LLC. BeachesMLS
- $229,9001 bd1 ba702 sqft664 Nettles Boulevard, Jensen Beach, FL 34957For SaleMLS ID #B26067524, BillieJo Pyska, Hutchinson Island Real Estate. BeachesMLS
- $179,0002 bd2 ba1.2k sqft2788 SW Thunderbird Trail, Stuart, FL 34997For SaleMLS ID #B26067493, Steven T Koleno, Beycome of Florida LLC. BeachesMLS
- $239,9002 bd2 ba843 sqft6512 Chasewood Drive #H, Jupiter, FL 33458For SaleMLS ID #F10556536, Hayley Cole Dunford, Realty Center International. BeachesMLS
- $230,0002 bd2 ba1.1k sqft950 S Kanner #508, Stuart, FL 34994For SaleMLS ID #R11126970, Christine Piedmont, Rinker Realty Inc. BeachesMLS
