Updated 2 Bedroom/ 2 Bath Doublewide in Cambridge, 55+ community in Hobe Sound. New Custom Kitchen 2017 wide open to the LR & Dining Area w pull up seating, white Shaker cabinets, new appliances & deep kitchen sink. The Large Living room has a slider out to the front Florida Room. There is also another FL room on the side of the home. Luxury vinyl plank flooring throughout except in Master. The Master Bedrm is large w walk in closet, updated (2018) ensuite bath w new vanity w dual sinks, step in shower & chair height toilet. All doors have been upgraded to 6 panel doors. The 2nd Bedrm is also a good size w updated full bath on the hall. There is a large laundry/storage room. Cambridge has an active clubhouse, heated pool, billiards, exercise room, & shuffleboard. YOU OWN THE LAND, PETS OK
For sale
Price cut: $15K (9/2)
$255,000
8044 SE Patriot Avenue, Hobe Sound, FL 33455
2beds
960sqft
Manufactured Home, Single Family Residence
Built in 1982
5,034 Square Feet Lot
$244,700 Zestimate®
$266/sqft
$125/mo HOA
What's special
New appliancesStep in showerWhite shaker cabinetsDeep kitchen sinkWalk in closetChair height toiletPull up seating
- 128 days
- 69
- 2
Zillow last checked:
Listing updated:
Listed by:
Suzanne L. Dickinson 772-631-9749,
RE/MAX Masterpiece Realty
Source: BeachesMLS,MLS#: B26023987 Originating MLS: BeachesMLS
Originating MLS: BeachesMLSFacts & features
Interior
Bedrooms & bathrooms
- Bedrooms: 2
- Bathrooms: 2
- Full bathrooms: 2
- Main level bathrooms: 2
- Main level bedrooms: 2
Primary bedroom
- Level: First
- Area: 143
- Dimensions: 11 X 13
Bedroom 2
- Level: First
- Area: 100
- Dimensions: 10 X 10
Florida room
- Level: First
- Area: 230
- Dimensions: 23 X 10
Kitchen
- Level: First
- Area: 100
- Dimensions: 10 X 10
Living room
- Level: First
- Area: 192
- Dimensions: 12 X 16
Workshop
- Level: First
- Area: 180
- Dimensions: 18 X 10
Heating
- Central
Cooling
- Central Air
Appliances
- Included: Dryer, Dishwasher, Electric Range, Disposal, Microwave, Refrigerator, Washer
Features
- Bedroom on Main Level, Dual Sinks, Pantry, Storage, Separate Shower, Walk-In Closet(s)
- Flooring: Carpet, Laminate, Vinyl
- Has fireplace: No
Interior area
- Total structure area: 1,475
- Total interior livable area: 960 sqft
Video & virtual tour
Property
Parking
- Total spaces: 3
- Parking features: Attached Carport, Concrete, Carport
- Carport spaces: 1
- Uncovered spaces: 2
- Details: CarportSpaces:1.00
Accessibility
- Accessibility features: None
Features
- Levels: One
- Stories: 1
- Patio & porch: Porch, Screened
- Exterior features: Outdoor Living Area, Porch
- Pool features: Association, Heated
Lot
- Size: 5,034 Square Feet
- Features: Sprinklers Automatic, Sprinkler System, < 1/4 Acre
Details
- Parcel number: 343842053007000208
- Zoning: res
- Special conditions: Standard
Construction
Type & style
- Home type: MobileManufactured
- Property subtype: Manufactured Home, Single Family Residence
Materials
- Modular/Prefab
- Roof: Shingle
Condition
- Resale
- New construction: No
- Year built: 1982
Utilities & green energy
- Sewer: Public Sewer
- Water: Public
- Utilities for property: Cable Available, Sewer Available, Water Available
Community & HOA
Community
- Features: Home Owners Association
- Senior community: Yes
- Subdivision: CAMBRIDGE AT HERITAGE RIDGE
HOA
- Has HOA: Yes
- Amenities included: Billiard Room, Clubhouse, Community Kitchen, Fitness Center, Library, Pool, Shuffleboard Court
- Services included: Common Areas, Cable TV, Recreation Facilities, Reserve Fund
- HOA fee: $1,500 annually
- HOA name: Heritage Ridge South POA
- HOA phone: 772-546-9530
Location
- Region: Hobe Sound
Financial & listing details
- Price per square foot: $266/sqft
- Tax assessed value: $103,589
- Annual tax amount: $2,303
- Date on market: 5/4/2026
- Cumulative days on market: 128 days
- Listing terms: Cash,Conventional,FHA,VA Loan
- Road surface type: Paved
- Body type: Double Wide
Estimated market value
$244,700
$232,000 - $257,000
Not available
Price history
| Date | Event | Price |
|---|---|---|
| 9/2/2026 | Price change | $255,000-5.6%$266/sqft |
Source:  BeachesMLS #B26023987 Report a problem BeachesMLS #B26023987 Report a problem | ||
| 5/4/2026 | Listed for sale | $270,000+350%$281/sqft |
Source: BeachesMLS #B26023987 Report a problem | ||
| 6/20/2001 | Sold | $60,000$63/sqft |
Source: Public Record Report a problem | ||
Public tax history
| Year | Property taxes | Tax assessment |
|---|---|---|
| 2025 | $2,303 +3.6% | $103,589 +10% |
| 2024 | $2,223 +5.9% | $94,172 +10% |
| 2023 | $2,099 +10.6% | $85,611 +10% |
| 2022 | $1,899 +3.3% | $77,829 +10% |
| 2021 | $1,839 +11.7% | $70,754 +10% |
| 2020 | $1,646 +6.5% | $64,322 +10% |
| 2019 | $1,546 | $58,475 -34.9% |
| 2018 | $1,546 +3.4% | $89,820 +7.6% |
| 2017 | $1,495 +60.6% | $83,500 +30.1% |
| 2016 | $931 | $64,190 +60.7% |
| 2015 | $931 | $39,940 +1.9% |
| 2014 | $931 | $39,200 |
| 2013 | -- | $39,200 -25.8% |
| 2012 | -- | $52,860 -4.5% |
| 2011 | -- | $55,340 -3.4% |
| 2010 | -- | $57,260 -3.7% |
| 2009 | -- | $59,460 -12.4% |
| 2008 | -- | $67,840 -26.1% |
| 2007 | $918 -9.9% | $91,800 -15.3% |
| 2006 | $1,019 | $108,320 +30.7% |
| 2005 | -- | $82,890 +80.6% |
| 2001 | $380 +6.4% | $45,909 +3% |
| 2000 | $357 -12.8% | $44,572 -5% |
| 1999 | $410 | $46,913 |
Find assessor info on the county website
Monthly payment
Climate risks
Neighborhood: 33455
Nearby schools
Schools provided by the listing agent
- Elementary: SeaWind
- Middle: Murray
- High: South Fork
Source: BeachesMLS. This data may not be complete. We recommend contacting the local school district to confirm school assignments for this home.
- $195,1002 bd2 ba960 sqft8054 SE Patriot Ave, Hobe Sound, FL 33455Off Market

- $185,7002 bd2 ba960 sqft8034 SE Patriot Ave, Hobe Sound, FL 33455Off Market
- $223,2003 bd2 ba1.2k sqft8064 SE Patriot Ave, Hobe Sound, FL 33455Off Market

- $165,0002 bd2 ba1.4k sqft8043 SE Patriot Ave, Hobe Sound, FL 33455Off Market

Similar homes
- $234,9002 bd2 ba864 sqft8020 SE Shenandoah Drive, Hobe Sound, FL 33455For Sale
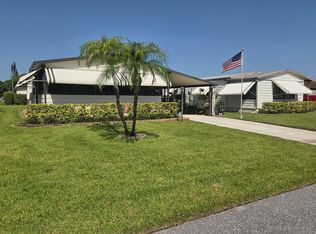
 MLS ID #B26052869, Cynthia Cupo, Keller Williams Realty Of The Treasure Coast. BeachesMLS
 - $237,0003 bd2 ba1.1k sqft8294 SE SANDY Lane, Hobe Sound, FL 33455For Sale
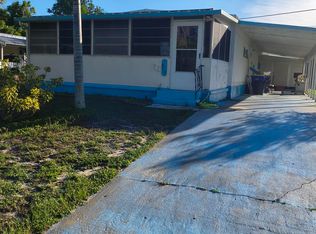 MLS ID #B26062033, Timothy Glennon, LPT Realty, LLC. BeachesMLS
 - $265,0003 bd2 ba1.3k sqft6927 SE Delegate Street, Hobe Sound, FL 33455For Sale
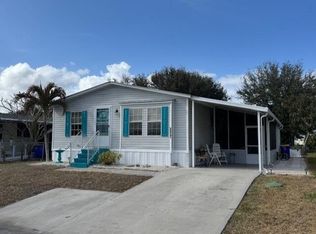 MLS ID #R11164573, Dawn M. Baker, The Keyes Company - Hobe Sound. BeachesMLS
 - $199,0002 bd2 ba1k sqft6937 SE Delegate Street, Hobe Sound, FL 33455For Sale
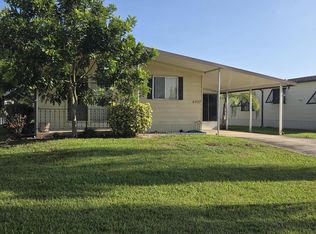 MLS ID #B26048829, Cynthia Cupo, Keller Williams Realty Of The Treasure Coast. BeachesMLS
 - $179,9002 bd2 ba1.3k sqft7781 SE Shenandoah Drive, Hobe Sound, FL 33455For SaleMLS ID #R11126247, Cynthia Cupo, Keller Williams Realty Of The Treasure Coast. BeachesMLS
- $259,9003 bd2 ba1.1k sqft1186 SW Tropical Terrace, Stuart, FL 34997For SaleMLS ID #B26025998, Donald F Defenthaler, Coldwell Banker Realty. BeachesMLS
- $225,0002 bd2 ba1.1k sqftJ, Hobe Sound, FL 33455For SaleMLS ID #B26033873, Richard F Howe, Coldwell Banker Realty. BeachesMLS
- $199,0002 bd2 ba1.3k sqft11055 SE Federal Hwy 38 Highway Lot, Hobe Sound, FL 33455For SaleMLS ID #B26051249, Suzanne L. Dickinson, RE/MAX Masterpiece Realty. BeachesMLS
- $247,0002 bd3 ba1.2k sqft5852 SE Riverboat Drive #321, Stuart, FL 34997For SaleMLS ID #B26032857, Michelle Martin, Atlantic Shores ERA Powered. BeachesMLS
- $224,0002 bd2 ba1k sqft6531 SE Federal Highway #F211, Stuart, FL 34997For SaleMLS ID #B26038417, Alexandra Abilene Sanchez, Atlantic Shores ERA Powered. BeachesMLS
- $235,0002 bd2 ba1.1k sqft5355 SE Miles Grant Road #209, Stuart, FL 34997For SaleMLS ID #B26058678, Suzanne L. Dickinson, RE/MAX Masterpiece Realty. BeachesMLS
- $259,0002 bd2 ba1k sqft1600 SE Dixie Highway #13-204, Jensen Beach, FL 34957For SaleMLS ID #R11132848, James L Peck, Manatee Real Estate Treasure Coast. BeachesMLS
- $239,9002 bd2 ba843 sqft6512 Chasewood Drive #H, Jupiter, FL 33458For SaleMLS ID #F10556536, Hayley Cole Dunford, Realty Center International. BeachesMLS
- $288,8002 bd2 ba751 sqft829 Nettles Blvd, Jensen Beach, FL 34957For Sale
 MLS ID #M20056058, Marguerite Scanny, Real Broker, LLC. Martin County REALTORS® of the Treasure Coast (MCRTC)
 - $235,0002 bd2 ba1.1k sqftPark Square, Stuart, FL 34994For SaleMLS ID #B26048240, Blanca Cable, Torino Realty Associates LLC. BeachesMLS
- $289,9992 bd2 ba1.1k sqft1800 SE Saint Lucie Boulevard #7-301, Stuart, FL 34996For SaleMLS ID #B26054735, Steven T Koleno, Beycome of Florida LLC. BeachesMLS
- $244,9992 bd2 ba1k sqft3788 Shadberry Court, Port St Lucie, FL 34952For SaleMLS ID #B26069087, Cynthia D Brown, Real Estate of Florida. BeachesMLS
