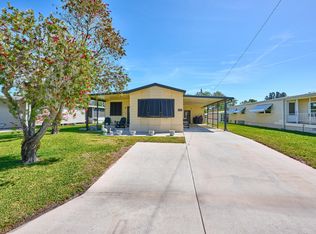
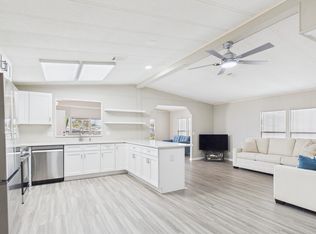
NO HOA & ALL AGES WELCOME & YOU OWN THE LAND! Beautifully updated doublewide designed for today's buyer! Newer kitchen cabinets, granite counters, appliances, sink, faucet & disposal. Both bathrooms offer granite counters, new vanities, chair-height toilets & updated step-in showers. The spacious primary suite has a walk-in closet & private bath. A large front bonus room can serve as a third bedroom or Florida room. Major improvements include a 2016 AMS aluminum roof-over w/lifetime warranty, 2016 A/C & heat pump with new ductwork, 2017 windows, 2016 water heater, newer lead glass front door, plywood subfloors, laminate flooring, ceramic tile & carpet in the bedrooms. Newer washer & dryer included. All-ages, pet-friendly Ridgeway is conveniently located near the beaches & so much more!
For sale
$270,000
7337 SE SWAN Avenue, Hobe Sound, FL 33455
2beds
1,392sqft
Manufactured Home, Single Family Residence
Built in 1977
5,500 Square Feet Lot
$257,100 Zestimate®
$194/sqft
$-- HOA
What's special
Beautifully updated doublewideGranite countersCeramic tileNew vanitiesPrivate bathCarpet in the bedroomsSpacious primary suite
- 23 days
- 212
- 16
Zillow last checked:
Listing updated:
Listed by:
Dawn M. Baker 561-818-3142,
The Keyes Company - Hobe Sound
Source: BeachesMLS,MLS#: B26078489 Originating MLS: BeachesMLS
Originating MLS: BeachesMLSFacts & features
Interior
Bedrooms & bathrooms
- Bedrooms: 2
- Bathrooms: 2
- Full bathrooms: 2
- Main level bathrooms: 2
- Main level bedrooms: 2
Primary bedroom
- Level: Main
- Area: 180
- Dimensions: 15 X 12
Primary bedroom
- Level: Main
- Area: 180
- Dimensions: 15 X 12
Bedroom 2
- Level: Main
- Area: 120
- Dimensions: 10 X 12
Bedroom 2
- Level: Main
- Area: 120
- Dimensions: 10 X 12
Florida room
- Level: Main
- Area: 216
- Dimensions: 18 X 12
Florida room
- Level: Main
- Area: 216
- Dimensions: 18 X 12
Kitchen
- Level: Main
- Area: 180
- Dimensions: 18 X 10
Kitchen
- Level: Main
- Area: 180
- Dimensions: 18 X 10
Living room
- Level: Main
- Area: 216
- Dimensions: 18 X 12
Living room
- Level: Main
- Area: 216
- Dimensions: 18 X 12
Workshop
- Level: Main
- Area: 140
- Dimensions: 14 X 10
Workshop
- Level: Main
- Area: 140
- Dimensions: 14 X 10
Heating
- Central
Cooling
- Central Air, Ceiling Fan(s), Wall/Window Unit(s)
Appliances
- Included: Dryer, Dishwasher, Electric Range, Electric Water Heater, Disposal, Ice Maker, Microwave, Range, Refrigerator, Water Heater, Washer
- Laundry: Inside, In Carport, Laundry Room, Outside
Features
- Breakfast Area, Living/Dining Room, Main Level Primary, Pantry, Storage, Separate Shower, Walk-In Closet(s)
- Flooring: Carpet, Concrete, Ceramic Tile, Laminate, Tile, Wood
- Has fireplace: No
Interior area
- Total structure area: 1,392
- Total interior livable area: 1,392 sqft
Video & virtual tour
Property
Parking
- Total spaces: 3
- Parking features: Attached Carport, Attached, Boat, Concrete, Carport, Driveway, Golf Cart Garage
- Has attached garage: Yes
- Carport spaces: 1
- Uncovered spaces: 2
- Details: CarportSpaces:1.00
Accessibility
- Accessibility features: None
Features
- Levels: One
- Stories: 1
- Entry location: Entry Level Living Area Y
- Patio & porch: Covered, Glass Enclosed, Patio, Porch, Screened
- Exterior features: Awning(s), Outdoor Living Area, Storage
- Waterfront features: None
Lot
- Size: 5,500 Square Feet
- Dimensions: 100' x 55' x 100' x 55'
- Features: Sprinklers Automatic, Sprinkler System, < 1/4 Acre
Details
- Additional structures: Outbuilding
- Parcel number: 343842050027000502
- Zoning: res
- Special conditions: Standard,Listed As-Is
Construction
Type & style
- Home type: MobileManufactured
- Property subtype: Manufactured Home, Single Family Residence
Materials
- Aluminum Siding, Modular/Prefab, Metal Frame, Metal Siding
- Foundation: Raised
- Roof: Aluminum
Condition
- Resale
- New construction: No
- Year built: 1977
Utilities & green energy
- Sewer: Public Sewer
- Water: Public
- Utilities for property: Cable Connected, Electricity Connected, Sewer Connected, Water Connected
Community & HOA
Community
- Subdivision: RIDGEWAY
HOA
- Has HOA: No
Location
- Region: Hobe Sound
Financial & listing details
- Price per square foot: $194/sqft
- Tax assessed value: $189,640
- Annual tax amount: $3,354
- Date on market: 9/25/2026
- Cumulative days on market: 23 days
- Listing terms: Cash,Conventional,FHA,VA Loan
- Electric utility on property: Yes
- Road surface type: Asphalt
- Body type: Double Wide
Estimated market value
$257,100
$244,000 - $270,000
Not available
Price history
| Date | Event | Price |
|---|---|---|
| 9/25/2026 | Listed for sale | $270,000+12.5%$194/sqft |
Source:  BeachesMLS #B26078489 Report a problem BeachesMLS #B26078489 Report a problem | ||
| 12/9/2025 | Listing removed | $240,000$172/sqft |
Source: BeachesMLS #RX-11102216 Report a problem | ||
| 9/5/2025 | Listed for sale | $240,000$172/sqft |
Source: BeachesMLS #RX-11102216 Report a problem | ||
| 8/3/2025 | Listing removed | $240,000$172/sqft |
Source: BeachesMLS #RX-11102216 Report a problem | ||
| 6/24/2025 | Listed for sale | $240,000+2.8%$172/sqft |
Source: BeachesMLS #RX-11102216 Report a problem | ||
| 11/29/2023 | Sold | $233,500-6.2%$168/sqft |
Source: BeachesMLS #R10927934 Report a problem | ||
| 11/14/2023 | Pending sale | $249,000$179/sqft |
Source: BeachesMLS #RX-10927934 Report a problem | ||
| 10/16/2023 | Listed for sale | $249,000+254.4%$179/sqft |
Source: BeachesMLS #RX-10927934 Report a problem | ||
| 8/21/2015 | Sold | $70,250$50/sqft |
Source:  Martin County REALTORS® of the Treasure Coast (MCRTC) #M383275 Report a problem Martin County REALTORS® of the Treasure Coast (MCRTC) #M383275 Report a problem | ||
Public tax history
| Year | Property taxes | Tax assessment |
|---|---|---|
| 2025 | $3,355 +0.1% | $183,470 +3.6% |
| 2024 | $3,350 +307.1% | $177,150 +260.9% |
| 2023 | $823 +5.2% | $49,090 +3% |
| 2022 | $782 +3.2% | $47,661 +3% |
| 2021 | $758 +12.4% | $46,273 +1.4% |
| 2020 | $674 +2.1% | $45,635 +2.3% |
| 2019 | $661 | $44,609 +1.9% |
| 2018 | $661 +3.4% | $43,777 +2.1% |
| 2017 | $639 -32.2% | $42,877 -24.1% |
| 2016 | $943 | $56,510 +37.5% |
| 2015 | $943 | $41,100 +3% |
| 2014 | $943 | $39,910 +9% |
| 2013 | -- | $36,610 -8.6% |
| 2012 | -- | $40,070 -5.3% |
| 2011 | -- | $42,330 -16.9% |
| 2010 | -- | $50,950 -7% |
| 2009 | -- | $54,800 -8.9% |
| 2008 | -- | $60,150 -11.8% |
| 2007 | $682 -15.4% | $68,220 -5.9% |
| 2006 | $807 | $72,480 +21.5% |
| 2005 | -- | $59,670 |
Find assessor info on the county website
Monthly payment
Climate risks
Neighborhood: 33455
Nearby schools
Schools provided by the listing agent
- Elementary: SeaWind
- Middle: Murray
- High: South Fork
Source: BeachesMLS. This data may not be complete. We recommend contacting the local school district to confirm school assignments for this home.
Similar homes
- $225,0002 bd2 ba1.1k sqft7831 SE Shenandoah Drive, Hobe Sound, FL 33455For Sale
 MLS ID #B26057259, Sharon Doherty, Nicklaus Vance. BeachesMLS
 - $219,0002 bd2 ba1.1k sqft6948 SE DELEGATE Street, Hobe Sound, FL 33455For Sale
 MLS ID #B26065749, Barbara DeMarco, Keller Williams Realty Of The. BeachesMLS
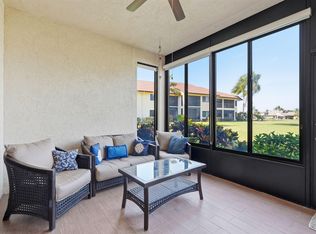
 - $264,9002 bd2 ba1.1k sqft6901 SE Constitution Boulevard #102, Hobe Sound, FL 33455For Sale
 MLS ID #B26022761, April Schoen, Keller Williams Realty of PSL. BeachesMLS
 - $305,0002 bd2 ba1.2k sqft10924 SE STONEHILL Lane, Hobe Sound, FL 33455For Sale
 MLS ID #B26060474, Dawn Holihan, Coastal Realty Group Sales & M. BeachesMLS
 - $264,9002 bd3 ba1.2k sqftK-2, Stuart, FL 34997For SaleMLS ID #B26070575, Todd Peters, Weichert Realtors-Sunshine Properties. BeachesMLS
- $299,9003 bd2 ba1k sqft8545 SE Mars Street, Hobe Sound, FL 33455For SaleMLS ID #B26028156, Raymond G Petric, RE/MAX Ocean Properties. BeachesMLS
- $349,9003 bd2 ba1.8k sqft6167 SE Georgetown Place, Hobe Sound, FL 33455For SaleMLS ID #B26048657, Raymond G Petric, RE/MAX Ocean Properties. BeachesMLS
- $299,0002 bd2 ba1.3k sqft5132 SE CLUB Way #202, Stuart, FL 34997For SaleMLS ID #B26059759, Stephen Ngo, Illustrated Properties. BeachesMLS
- $247,0002 bd3 ba1.2k sqft5852 SE Riverboat Drive #321, Stuart, FL 34997For SaleMLS ID #B26032857, Michelle Martin, Atlantic Shores ERA Powered. BeachesMLS
- $275,0003 bd2 ba1.6k sqft155 SW EXMORE Avenue, Port St Lucie, FL 34983For SaleMLS ID #B26075279, Jason A Sinclair, RE/MAX Masterpiece Realty. BeachesMLS
- $185,0002 bd2 ba1.3k sqft11055 SE Federal Hwy 38 Highway Lot, Hobe Sound, FL 33455For SaleMLS ID #B26051249, Suzanne L. Dickinson, RE/MAX Masterpiece Realty. BeachesMLS
- $389,9003 bd2 ba1.8k sqft6116 SE Georgetown Place, Hobe Sound, FL 33455For SaleMLS ID #R11167244, David Coulter, Echo Fine Properties. BeachesMLS
- $329,0002 bd2 ba980 sqft5275 SE Horizon Avenue, Stuart, FL 34997For SaleMLS ID #B26081952, Kevin Rodden Keogh Jr, Lighthouse Realty Group, Inc. BeachesMLS
- $219,0002 bd3 ba1.2k sqft5684 SE Windsong Lane, Stuart, FL 34997For SaleMLS ID #B26059705, Earl Kersey Hebb, Realty One Group Engage. BeachesMLS
- $290,0002 bd2 ba962 sqft2322 SE Bounty Avenue, Port St Lucie, FL 34952For SaleMLS ID #B26085923, Jeffrey L Tricoli PA, KW Reserve Palm Beach. BeachesMLS
- $219,0002 bd2 ba1k sqftH, Stuart, FL 34997For SaleMLS ID #B26002055, Steven John McCarthy, Coldwell Banker Realty. BeachesMLS
- $299,0002 bd3 ba1.3k sqft6263 RIVERWALK Lane #1, Jupiter, FL 33458For SaleMLS ID #B26057319, Cameron Townsend Cunningham, Coastal Real Estate Professionals LLC. BeachesMLS
- $349,0003 bd2 ba1.8k sqft2802 SE JANET Street, Stuart, FL 34997For SaleMLS ID #B26061297, Shirlisa J Grehn, One Sotheby's International Realty. BeachesMLS
- $294,9002 bd3 ba2k sqft7838 MEADOWLARK Lane, Port St Lucie, FL 34952For SaleMLS ID #B26058837, Daniel Cudone, RE/MAX Gold. BeachesMLS
