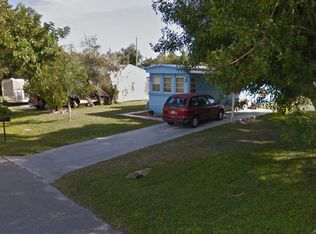
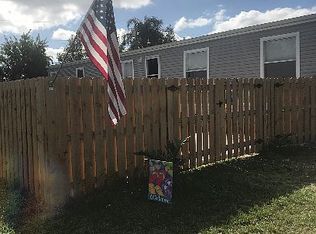
PUT THIS ONE AT THE TOP OF YOUR LIST! Built in 2015 and situated on OWNED LAND with NO HOA, this spacious and beautifully maintained home offers approximately 1,780 square feet of move-in-ready living space with the flexibility today's buyers are looking for. Featuring 3 bedrooms, 2 full baths, plus a separate private retreat, there's room for so much more than the traditional floor plan. Create the perfect home office, den, nursery, reading room, hobby space or quiet getaway—the choice is yours! Even better, many of the costly extras have already been taken care of. Enjoy a newer A/C, upgraded appliances, concrete driveway, hurricane shutters, sprinkler system, outdoor decks, storage shed, separate water-softener shed and more. Best of all? NO HOA FEES and NO HOA RESTRICTIONS, giving you greater freedom, flexibility and monthly savings. With its newer construction, generous living space, bonus retreat and long list of valuable upgrades, this home offers a combination that is becoming increasingly difficult to find. Move right in and start enjoying it from day one!
For sale
Price cut: $11K (8/26)
$349,000
2802 SE JANET Street, Stuart, FL 34997
3beds
1,800sqft
Manufactured Home, Single Family Residence
Built in 2015
8,702 Square Feet Lot
$339,900 Zestimate®
$194/sqft
$-- HOA
What's special
Separate private retreatStorage shedOutdoor decksSeparate water-softener shedHurricane shuttersUpgraded appliancesSprinkler system
- 56 days
- 171
- 16
Zillow last checked:
Listing updated:
Listed by:
Shirlisa J Grehn 561-613-3270,
One Sotheby's International Realty
Source: BeachesMLS,MLS#: B26061297 Originating MLS: BeachesMLS
Originating MLS: BeachesMLSFacts & features
Interior
Bedrooms & bathrooms
- Bedrooms: 3
- Bathrooms: 2
- Full bathrooms: 2
- Main level bathrooms: 2
- Main level bedrooms: 3
Heating
- Central
Cooling
- Central Air, Ceiling Fan(s)
Appliances
- Included: Dryer, Dishwasher, Electric Range, Microwave, Range, Refrigerator, Washer
- Laundry: Inside, Laundry Room
Features
- Bathtub, Kitchen Island, Soaking Tub, Separate Shower
- Flooring: Vinyl, Wood
- Has fireplace: No
Interior area
- Total structure area: 1,800
- Total interior livable area: 1,800 sqft
Video & virtual tour
Property
Parking
- Total spaces: 2
- Uncovered spaces: 2
Accessibility
- Accessibility features: None
Features
- Levels: One
- Stories: 1
- Exterior features: Barbecue, Storage
Lot
- Size: 8,702 Square Feet
- Features: < 1/4 Acre
Details
- Parcel number: 523841003004002306
- Zoning: RES
- Special conditions: Standard
Construction
Type & style
- Home type: MobileManufactured
- Property subtype: Manufactured Home, Single Family Residence
Materials
- Modular/Prefab
- Roof: Shingle
Condition
- Resale
- New construction: No
- Year built: 2015
Utilities & green energy
- Sewer: Septic Tank
- Water: Well
- Utilities for property: Cable Connected, Electricity Connected, Sewer Connected, Water Connected
Community & HOA
Community
- Subdivision: BROWNINGS
HOA
- Has HOA: No
Location
- Region: Stuart
Financial & listing details
- Price per square foot: $194/sqft
- Tax assessed value: $123,089
- Annual tax amount: $1,689
- Date on market: 8/7/2026
- Cumulative days on market: 58 days
- Listing terms: Cash,Conventional
- Electric utility on property: Yes
Estimated market value
$339,900
$323,000 - $357,000
Not available
Price history
| Date | Event | Price |
|---|---|---|
| 8/26/2026 | Price change | $349,000-3.1%$194/sqft |
Source:  BeachesMLS #B26061297 Report a problem BeachesMLS #B26061297 Report a problem | ||
| 8/7/2026 | Listed for sale | $360,000-1.4%$200/sqft |
Source: BeachesMLS #B26061297 Report a problem | ||
| 8/7/2026 | Listing removed | -- |
Source: Owner Report a problem | ||
| 4/27/2026 | Listed for sale | $365,000$203/sqft |
Source: Owner Report a problem | ||
Public tax history
| Year | Property taxes | Tax assessment |
|---|---|---|
| 2025 | $1,689 +0.5% | $119,853 +2.9% |
| 2024 | $1,681 +3.5% | $116,476 +3% |
| 2023 | $1,624 +4.6% | $113,084 +3% |
| 2022 | $1,552 +1.5% | $109,791 +3% |
| 2021 | $1,529 +35.9% | $106,594 +1.4% |
| 2020 | $1,126 +2.2% | $105,123 +2.3% |
| 2019 | $1,101 | $102,760 +267% |
| 2018 | $1,101 +223.6% | $28,000 -64.6% |
| 2017 | $340 +118.1% | $79,050 +10.4% |
| 2016 | $156 | $71,590 +267.1% |
| 2015 | $156 | $19,500 +105.3% |
| 2014 | $156 | $9,500 |
| 2013 | -- | $9,500 -9.5% |
| 2012 | -- | $10,500 -6.3% |
| 2011 | -- | $11,200 -61.2% |
| 2010 | -- | $28,900 -5.6% |
| 2009 | -- | $30,600 -10% |
| 2008 | -- | $34,000 -6% |
| 2007 | $362 +10% | $36,160 +10% |
| 2006 | $329 | $32,870 +16.2% |
| 2005 | -- | $28,280 +37.6% |
| 2001 | -- | $20,557 -2.1% |
| 2000 | -- | $20,994 -1.4% |
| 1999 | -- | $21,286 |
Find assessor info on the county website
Monthly payment
Climate risks
Neighborhood: 34997
Nearby schools
Schools provided by the listing agent
- Elementary: Pinewood (Martin)
- Middle: Dr. David L. Anderson
- High: Martin County
Source: BeachesMLS. This data may not be complete. We recommend contacting the local school district to confirm school assignments for this home.
Similar homes
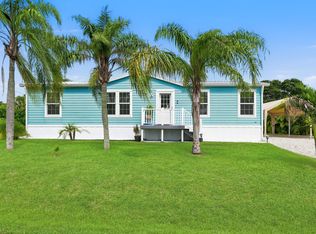
- $349,0003 bd2 ba1.2k sqft4675 SE Circle Way, Stuart, FL 34997For Sale
 MLS ID #B26060070, Robert Ayrsman, Florida Coastal Premier Realty LLC. BeachesMLS
 - $340,0003 bd1 ba1.3k sqft5709 SE Indigo Avenue, Stuart, FL 34997For Sale
 MLS ID #B26060678, Kelly Baker, Charles Rutenberg Realty FTL. BeachesMLS
 - $359,9002 bd1 ba1k sqft2330 SE Madison Street, Stuart, FL 34997For Sale
 MLS ID #B26067426, Kevin Thomas, Illustrated Properties LLC. BeachesMLS
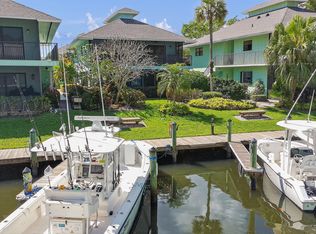
 - $389,0002 bd2 ba1.1k sqft4083 SE Centerboard Lane #3-a, Stuart, FL 34997For Sale
 MLS ID #B26012941, David Olsen, Keller Williams Realty Of The. BeachesMLS
 - $327,0003 bd2 ba1.2k sqft452 SW David Terrace, Port St Lucie, FL 34953For SaleMLS ID #B26011565, Zachary J. Leider, One Sotheby's International Realty. BeachesMLS
- $339,0003 bd3 ba1.7k sqft6007 Raintree Trail, Fort Pierce, FL 34982For SaleMLS ID #B26075001, Jacob T Vinson LLc, Vinson Real Estate Services, LLC. BeachesMLS
- $264,9002 bd3 ba1.2k sqftK-2, Stuart, FL 34997For SaleMLS ID #B26070575, Todd Peters, Weichert Realtors-Sunshine Properties. BeachesMLS
- $255,0002 bd2 ba1.1k sqft6531 SE Federal Highway A-105 Highway, Stuart, FL 34997For SaleMLS ID #B26075922, Deborah LeClaire, The Keyes Company - Stuart. BeachesMLS
- $349,9993 bd2 ba1.3k sqft2150 SE SHIPPING Road, Port St Lucie, FL 34952For SaleMLS ID #B26074826, Tyler Piciullo, Charles Rutenberg Realty FTL. BeachesMLS
- $350,0003 bd2 ba1.2k sqft324 SW Kestor Drive, Port St Lucie, FL 34953For SaleMLS ID #B26051315, Cris Serrano, United Realty Group Inc. BeachesMLS
- $379,0003 bd2 ba1.4k sqft2233 SE West Blackwell Drive, Port St Lucie, FL 34952For SaleMLS ID #B26074365, Mary A Banatte, EXP Realty LLC. BeachesMLS
- $360,0003 bd2 ba1.4k sqft2341 SE West Blackwell Drive, Port St Lucie, FL 34952For SaleMLS ID #B26049651, Tamara Jagassar, LYNQ Real Estate. BeachesMLS
- $346,0003 bd2 ba1.4k sqft3120 SW Landale Boulevard, Port St Lucie, FL 34953For SaleMLS ID #B26046741, James Skinner, Central Coast Realty. BeachesMLS
- $354,0003 bd2 ba1.8k sqft1924 SW JAMESPORT Drive, Port St Lucie, FL 34953For SaleMLS ID #B26075992, Alvaro F Hurtado, Luxe Properties. BeachesMLS
- $345,0003 bd2 ba1.4k sqft641 SE Streamlet Avenue, Port St Lucie, FL 34983For SaleMLS ID #B26036055, Gary R Karwoski, Atlantic Shores ERA Powered. BeachesMLS
- $360,0003 bd2 ba1.6k sqft255 SW GLENWOOD Drive, Port St Lucie, FL 34984For SaleMLS ID #B26057664, Alicia I Milian, Phoenix Team Realty Inc.. BeachesMLS
- $324,9002 bd2 ba1.5k sqft10829 SW Dardanelle Drive, Port St Lucie, FL 34987For SaleMLS ID #B26039016, Andrea Stapels, Serhant. BeachesMLS
- $340,0003 bd2 ba1.2k sqft5010 Hickory Drive, Fort Pierce, FL 34982For SaleMLS ID #B26072720, Blake D Baltos PA, One Sotheby's International Realty. BeachesMLS
- $375,0002 bd2 ba1.2k sqft297 SW Grove Avenue, Port St Lucie, FL 34983For SaleMLS ID #B26079847, Christian Parsons, Keyes Co. BeachesMLS
- $385,0003 bd2 ba1.5k sqft385 SW Nativity Terrace, Port St Lucie, FL 34953For SaleMLS ID #B26074074, Jack Daloya, One Sotheby's International Realty. BeachesMLS
