Prime Stuart Location with No HOA! All new wiring! This charming 3-br single-family home offers comfort, convenience, and endless potential with no HOA. New 2023 metal roof! The open kitchen features stainless steel appliances, abundant cabinetry, and flows into the main living areas, while indoor laundry, partial impact windows, and clamshell shutters add everyday convenience and storm protection. Enjoy Florida living in the fully fenced backyard, complete with a covered patio and fireplace. Move right in, restore its 1950s charm with the original terrazzo floors hidden beneath the carpet, or create your own modern masterpiece. Located near shopping, dining, beaches, parks, golf, and major commuter routes, this home is a rare opportunity in the heart of Stuart.
For sale
$340,000
5709 SE Indigo Avenue, Stuart, FL 34997
3beds
1,388sqft
Single Family Residence
Built in 1959
6,969 Square Feet Lot
$330,100 Zestimate®
$245/sqft
$-- HOA
What's special
Indoor laundryClamshell shuttersPartial impact windowsCovered patioStainless steel appliancesOpen kitchenFully fenced backyard
- 23 days
- 1,023
- 69
Likely to sell faster than
Zillow last checked:
Listing updated:
Listed by:
Kelly Baker 561-400-5141,
Charles Rutenberg Realty FTL
Source: BeachesMLS,MLS#: B26060678 Originating MLS: BeachesMLS
Originating MLS: BeachesMLSFacts & features
Interior
Bedrooms & bathrooms
- Bedrooms: 3
- Bathrooms: 1
- Full bathrooms: 1
- Main level bathrooms: 1
- Main level bedrooms: 3
Heating
- Central
Cooling
- Central Air
Appliances
- Included: Dryer, Electric Range, Electric Water Heater, Microwave, Refrigerator, Water Heater, Washer
- Laundry: Inside
Features
- Breakfast Bar, Bedroom on Main Level, Family/Dining Room, Split Bedrooms, Storage
- Flooring: Carpet, Engineered Hardwood, Terrazzo, Tile, Vinyl, Wood
- Windows: Shutters
- Has fireplace: No
Interior area
- Total structure area: 1,544
- Total interior livable area: 1,388 sqft
Video & virtual tour
Property
Parking
- Total spaces: 2
- Parking features: Concrete
- Uncovered spaces: 2
Accessibility
- Accessibility features: None
Features
- Levels: One
- Stories: 1
- Patio & porch: Covered, Patio
- Exterior features: Built-in Barbecue, Barbecue, Outdoor Living Area, Storage
- Fencing: Back Yard,Fenced,Wood
Lot
- Size: 6,969 Square Feet
- Features: Sprinkler System, < 1/4 Acre
Details
- Additional structures: Pergola, Shed(s)
- Parcel number: 543841002011001201
- Zoning: Res
- Special conditions: Standard
Construction
Type & style
- Home type: SingleFamily
- Architectural style: Ranch
- Property subtype: Single Family Residence
Materials
- CBSConcreteBlockStructure, Block, Concrete, Stucco
- Foundation: Slab
- Roof: Metal
Condition
- Resale
- New construction: No
- Year built: 1959
Utilities & green energy
- Electric: 3 Phase
- Sewer: Septic Tank
- Water: Public, Well
- Utilities for property: Cable Available, Electricity Connected, Water Connected
Community & HOA
Community
- Subdivision: HIBISCUS PARK
HOA
- Has HOA: No
Location
- Region: Stuart
Financial & listing details
- Price per square foot: $245/sqft
- Tax assessed value: $96,310
- Annual tax amount: $5,145
- Date on market: 9/13/2026
- Cumulative days on market: 212 days
- Listing terms: Cash,Conventional,FHA,VA Loan
- Electric utility on property: Yes
- Road surface type: Paved
Estimated market value
$330,100
$314,000 - $347,000
$2,512/mo
Price history
| Date | Event | Price |
|---|---|---|
| 9/13/2026 | Listed for sale | $340,000+1.5%$245/sqft |
Source:  BeachesMLS #B26060678 Report a problem BeachesMLS #B26060678 Report a problem | ||
| 2/9/2026 | Price change | $335,000-2.9%$241/sqft |
Source: BeachesMLS #RX-11159272 Report a problem | ||
| 1/30/2026 | Listed for sale | $345,000+271%$249/sqft |
Source: BeachesMLS #RX-11159272 Report a problem | ||
| 5/9/2014 | Sold | $93,000-2.1%$67/sqft |
Source:  Martin County REALTORS® of the Treasure Coast (MCRTC) #M374384 Report a problem Martin County REALTORS® of the Treasure Coast (MCRTC) #M374384 Report a problem | ||
| 3/18/2014 | Listed for sale | $95,000$68/sqft |
Source: RE/MAX of Stuart #374384 Report a problem | ||
Public tax history
| Year | Property taxes | Tax assessment |
|---|---|---|
| 2025 | $5,145 +156.2% | $257,260 +161.5% |
| 2024 | $2,008 +2.7% | $98,383 +3% |
| 2023 | $1,955 +3.3% | $95,518 +3% |
| 2022 | $1,892 +1.4% | $92,736 +3% |
| 2021 | $1,866 +4.9% | $90,035 +1.4% |
| 2020 | $1,778 +1.4% | $88,792 +2.3% |
| 2019 | $1,754 | $86,796 +1.9% |
| 2018 | $1,754 +59.9% | $85,177 +2.1% |
| 2017 | $1,097 +87.6% | $83,425 +2.1% |
| 2016 | $584 | $81,708 +0.7% |
| 2015 | $584 | $81,140 +88.3% |
| 2014 | $584 | $43,087 +1.5% |
| 2013 | -- | $42,450 +1.7% |
| 2012 | -- | $41,740 -22.7% |
| 2011 | -- | $53,998 +1.5% |
| 2010 | -- | $53,200 +2.7% |
| 2009 | -- | $51,799 -3.4% |
| 2008 | -- | $53,606 +7.3% |
| 2007 | $1,480 -3.4% | $49,951 +2.5% |
| 2006 | $1,532 | $48,733 +3% |
| 2005 | -- | $47,313 +5% |
| 2004 | $371 | $45,078 |
| 2003 | $371 +5.2% | $45,078 +2.4% |
| 2002 | $352 +3.3% | $44,021 +1.6% |
| 2001 | $341 +7% | $43,328 +3% |
| 2000 | $319 +7.3% | $42,066 +2.7% |
| 1999 | $297 | $40,960 |
Find assessor info on the county website
Monthly payment
Est. payment
Payment breakdown
Explore the cost of this home by adjusting the details. Changes won't be saved.Climate risks
Neighborhood: 34997
Nearby schools
Schools provided by the listing agent
- Elementary: SeaWind
- Middle: Dr. David L. Anderson
- High: Martin County
Source: BeachesMLS. This data may not be complete. We recommend contacting the local school district to confirm school assignments for this home.

Similar homes
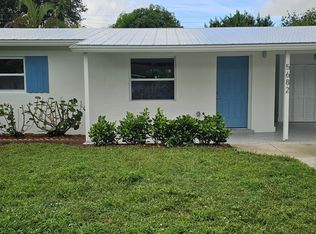
- $359,9002 bd1 ba1k sqft2330 SE Madison Street, Stuart, FL 34997For Sale

 MLS ID #B26067426, Kevin Thomas, Illustrated Properties LLC. BeachesMLS
 - $349,0003 bd2 ba1.2k sqft4675 SE Circle Way, Stuart, FL 34997For Sale
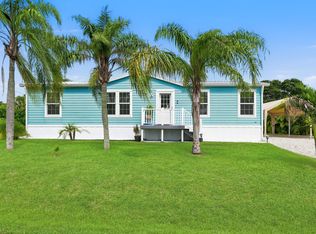 MLS ID #B26060070, Robert Ayrsman, Florida Coastal Premier Realty LLC. BeachesMLS
 - $349,0003 bd2 ba1.8k sqft2802 SE JANET Street, Stuart, FL 34997For Sale
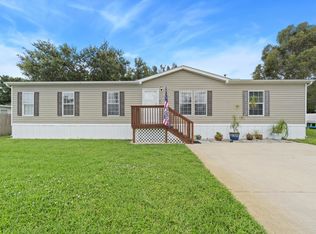 MLS ID #B26061297, Shirlisa J Grehn, One Sotheby's International Realty. BeachesMLS
 - $395,0003 bd2 ba1.1k sqft820 E 13TH Street, Stuart, FL 34994For Sale
 MLS ID #B26071689, Faith Coleman, The Keyes Company - Stuart. BeachesMLS
 - $327,0003 bd2 ba1.2k sqft452 SW David Terrace, Port St Lucie, FL 34953For SaleMLS ID #B26011565, Zachary J. Leider, One Sotheby's International Realty. BeachesMLS
- $360,0003 bd2 ba1.7k sqft1149 SW HOGAN Street, Port St Lucie, FL 34983For SaleMLS ID #B26084151, Esmaeel Mirza, Green Door Real Estate LLC. BeachesMLS
- $339,9992 bd1 ba1k sqft308 Stillwater Drive, Jupiter, FL 33458For SaleMLS ID #B26017099, Sabrina K McClover, Home Free Today Realty. BeachesMLS
- $349,9993 bd2 ba1.3k sqft2150 SE SHIPPING Road, Port St Lucie, FL 34952For SaleMLS ID #B26074826, Tyler Piciullo, Charles Rutenberg Realty FTL. BeachesMLS
- $340,0002 bd2 ba1.4k sqft1556 SE Sinbad Avenue, Port St Lucie, FL 34952For SaleMLS ID #B26047337, Dawn March Burlace, Florida Real Estate Navigators. BeachesMLS
- $275,0003 bd3 ba899 sqft1823 SW College Street, Stuart, FL 34997For SaleMLS ID #B26066381, Stanley Eugene, EXP Realty LLC. BeachesMLS
- $389,0002 bd2 ba1.1k sqft4083 SE Centerboard Lane #3-a, Stuart, FL 34997For SaleMLS ID #B26012941, David Olsen, Keller Williams Realty Of The. BeachesMLS
- $339,0003 bd3 ba1.7k sqft6007 Raintree Trail, Fort Pierce, FL 34982For SaleMLS ID #B26075001, Jacob T Vinson LLc, Vinson Real Estate Services, LLC. BeachesMLS
- $329,0003 bd2 ba1.1k sqft2557 SE Robin Circle, Port St Lucie, FL 34952For SaleMLS ID #B26077069, Emidio DiNardo, Century 21 Wolf's Crossing Rea. BeachesMLS
- $346,0003 bd2 ba1.4k sqft3120 SW Landale Boulevard, Port St Lucie, FL 34953For SaleMLS ID #B26046741, James Skinner, Central Coast Realty. BeachesMLS
- $329,9003 bd2 ba1.4k sqft157 SE Calmoso Drive, Port St Lucie, FL 34983For SaleMLS ID #B26017765, Donna E Cameron, Home Free Today Realty. BeachesMLS
- $480,0004 bd2 ba1.4k sqft520 SE Dolphin Drive, Stuart, FL 34996For SaleMLS ID #B26045725, Jason M. Flannery, Illustrated Properties LLC. BeachesMLS
- $350,0003 bd2 ba1.9k sqft1918 SE Cheltenham Street, Port St Lucie, FL 34983For SaleMLS ID #B26008196, Kelsey McNaughton, Serhant. BeachesMLS
- $354,9003 bd2 ba1.2k sqft1686 SE BIDDLE Lane, Port St Lucie, FL 34983For SaleMLS ID #B26073285, Philip Matheny, Anchor Southeast Realty LLC. BeachesMLS
- $360,0003 bd2 ba1.4k sqft2341 SE West Blackwell Drive, Port St Lucie, FL 34952For SaleMLS ID #B26049651, Tamara Jagassar, LYNQ Real Estate. BeachesMLS
- $335,5003 bd2 ba1.4k sqft641 SE Streamlet Avenue, Port St Lucie, FL 34983For SaleMLS ID #B26036055, Gary R Karwoski, Atlantic Shores ERA Powered. BeachesMLS
