Rare Finding in Parks Edge! This charming 3-bedroom, 2-bathroom ranch-style home sits on nearly a 0.3-acre oversized corner lot, offering the ultimate blend of space, comfort, and premium location. Boasting 1,476 sq. ft. of bright living space and a 1-car garage, the property features a screened-in back patio, an outdoor storage shed, and a massive backyard with plenty of room to build your dream pool oasis. Perfectly positioned for effortless living, you are just steps from Treasure Coast High School and minutes from I-95, premier shopping, and dining. Move-in ready with endless potential, this Port St. Lucie gem is an incredible opportunity that will not last—schedule your private tour today!
For sale
$349,000
3120 SW Landale Boulevard, Port St Lucie, FL 34953
3beds
1,476sqft
:
Get pre-qualified$2,479/mo
Single Family Residence
Built in 1980
0.3 Acres Lot
$342,900 Zestimate®
$236/sqft
$19/mo HOA
What's special
Outdoor storage shedScreened-in back patio
- 35 days |
- 852 |
- 34 |
Likely to sell faster than
Zillow last checked:
Listing updated:
Listed by:
James Skinner 772-359-3839,
Central Coast Realty
Source: BeachesMLS,MLS#: B26046741 Originating MLS: BeachesMLS
Originating MLS: BeachesMLSFacts & features
Interior
Bedrooms & bathrooms
- Bedrooms: 3
- Bathrooms: 2
- Full bathrooms: 2
- Main level bathrooms: 3
- Main level bedrooms: 2
Primary bedroom
- Level: First
- Area: 160.6
- Dimensions: 14.6 X 11
Kitchen
- Level: First
- Area: 106.02
- Dimensions: 11.4 X 9.3
Living room
- Level: First
- Area: 196.65
- Dimensions: 15 X 13.11
Heating
- Central, Electric
Cooling
- Central Air, Ceiling Fan(s), Electric
Appliances
- Included: Dryer, Dishwasher, Electric Range, Electric Water Heater, Disposal, Oven, Refrigerator, Water Heater, Washer
- Laundry: In Garage
Features
- Breakfast Area, Living/Dining Room, Main Level Primary, None
- Flooring: Ceramic Tile, Wood
- Windows: Blinds, Storm Window(s)
Interior area
- Total structure area: 2,252
- Total interior livable area: 1,476 sqft
Video & virtual tour
Property
Parking
- Total spaces: 5
- Parking features: Attached, Garage
- Attached garage spaces: 1
Accessibility
- Accessibility features: None
Features
- Levels: One
- Stories: 1
- Patio & porch: Patio, Porch, Screened
- Exterior features: Awning(s), Outdoor Living Area, Porch, Room For Pool
- Fencing: Chain Link
- Has view: Yes
- View description: Other
- Waterfront features: None
Lot
- Size: 0.3 Acres
- Features: Corner Lot, Oversized Lot, 1/4 to 1/2 Acre Lot
Details
- Parcel number: 342071101490008
- Zoning: RS-2 PSL
- Special conditions: Standard,Listed As-Is
Construction
Type & style
- Home type: SingleFamily
- Architectural style: Ranch
- Property subtype: Single Family Residence
Materials
- Frame, Stucco
- Roof: Composition,Shingle
Condition
- Resale
- New construction: No
- Year built: 1980
Utilities & green energy
- Electric: 220 Volts in Laundry, 220 Volts
- Sewer: Public Sewer
- Water: Public, Well
- Utilities for property: Cable Available, Electricity Connected, Sewer Connected, Water Available
Community & HOA
Community
- Features: Home Owners Association
- Security: Security System, Closed Circuit Camera(s), None
- Subdivision: PORT ST LUCIE SECTION 42 1ST REPLAT
HOA
- Has HOA: Yes
- Services included: Cable TV, Maintenance Structure
- HOA fee: $225 annually
- HOA name: Parks Edge POA
- HOA phone: 772-336-1525
Location
- Region: Port Saint Lucie
Financial & listing details
- Price per square foot: $236/sqft
- Tax assessed value: $284,000
- Annual tax amount: $3,742
- Date on market: 6/29/2026
- Cumulative days on market: 35 days
- Listing terms: Cash,Conventional,1031 Exchange,FHA,VA Loan
- Electric utility on property: Yes
- Road surface type: Asphalt
Estimated market value
$342,900
$326,000 - $360,000
$2,404/mo
Price history
| Date | Event | Price |
|---|---|---|
| 6/29/2026 | Listed for sale | $349,000+88.8%$236/sqft |
Source:  BeachesMLS #B26046741 Report a problem BeachesMLS #B26046741 Report a problem | ||
| 4/3/2020 | Sold | $184,900$125/sqft |
Source: BeachesMLS #R10576906 Report a problem | ||
| 1/18/2020 | Price change | $184,900-2.6%$125/sqft |
Source: 1st Home Realty Services LLC #RX-10576906 Report a problem | ||
| 12/17/2019 | Price change | $189,900-3.6%$129/sqft |
Source: 1st Home Realty Services LLC #RX-10576906 Report a problem | ||
| 12/2/2019 | Listed for sale | $197,000$133/sqft |
Source: 1st Home Realty Services LLC #RX-10576906 Report a problem | ||
Public tax history
| Year | Property taxes | Tax assessment |
|---|---|---|
| 2025 | $3,898 +3.5% | $192,611 +2.9% |
| 2024 | $3,768 +2.4% | $187,183 +3% |
| 2023 | $3,678 +4.2% | $181,732 +3% |
| 2022 | $3,529 +2.4% | $176,439 +3% |
| 2021 | $3,445 -19.7% | $171,300 +10.9% |
| 2020 | $4,292 | $154,500 +165.4% |
| 2019 | $4,292 +270.1% | $58,208 +1.9% |
| 2018 | $1,160 +3.6% | $57,123 -53.3% |
| 2017 | $1,119 -0.3% | $122,300 +22.8% |
| 2016 | $1,122 +0.3% | $99,600 +32.1% |
| 2015 | $1,119 -0.7% | $75,400 +39.7% |
| 2014 | $1,127 | $53,987 +1.5% |
| 2013 | -- | $53,189 +1.7% |
| 2012 | -- | $52,300 -3.5% |
| 2011 | -- | $54,200 -1.6% |
| 2010 | -- | $55,100 -8.8% |
| 2009 | -- | $60,389 +0.1% |
| 2008 | -- | $60,329 +3% |
| 2007 | -- | $58,572 +2.5% |
| 2006 | -- | $57,143 +3% |
| 2005 | -- | $55,479 +3% |
| 2004 | -- | $53,863 |
| 2003 | -- | -- |
| 2002 | -- | -- |
| 2001 | -- | -- |
| 2000 | -- | -- |
Find assessor info on the county website
Monthly payment
Est. payment
Payment breakdown
Explore the cost of this home by adjusting the details. Changes won't be saved.Climate risks
Neighborhood: Whispering Pines
Nearby schools
GreatSchools rating
- 4/10Floresta Elementary SchoolGrades: PK-5Distance: 3.9 mi
- 7/10Southport Middle SchoolGrades: 6-8Distance: 4.2 mi
- 5/10Treasure Coast High SchoolGrades: 9-12Distance: 0.4 mi
- $291,9003 bd2 ba1.3k sqft609 SW Old Briar Ave, Port Saint Lucie, FL 34953Off Market
- $315,6003 bd2 ba1.2k sqft602 SW Belmont Cir, Port Saint Lucie, FL 34953Off Market
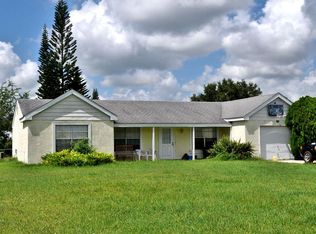
- $311,1003 bd2 ba1.2k sqft608 SW Belmont Cir, Port Saint Lucie, FL 34953Off Market

- $---- bd-- ba-- sqft608 SW Belmont Cir, Pt Saint Lucie, FL 34953Off Market
- $309,5003 bd2 ba1.2k sqft617 SW Old Briar Ave, Port Saint Lucie, FL 34953Off Market
- $243,8002 bd1 ba842 sqft3113 SW Landale Blvd, Port Saint Lucie, FL 34953Off Market
- $291,1003 bd2 ba1.2k sqft602 SW Old Briar Ave, Port Saint Lucie, FL 34953Off Market
- $335,0003 bd2 ba984 sqft610 SW Old Briar Ave, Port Saint Lucie, FL 34953Sold
A local agent can set up tours, give advice and negotiate with sellers.
Similar homes
- $349,9003 bd2 ba1.1k sqft261 SW Cherryhill Road, Port St Lucie, FL 34953For Sale
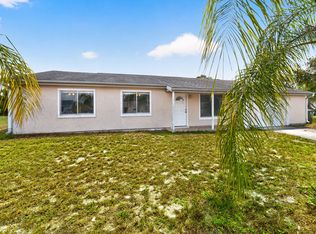
 MLS ID #B26035250, Heidi Sanchez, Coldwell Banker Paradise. BeachesMLS
 - $325,0003 bd2 ba1.4k sqft350 SW Homeland Road, Port St Lucie, FL 34953For Sale
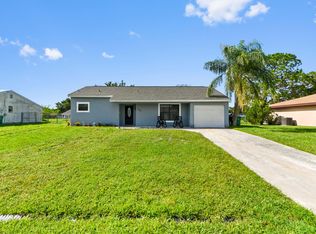 MLS ID #B26056268, Jeffrey L Tricoli PA, KW Reserve Palm Beach. BeachesMLS
 - $399,0003 bd2 ba1.3k sqft1074 SW BARBAROSA Avenue SW, Port St Lucie, FL 34953For Sale
 MLS ID #B26057067, Sophia R Ambersley, Coldwell Banker Realty. BeachesMLS
 - $389,9993 bd2 ba1.3k sqft264 SW Cherryhill Road, Port St Lucie, FL 34953For Sale
 MLS ID #B26031168, Mikenson Jean, KW Reserve Palm Beach. BeachesMLS
 - $332,0003 bd2 ba1.2k sqft452 SW David Terrace, Port St Lucie, FL 34953For SaleMLS ID #B26011565, Zachary J. Leider, One Sotheby's Intl. Realty. BeachesMLS
- $360,0003 bd2 ba1.2k sqft2273 SW Plymouth Street, Port St Lucie, FL 34953For SaleMLS ID #B26038513, Kelly Spoto, Paradise Real Estate Intl. BeachesMLS
- $339,0003 bd2 ba1k sqft4453 SW Bradbury Street, Port St Lucie, FL 34953For SaleMLS ID #B26039858, Erin Duke-Warren PA, Keller Williams Realty Of The Treasure Coast. BeachesMLS
- $374,9003 bd2 ba1.1k sqft1098 SW Janette Avenue, Port St Lucie, FL 34953For SaleMLS ID #B26051604, David Dattilo, Keller Williams Realty of PSL. BeachesMLS
- $397,0003 bd2 ba1.5k sqft572 SW Bacon Terrace, Port St Lucie, FL 34953For SaleMLS ID #B26051313, Maria Termotto-Horwitz, Keller Williams Realty/P B. BeachesMLS
- $415,0003 bd2 ba1.9k sqft558 SW SOUTH QUICK Circle, Port St Lucie, FL 34953For SaleMLS ID #B26058482, Megan Schoner, Keller Williams Realty of PSL. BeachesMLS
- $350,0003 bd2 ba1.5k sqft2060 SE Rainier Road, Port St Lucie, FL 34952For SaleMLS ID #B26057678, Melissa Conrad, RE/MAX Gold. BeachesMLS
- $399,0003 bd2 ba1.4k sqft2674 SW ABELARD Street, Port St Lucie, FL 34953For SaleMLS ID #B26053765, Lindsay Maldonado, LPT Realty, LLC. BeachesMLS
- $299,9992 bd2 ba1.3k sqft592 SW Banks Terrace, Port St Lucie, FL 34953For SaleMLS ID #B26042079, Vicky Valdez, La Rosa Realty LLC. BeachesMLS
- $345,0003 bd2 ba1.7k sqft2485 SE Alden Street, Port St Lucie, FL 34984For SaleMLS ID #B26045227, Michael Chollette, Central Coast Realty. BeachesMLS
- $294,9003 bd2 ba960 sqft651 SE Port St Lucie Boulevard, Port St Lucie, FL 34984For SaleMLS ID #B26013854, Fatima Mia Arbelo, PA, RE/MAX Gold. BeachesMLS
- $340,0004 bd2 ba1.5k sqft1462 SE NORTH BALCOURT Court SE, Port St Lucie, FL 34952For SaleMLS ID #B26057282, Carline Jeannot, LYNQ Real Estate. BeachesMLS
- $409,9003 bd2 ba1.6k sqft4231 SW Jive Street, Port St Lucie, FL 34953For SaleMLS ID #B26050686, Amanda Flesch, RE/MAX Gold. BeachesMLS
- $315,0003 bd2 ba1.3k sqft636 SW EYERLY Avenue, Port St Lucie, FL 34983For SaleMLS ID #B26056591, Amy Baker, LYNQ Real Estate. BeachesMLS
- $407,9003 bd2 ba1.3k sqft494 SW Paar Drive, Port St Lucie, FL 34953For SaleMLS ID #B26008353, Cherie Martinez, Saint Enterprises RE Invst Crp. BeachesMLS
- $359,0003 bd2 ba1.4k sqft641 SE Streamlet Avenue, Port St Lucie, FL 34983For SaleMLS ID #B26036055, Gary R Karwoski, Atlantic Shores ERA Powered. BeachesMLS
