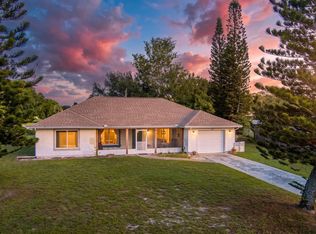
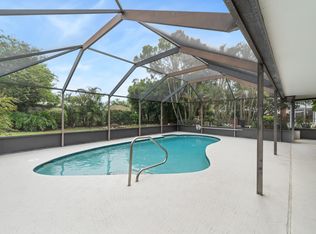
NEW ROOF being installed! Move-in ready and packed with valuable upgrades, this 3-bedroom, 2-bath, 2 car garage home in Port St. Lucie sits on a large fenced corner lot with no HOA and features major improvements like: complete Impact glass windows, a brand-new electrical panel box (2025), a new pre-wire for a generator, 2020 HVAC, and a 2022 water heater. Inside, you'll find tile flooring throughout, vaulted ceilings and a split plan layout designed for comfortable everyday living. The kitchen features granite countertops, a matching granite backsplash, oak cabinetry, and Frigidaire Stainless Steel appliances. The new washer and dryer (still under warranty) can remain for the new owners. Walk-in closets provide ample storage, the bathrooms have been updated, and the home has been well maintained. Step outside to enjoy the expansive 0.27-acre fully fenced backyard, offering many options for entertaining, gardening, pets, or simply relaxing in your own private screened lanai. An irrigation well for the sprinkler system helps keep utility costs down. Located just minutes from parks, shopping, dining, and the popular Tradition area, this property combines affordability, functionality, and desirable upgrades in one exceptional package. With no HOA restrictions and room to spread out, this home is ready for its next owner to move in and enjoy.
Accepting backups
Price increase: $10K (8/11)
$349,000
4453 SW Bradbury Street, Port St Lucie, FL 34953
3beds
1,076sqft
Single Family Residence
Built in 1990
0.27 Acres Lot
$344,600 Zestimate®
$324/sqft
$-- HOA
What's special
Private screened lanaiMatching granite backsplashGranite countertopsLarge fenced corner lotVaulted ceilingsComplete impact glass windowsTile flooring throughout
- 68 days |
- 323 |
- 37 |
Zillow last checked:
Listing updated:
Listed by:
Erin Duke-Warren PA 561-818-3746,
Keller Williams Realty Of The Treasure Coast
Source: BeachesMLS,MLS#: B26039858 Originating MLS: BeachesMLS
Originating MLS: BeachesMLSFacts & features
Interior
Bedrooms & bathrooms
- Bedrooms: 3
- Bathrooms: 2
- Full bathrooms: 2
- Main level bathrooms: 2
- Main level bedrooms: 3
Primary bedroom
- Level: First
- Area: 143
- Dimensions: 13 X 11
Bedroom 2
- Level: First
- Area: 121
- Dimensions: 11 X 11
Bedroom 3
- Level: First
- Area: 121
- Dimensions: 11 X 11
Dining room
- Level: First
- Area: 110
- Dimensions: 11 X 10
Kitchen
- Level: First
- Area: 90
- Dimensions: 10 X 9
Living room
- Level: First
- Area: 210
- Dimensions: 15 X 14
Heating
- Central, Electric
Cooling
- Central Air, Electric
Appliances
- Included: Dryer, Dishwasher, Electric Range, Electric Water Heater, Microwave, Refrigerator, Water Heater, Washer
- Laundry: In Garage, Main Level
Features
- Bedroom on Main Level, Breakfast Area, Cathedral Ceiling(s), Living/Dining Room, Main Level Primary, Pantry, Split Bedrooms, Tub Shower, Vaulted Ceiling(s)
- Flooring: Tile
- Windows: Sliding, Storm Window(s)
- Has fireplace: No
Interior area
- Total structure area: 1,664
- Total interior livable area: 1,076 sqft
Video & virtual tour
Property
Parking
- Total spaces: 6
- Parking features: Attached, Driveway, Garage
- Attached garage spaces: 2
- Uncovered spaces: 4
Accessibility
- Accessibility features: None
Features
- Levels: One
- Stories: 1
- Entry location: main
- Patio & porch: Covered, Patio, Porch, Screened
- Exterior features: Outdoor Living Area, Porch
- Fencing: Back Yard,Fenced,Full
- Has view: Yes
- View description: Garden
- Waterfront features: None
Lot
- Size: 0.27 Acres
- Features: Corner Lot, 1/4 to 1/2 Acre Lot, Sprinkler System
Details
- Parcel number: 342066505780004
- Zoning: RS-2 PSL
- Special conditions: Standard,Listed As-Is
Construction
Type & style
- Home type: SingleFamily
- Architectural style: Ranch
- Property subtype: Single Family Residence
Materials
- Frame
- Foundation: Slab
- Roof: Composition,Shingle
Condition
- Resale
- New construction: No
- Year built: 1990
Utilities & green energy
- Electric: 3 Phase
- Sewer: Public Sewer
- Water: Public
- Utilities for property: Cable Available, Electricity Connected, Sewer Available, Water Available
Community & HOA
Community
- Subdivision: PORT ST LUCIE SECTION 34
HOA
- Has HOA: No
Location
- Region: Port Saint Lucie
Financial & listing details
- Price per square foot: $324/sqft
- Tax assessed value: $98,683
- Annual tax amount: $1,888
- Date on market: 6/11/2026
- Cumulative days on market: 62 days
- Listing terms: Cash,Conventional,FHA,VA Loan
- Electric utility on property: Yes
- Road surface type: Paved
Estimated market value
$344,600
$327,000 - $362,000
$2,272/mo
Price history
| Date | Event | Price |
|---|---|---|
| 8/11/2026 | Price change | $349,000+2.9%$324/sqft |
Source:  BeachesMLS #B26039858 Report a problem BeachesMLS #B26039858 Report a problem | ||
| 7/20/2026 | Price change | $339,000-2.9%$315/sqft |
Source: BeachesMLS #B26039858 Report a problem | ||
| 7/6/2026 | Price change | $349,000-0.3%$324/sqft |
Source: BeachesMLS #B26039858 Report a problem | ||
| 6/20/2026 | Price change | $350,000-2.8%$325/sqft |
Source: BeachesMLS #B26039858 Report a problem | ||
| 6/11/2026 | Listed for sale | $359,900+219.9%$334/sqft |
Source: BeachesMLS #B26039858 Report a problem | ||
| 3/18/2014 | Sold | $112,500-5.5%$105/sqft |
Source: BeachesMLS #R10016780 Report a problem | ||
| 2/15/2014 | Listed for sale | $119,000+70%$111/sqft |
Source: Berkshire Hathaway HomeServices Florida Realty #RX-10016780 Report a problem | ||
| 11/22/2013 | Sold | $70,000-11.4%$65/sqft |
Source: BeachesMLS #R9991421 Report a problem | ||
| 11/16/2001 | Sold | $79,000$73/sqft |
Source: Public Record Report a problem | ||
Public tax history
| Year | Property taxes | Tax assessment |
|---|---|---|
| 2025 | $1,888 +4.2% | $98,683 +2.9% |
| 2024 | $1,812 +3.5% | $95,902 +3% |
| 2023 | $1,751 +6.9% | $93,109 +3% |
| 2022 | $1,639 +7.1% | $90,398 +3% |
| 2021 | $1,530 +0.5% | $87,766 +1.4% |
| 2020 | $1,523 | $86,555 +2.3% |
| 2019 | $1,523 +1.8% | $84,609 +1.9% |
| 2018 | $1,496 +6.5% | $83,032 -31.8% |
| 2017 | $1,405 +1.8% | $121,800 +20.2% |
| 2016 | $1,380 +2.1% | $101,300 +28.1% |
| 2015 | $1,351 -0.4% | $79,100 +35% |
| 2014 | $1,357 | $58,600 +20.8% |
| 2013 | -- | $48,511 +1.7% |
| 2012 | -- | $47,700 -0.2% |
| 2011 | -- | $47,807 +1.5% |
| 2010 | -- | $47,100 -17.8% |
| 2009 | -- | $57,300 -15.9% |
| 2008 | -- | $68,136 +3% |
| 2007 | -- | $66,151 +2.5% |
| 2006 | -- | $64,538 +3% |
| 2005 | -- | $62,658 +3% |
| 2004 | -- | $60,833 |
| 2003 | -- | -- |
| 2002 | -- | -- |
| 2001 | -- | -- |
| 2000 | -- | -- |
Find assessor info on the county website
Monthly payment
Est. payment
Payment breakdown
Explore the cost of this home by adjusting the details. Changes won't be saved.Climate risks
Neighborhood: Crane Landing
Nearby schools
GreatSchools rating
- 9/10Morningside Elementary SchoolGrades: PK-5Distance: 5.6 mi
- 7/10Southport Middle SchoolGrades: 6-8Distance: 5.1 mi
- 5/10Treasure Coast High SchoolGrades: 9-12Distance: 2.1 mi
- $335,0003 bd2 ba1.2k sqft4443 SW Bradbury St, Port Saint Lucie, FL 34953Sold

- $406,0003 bd2 ba1.7k sqft302 SW Alcan Dr, Port Saint Lucie, FL 34953Off Market
- $459,1004 bd3 ba2.3k sqft308 SW Alcan Dr, Port Saint Lucie, FL 34953Off Market
- $454,60010,001 sqft4433 SW Bradbury St, Port Saint Lucie, FL 34953Off Market
- $435,2000.32 acres4463 SW Bradbury St, Port Saint Lucie, FL 34953Off Market
- $447,1005 bd2 ba2.2k sqft361 SW Undallo Rd, Port Saint Lucie, FL 34953Off Market
- $348,1003 bd2 ba1.3k sqft340 SW Undallo Rd, Port Saint Lucie, FL 34953Off Market
- $361,7003 bd2 ba1.3k sqft340 SW Undallo Rd, Pt Saint Lucie, FL 34953Off Market
A local agent can set up tours, give advice and negotiate with sellers.
Similar homes
- $349,0003 bd2 ba1.4k sqft3120 SW Landale Boulevard, Port St Lucie, FL 34953For Sale
 MLS ID #B26046741, James Skinner, Central Coast Realty. BeachesMLS
 - $374,0003 bd2 ba1.1k sqft253 SW Cherryhill Road, Port St Lucie, FL 34953For Sale
 MLS ID #B26061064, Michael Angell, Exit TwoAndAHalfMen Real Estate, LLC. BeachesMLS
 - $360,0003 bd2 ba1.2k sqft2273 SW Plymouth Street, Port St Lucie, FL 34953For Sale
 MLS ID #B26038513, Kelly Spoto, Paradise Real Estate Intl. BeachesMLS
 - $325,0003 bd2 ba1.4k sqft350 SW Homeland Road, Port St Lucie, FL 34953For Sale
 MLS ID #B26056268, Jeffrey L Tricoli PA, KW Reserve Palm Beach. BeachesMLS
 - $385,0003 bd2 ba1.5k sqft1049 SW Janette Avenue, Port St Lucie, FL 34953For SaleMLS ID #B26064019, Myrna Santiago-Mendoza, EXP Realty LLC. BeachesMLS
- $331,0003 bd2 ba1.2k sqft452 SW David Terrace, Port St Lucie, FL 34953For SaleMLS ID #B26011565, Zachary J. Leider, One Sotheby's Intl. Realty. BeachesMLS
- $390,9903 bd2 ba1.2k sqft324 SW Kestor Drive, Port St Lucie, FL 34953For SaleMLS ID #B26051315, Cris Serrano, United Realty Group Inc. BeachesMLS
- $399,0003 bd2 ba1.3k sqft1074 SW BARBAROSA Avenue SW, Port St Lucie, FL 34953For SaleMLS ID #B26057067, Sophia R Ambersley, Coldwell Banker Realty. BeachesMLS
- $364,9003 bd2 ba1.1k sqft1098 SW Janette Avenue, Port St Lucie, FL 34953For SaleMLS ID #B26051604, David Dattilo, Keller Williams Realty of PSL. BeachesMLS
- $385,0003 bd2 ba1.4k sqft2674 SW ABELARD Street, Port St Lucie, FL 34953For SaleMLS ID #B26053765, Lindsay Maldonado, LPT Realty, LLC. BeachesMLS
- $385,0003 bd2 ba1.4k sqft213 SW NATIVITY Terrace, Port St Lucie, FL 34984For SaleMLS ID #B26063623, Joshua Steppling, LPT Realty, LLC. BeachesMLS
- $389,9003 bd2 ba1.5k sqft572 SW Bacon Terrace, Port St Lucie, FL 34953For SaleMLS ID #B26051313, Maria Termotto-Horwitz, Keller Williams Realty/P B. BeachesMLS
- $338,0003 bd2 ba1.1k sqft1842 SE CARVALHO Street, Port St Lucie, FL 34983For SaleMLS ID #B26062374, Joseph Sanchez, Coldwell Banker Paradise. BeachesMLS
- $349,0003 bd2 ba1.4k sqft641 SE Streamlet Avenue, Port St Lucie, FL 34983For SaleMLS ID #B26036055, Gary R Karwoski, Atlantic Shores ERA Powered. BeachesMLS
- $349,9002 bd2 ba1.6k sqft1810 SW GEMINI Lane, Port St Lucie, FL 34984PendingMLS ID #B26061737, Elaine R. Davis, EXP Realty LLC. BeachesMLS
- $463,9993 bd2 ba1.3k sqft1130 SW Alcantarra Boulevard, Port St Lucie, FL 34953For SaleMLS ID #B26046644, Trajje Etienne, Equity Florida Treasure Coast LLC. BeachesMLS
- $399,9994 bd2 ba1.3k sqft3022 SW SEGOVIA Street, Port St Lucie, FL 34953For SaleMLS ID #B26059240, Rebekah Lee Urbina, LPT Realty, LLC. BeachesMLS
- $285,0002 bd2 ba950 sqft2889 SW Vittorio Street, Port St Lucie, FL 34953For SaleMLS ID #B26048552, Corinne Lexer, Keller Williams Realty of PSL. BeachesMLS
- $349,9993 bd2 ba1.2k sqft1011 SE Euclid Lane, Port St Lucie, FL 34983For SaleMLS ID #R11166933, Joanne C Canedo, Canedo Realty. BeachesMLS
- $364,9003 bd2 ba1k sqft2114 SE Midtown Road, Port St Lucie, FL 34952For SaleMLS ID #B26005382, Gina M Ferri, RE/MAX Prestige Realty/RPB. BeachesMLS
