Welcome to this charming single-story residence located in Port St. Lucie offering well-appointed living space. This three-bedroom, two-bathroom home provides comfortable accommodations with practical functionality throughout. The two-car garage offers convenient storage and vehicle protection. Situated in Port St. Lucie, this property presents an excellent opportunity for those seeking a straightforward, well-structured home in an established community. Newer appliances with warranties. this is ready for quick closing
For sale
Price cut: $28.9K (8/6)
$390,990
324 SW Kestor Drive, Port St Lucie, FL 34953
3beds
1,252sqft
:
Get pre-qualified$2,731/mo
Single Family Residence
Built in 2009
0.25 Acres Lot
$385,500 Zestimate®
$312/sqft
$-- HOA
What's special
Two-car garageThree-bedroom two-bathroom homeWell-appointed living spaceNewer appliances with warranties
- 36 days |
- 231 |
- 11 |
Zillow last checked:
Listing updated:
Listed by:
Cris Serrano 954-821-3988,
United Realty Group Inc
Source: BeachesMLS,MLS#: B26051315 Originating MLS: BeachesMLS
Originating MLS: BeachesMLSFacts & features
Interior
Bedrooms & bathrooms
- Bedrooms: 3
- Bathrooms: 2
- Full bathrooms: 2
- Main level bathrooms: 3
- Main level bedrooms: 2
Heating
- Central, Electric
Cooling
- Central Air, Electric
Appliances
- Included: Dryer, Dishwasher, Electric Range, Disposal, Microwave, Range, Refrigerator, Washer
Features
- High Ceilings, Main Level Primary, Other, Pantry, Vaulted Ceiling(s), Walk-In Closet(s)
- Flooring: Carpet, Concrete, Tile
- Windows: Shutters
- Has fireplace: No
Interior area
- Total structure area: 1,836
- Total interior livable area: 1,252 sqft
Video & virtual tour
Property
Parking
- Total spaces: 4
- Parking features: Attached, Circular Driveway, Covered, Driveway, Garage
- Attached garage spaces: 2
- Has uncovered spaces: Yes
Accessibility
- Accessibility features: None
Features
- Levels: One
- Stories: 1
- Exterior features: Lighting
- Fencing: Back Yard,Fenced
- Has view: Yes
- View description: Garden
Lot
- Size: 0.25 Acres
- Features: 1/4 to 1/2 Acre Lot, Sprinklers Automatic
Details
- Parcel number: 342066529050000
- Zoning: RS-2 PSL
- Special conditions: Standard
Construction
Type & style
- Home type: SingleFamily
- Architectural style: Ranch
- Property subtype: Single Family Residence
Materials
- Brick, Block, Concrete, Stucco
- Foundation: Block
- Roof: Shingle
Condition
- Resale
- New construction: No
- Year built: 2009
Utilities & green energy
- Sewer: Public Sewer
- Water: Public
- Utilities for property: Electricity Available, Natural Gas Available, Sewer Connected, Underground Utilities, Water Available
Green energy
- Energy efficient items: Lighting
- Indoor air quality: Moisture Control
Community & HOA
Community
- Security: Security System Owned, Security System, Closed Circuit Camera(s), Phone Entry, Smoke Detector(s), Security Lights
- Subdivision: PORT ST LUCIE SECTION 34
HOA
- Has HOA: No
Location
- Region: Port Saint Lucie
Financial & listing details
- Price per square foot: $312/sqft
- Tax assessed value: $198,031
- Annual tax amount: $4,104
- Date on market: 7/11/2026
- Cumulative days on market: 36 days
- Listing terms: Cash,Conventional,FHA,VA Loan
- Electric utility on property: Yes
Estimated market value
$385,500
$366,000 - $405,000
$2,380/mo
Price history
| Date | Event | Price |
|---|---|---|
| 8/6/2026 | Price change | $390,990-6.9%$312/sqft |
Source:  BeachesMLS #B26051315 Report a problem BeachesMLS #B26051315 Report a problem | ||
| 7/11/2026 | Listed for sale | $419,900+100%$335/sqft |
Source: BeachesMLS #B26051315 Report a problem | ||
| 1/16/2019 | Sold | $210,000+0.5%$168/sqft |
Source: BeachesMLS #R10484045 Report a problem | ||
| 12/11/2018 | Price change | $209,000-8.7%$167/sqft |
Source: RE/MAX 1st CHOICE #RX-10484045 Report a problem | ||
| 11/27/2018 | Listed for sale | $229,000+445.2%$183/sqft |
Source: RE/MAX 1st CHOICE #RX-10484045 Report a problem | ||
| 10/1/2007 | Sold | $42,000$34/sqft |
Source: Public Record Report a problem | ||
Public tax history
| Year | Property taxes | Tax assessment |
|---|---|---|
| 2025 | $4,105 +3.4% | $198,031 +2.9% |
| 2024 | $3,971 +2.3% | $192,450 +3% |
| 2023 | $3,882 +4% | $186,845 +3% |
| 2022 | $3,732 +2.1% | $181,403 +3% |
| 2021 | $3,655 -0.1% | $176,120 +1.9% |
| 2020 | $3,659 | $172,900 +137.9% |
| 2019 | $3,659 +195.8% | $72,677 +1.9% |
| 2018 | $1,237 +4.5% | $71,322 -46.2% |
| 2017 | $1,183 -0.4% | $132,600 +19.4% |
| 2016 | $1,187 +0% | $111,100 +21.3% |
| 2015 | $1,187 -1% | $91,600 +35.9% |
| 2014 | $1,199 | $67,406 +1.5% |
| 2013 | -- | $66,410 +1.7% |
| 2012 | -- | $65,300 -4.7% |
| 2011 | -- | $68,500 -4.3% |
| 2010 | -- | $71,600 +393.8% |
| 2009 | -- | $14,500 -43.4% |
| 2008 | -- | $25,600 -50% |
| 2007 | -- | $51,200 -25.9% |
| 2006 | -- | $69,100 +35% |
| 2005 | -- | $51,200 +114.2% |
| 2004 | -- | $23,900 |
| 2003 | -- | -- |
| 2002 | -- | -- |
| 2001 | -- | -- |
| 2000 | -- | -- |
Find assessor info on the county website
Monthly payment
Est. payment
Payment breakdown
Explore the cost of this home by adjusting the details. Changes won't be saved.Climate risks
Neighborhood: Becker Ridge
Nearby schools
GreatSchools rating
- 9/10Morningside Elementary SchoolGrades: PK-5Distance: 5.4 mi
- 7/10Southport Middle SchoolGrades: 6-8Distance: 4.9 mi
- 5/10Treasure Coast High SchoolGrades: 9-12Distance: 3 mi
- $407,6003 bd2 ba1.6k sqft320 SW Kestor Dr, Port Saint Lucie, FL 34953Off Market

- $123,100-- bd-- ba-- sqft330 SW Kestor Dr, Port Saint Lucie, FL 34953Off Market
- $352,7003 bd2 ba1.5k sqft4667 SW Nackman Ter, Port Saint Lucie, FL 34953Off Market

- $379,7003 bd2 ba1.5k sqft4667 SW Nackman Port St, Port Saint Lucie, FL 34953Off Market
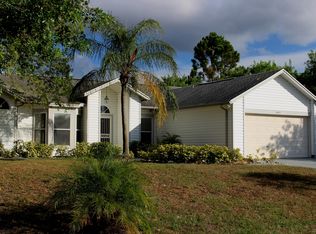
- $392,9003 bd2 ba1.6k sqft4675 SW Nackman Ter, Port Saint Lucie, FL 34953Off Market
- $438,3004 bd3 ba2.2k sqft316 SW Kestor Dr, Port Saint Lucie, FL 34953Off Market
- $464,7003 bd2 ba2.1k sqft338 SW Kestor Dr, Port Saint Lucie, FL 34953Off Market
- $423,4004 bd2 ba1.9k sqft4659 SW Nackman Ter, Port Saint Lucie, FL 34953Off Market
A local agent can set up tours, give advice and negotiate with sellers.
Similar homes
- $375,0003 bd2 ba1.4k sqft443 SW Homeland Road, Port St Lucie, FL 34953For Sale

 MLS ID #B26059023, Scott Dennison, One Sotheby's Intl. Realty. BeachesMLS
 - $389,9003 bd2 ba1.5k sqft572 SW Bacon Terrace, Port St Lucie, FL 34953For Sale
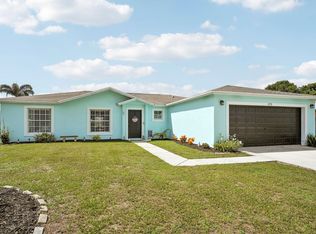 MLS ID #B26051313, Maria Termotto-Horwitz, Keller Williams Realty/P B. BeachesMLS
 - $399,0003 bd2 ba1.3k sqft1074 SW BARBAROSA Avenue SW, Port St Lucie, FL 34953For Sale
 MLS ID #B26057067, Sophia R Ambersley, Coldwell Banker Realty. BeachesMLS
 - $395,0003 bd2 ba1.6k sqft2109 SW CHESTNUT Lane, Port St Lucie, FL 34953For Sale
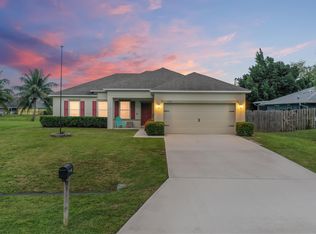 MLS ID #B26058104, Nora A Hambrick, RE/MAX Gold. BeachesMLS
 - $389,9003 bd2 ba1.5k sqft2325 SW SALMON Road, Port St Lucie, FL 34953For SaleMLS ID #B26059385, Bernadette Martens, LPT Realty, LLC. BeachesMLS
- $385,0003 bd2 ba1.4k sqft2674 SW ABELARD Street, Port St Lucie, FL 34953For SaleMLS ID #B26053765, Lindsay Maldonado, LPT Realty, LLC. BeachesMLS
- $399,9993 bd2 ba1.4k sqft3005 SE Wake Road, Port St Lucie, FL 34984For SaleMLS ID #B26056531, Lee Tilton, Real Estate of Florida. BeachesMLS
- $399,9994 bd2 ba1.3k sqft3022 SW SEGOVIA Street, Port St Lucie, FL 34953For SaleMLS ID #B26059240, Rebekah Lee Urbina, LPT Realty, LLC. BeachesMLS
- $319,9003 bd2 ba1.1k sqft2068 SW Morelia Lane, Port St Lucie, FL 34953For SaleMLS ID #B26063613, Erik James Beiser, Bradley & Associates Real Est. BeachesMLS
- $349,0003 bd2 ba1.4k sqft3120 SW Landale Boulevard, Port St Lucie, FL 34953For SaleMLS ID #B26046741, James Skinner, Central Coast Realty. BeachesMLS
- $349,9003 bd2 ba1.1k sqft261 SW Cherryhill Road, Port St Lucie, FL 34953For SaleMLS ID #B26035250, Heidi Sanchez, Coldwell Banker Paradise. BeachesMLS
- $427,0004 bd2 ba1.8k sqft1213 SW PATRICIA Avenue, Port St Lucie, FL 34953For SaleMLS ID #B26061235, Jeffrey L Tricoli PA, KW Reserve Palm Beach. BeachesMLS
- $325,0003 bd2 ba1.4k sqft350 SW Homeland Road, Port St Lucie, FL 34953For SaleMLS ID #B26056268, Jeffrey L Tricoli PA, KW Reserve Palm Beach. BeachesMLS
- $405,0003 bd2 ba1.8k sqft1885 SW Morelia Lane, Port St Lucie, FL 34953For SaleMLS ID #B26022740, Jonathan Hayes PA, Real Broker, LLC. BeachesMLS
- $399,9003 bd2 ba1.4k sqft515 NW Twylite Terrace, Port St Lucie, FL 34983For SaleMLS ID #B26063691, Jennifer Penning, EXP Realty LLC. BeachesMLS
- $360,0003 bd2 ba1.2k sqft2273 SW Plymouth Street, Port St Lucie, FL 34953For SaleMLS ID #B26038513, Kelly Spoto, Paradise Real Estate Intl. BeachesMLS
- $364,9003 bd2 ba1.1k sqft1098 SW Janette Avenue, Port St Lucie, FL 34953For SaleMLS ID #B26051604, David Dattilo, Keller Williams Realty of PSL. BeachesMLS
- $434,9003 bd2 ba1.7k sqft1373 SW Granville Avenue, Port St Lucie, FL 34953For SaleMLS ID #B26055484, Monica K Jimenez Varea, PA, Partnership Realty Inc.. BeachesMLS
- $449,9903 bd2 ba1.8k sqft770 SW Saragossa Avenue, Port St Lucie, FL 34953For SaleMLS ID #B26032912, Marlene B Reyes, Coldwell Banker Paradise. BeachesMLS
- $331,0003 bd2 ba1.2k sqft452 SW David Terrace, Port St Lucie, FL 34953For SaleMLS ID #B26011565, Zachary J. Leider, One Sotheby's Intl. Realty. BeachesMLS
