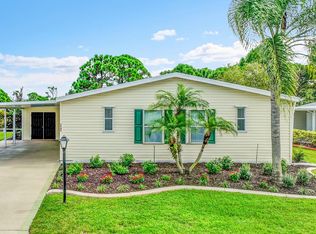
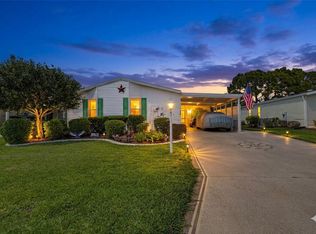
One of a kind lakefront home with serious upgrades! Newer 2022 metal roof, 2024 garage door system, 2024 A/C unit and lanai mini split, 2024 dishwasher, 2025 washer and dryer, 2025 stove, 2025 well with irrigation system, 2025 vapor barrier, 2023 windows, new garage sink and finally a newly manicured front and back yard w/ curbing, decorative rocks and rear patio w/ garden. Inside you'll love nearly 2100s/f of open floor plan, 2 large bedrooms with den, 3 full bathrooms, new ceiling fans w/ remotes, AND oversized 2 car garage large enough for an RV, boat with trailer, two full sized vehicles with room for multiple golf carts! Next you'll love the 1000s/f enclosed lanai with sliding windows, shade blinds and the high output mini split for the perfect indoor/outdoor lifestyle. In the main living area the modern kitchen includes a large island with functional storage including pull-outs, space for cooking and entertaining, comfortable bar-stool seating, all overlooking the dining room and living room. The huge master bedroom includes custom, Jack and Jill bathrooms and custom walk through closet complete with shelving and storage. This is also a very pet friendly home with enough room for cats or dogs. Clearly this is one of the easiest 55+ neighborhoods to move into in Port St. Lucie.
Accepting backups
Price increase: $100 (8/4)
$300,000
7838 MEADOWLARK Lane, Port St Lucie, FL 34952
2beds
2,086sqft
Manufactured Home, Single Family Residence
Built in 2001
8,196 Square Feet Lot
$-- Zestimate®
$144/sqft
$310/mo HOA
What's special
Lakefront home
- 19 days |
- 473 |
- 8 |
Zillow last checked:
Listing updated:
Listed by:
Daniel Cudone 443-760-2949,
RE/MAX Gold
Source: BeachesMLS,MLS#: B26058837 Originating MLS: BeachesMLS
Originating MLS: BeachesMLSFacts & features
Interior
Bedrooms & bathrooms
- Bedrooms: 2
- Bathrooms: 3
- Full bathrooms: 3
- Main level bathrooms: 3
- Main level bedrooms: 2
Primary bedroom
- Level: First
- Area: 272
- Dimensions: 16 X 17
Den
- Level: First
- Area: 168
- Dimensions: 14 X 12
Florida room
- Level: First
- Area: 336
- Dimensions: 21 X 16
Kitchen
- Level: First
- Area: 168
- Dimensions: 14 X 12
Laundry
- Level: First
- Area: 63
- Dimensions: 9 X 7
Living room
- Level: First
- Area: 288
- Dimensions: 18 X 16
Heating
- Central, Electric
Cooling
- Central Air, Ceiling Fan(s), Electric
Appliances
- Included: Cooktop, Dryer, Dishwasher, Electric Cooktop, Electric Range, Electric Water Heater, Disposal, Ice Maker, Microwave, Range, Refrigerator, Water Heater, Washer, Owned Water Heater
- Laundry: Washer Hookup, Inside, Laundry Room
Features
- Built-in Features, Bedroom on Main Level, Breakfast Area, Closet Cabinetry, Cathedral Ceiling(s), Dual Sinks, Kitchen Island, Kitchen/Dining Combo, Main Level Primary, Multiple En Suite Bathrooms, Separate Shower, Vaulted Ceiling(s), Walk-In Closet(s)
- Flooring: Laminate, Tile, Wood
- Windows: Insulated Windows, Skylight(s)
- Has fireplace: No
Interior area
- Total structure area: 3,693
- Total interior livable area: 2,086 sqft
Video & virtual tour
Property
Parking
- Total spaces: 5
- Parking features: Attached, Converted Garage, Concrete, Driveway, Garage, Golf Cart Garage, Garage Door Opener, Guest
- Attached garage spaces: 2
- Uncovered spaces: 3
Accessibility
- Accessibility features: None
Features
- Levels: One
- Stories: 1
- Patio & porch: Patio
- Exterior features: Barbecue, Garden, Outdoor Living Area, Other
- Pool features: Association
- Fencing: See Remarks
- Has view: Yes
- View description: Lake, Water
- Has water view: Yes
- Water view: Lake,Water
- Waterfront features: Lake Front, None
Lot
- Size: 8,196 Square Feet
- Features: Landscaped, Sprinkler System, < 1/4 Acre
Details
- Parcel number: 342570601830007
- On leased land: Yes
- Lease amount: $714
- Land lease expiration date: 4909420800000
- Zoning: Planned Un
- Special conditions: Standard,Listed As-Is
- Other equipment: DC Well Pump
Construction
Type & style
- Home type: MobileManufactured
- Architectural style: Contemporary,Ranch,Traditional
- Property subtype: Manufactured Home, Single Family Residence
Materials
- Modular/Prefab
- Foundation: Pillar/Post/Pier
- Roof: Metal
Condition
- Resale,Updated/Remodeled
- New construction: No
- Year built: 2001
Details
- Builder name: GL Homes
Utilities & green energy
- Electric: 3 Phase
- Sewer: Public Sewer
- Water: Public
- Utilities for property: Cable Available, Electricity Available, Sewer Available, Water Available
Community & HOA
Community
- Features: Home Owners Association
- Security: Smoke Detector(s)
- Senior community: Yes
- Subdivision: THE PRESERVE AT SAVANNA CLUB
HOA
- Has HOA: Yes
- Amenities included: Basketball Court, Billiard Room, Business Center, Clubhouse, Fitness Center, Golf Course, Library, Pickleball, Pool, Putting Green(s), Restaurant, Sports Fields, Shuffleboard Court, Spa/Hot Tub, Tennis Court(s)
- Services included: Common Areas, Cable TV, Recreation Facilities, Sewer, Trash, Internet
- HOA fee: $310 monthly
- HOA name: Savanna Club
- HOA phone: 772-340-1889
Location
- Region: Port Saint Lucie
Financial & listing details
- Price per square foot: $144/sqft
- Tax assessed value: $266,519
- Annual tax amount: $4,064
- Date on market: 7/31/2026
- Cumulative days on market: 8 days
- Listing terms: Cash,Conventional
- Electric utility on property: Yes
- Road surface type: Asphalt
Estimated market value
Not available
Estimated sales range
Not available
$2,317/mo
Price history
| Date | Event | Price |
|---|---|---|
| 8/4/2026 | Price change | $300,000+0%$144/sqft |
Source:  BeachesMLS #B26058837 Report a problem BeachesMLS #B26058837 Report a problem | ||
| 7/31/2026 | Listed for sale | $299,9000%$144/sqft |
Source: BeachesMLS #B26058837 Report a problem | ||
| 4/4/2023 | Sold | $300,000-6.5%$144/sqft |
Source: BeachesMLS #R10852420 Report a problem | ||
| 2/14/2023 | Contingent | $320,900$154/sqft |
Source: BeachesMLS #RX-10852420 Report a problem | ||
| 2/8/2023 | Price change | $320,900-0.6%$154/sqft |
Source: BeachesMLS #RX-10852420 Report a problem | ||
| 1/24/2023 | Price change | $322,900-0.6%$155/sqft |
Source: BeachesMLS #RX-10852420 Report a problem | ||
| 12/15/2022 | Listed for sale | $324,900+4.5%$156/sqft |
Source: BeachesMLS #RX-10852420 Report a problem | ||
| 11/21/2022 | Listing removed | -- |
Source: Owner Report a problem | ||
| 11/19/2022 | Listed for sale | $311,000+121.2%$149/sqft |
Source: Owner Report a problem | ||
| 9/19/2022 | Sold | $140,600+712.7%$67/sqft |
Source: BeachesMLS #R10711440 Report a problem | ||
| 4/27/2021 | Sold | $17,300$8/sqft |
Source: Public Record Report a problem | ||
Public tax history
| Year | Property taxes | Tax assessment |
|---|---|---|
| 2025 | $4,064 +3.5% | $259,513 +2.9% |
| 2024 | $3,927 -12% | $252,200 +9.4% |
| 2023 | $4,460 +7.6% | $230,500 +8.5% |
| 2022 | $4,145 +283.5% | $212,400 +123.9% |
| 2021 | $1,081 +1.2% | $94,869 +1.4% |
| 2020 | $1,068 | $93,560 +2.3% |
| 2019 | $1,068 +2.7% | $91,457 +1.9% |
| 2018 | $1,040 +9% | $89,752 -12.4% |
| 2017 | $954 +2.3% | $102,500 +8.5% |
| 2016 | $933 +3.9% | $94,500 +10.5% |
| 2015 | $898 -1.5% | $85,500 -0.5% |
| 2014 | $912 | $85,900 -0.5% |
| 2013 | -- | $86,315 +1.7% |
| 2012 | -- | $84,872 +3% |
| 2011 | -- | $82,400 -31.1% |
| 2010 | -- | $119,600 -3.5% |
| 2009 | -- | $123,900 -1.7% |
| 2008 | -- | $125,988 +3% |
| 2007 | -- | $122,318 +2.5% |
| 2006 | -- | $119,335 +3% |
| 2005 | -- | $115,859 +3% |
| 2004 | -- | $112,484 |
| 2003 | -- | -- |
| 2002 | -- | -- |
| 2001 | -- | -- |
| 2000 | -- | -- |
Find assessor info on the county website
Monthly payment
Climate risks
Neighborhood: 34952
Nearby schools
GreatSchools rating
- 6/10Village Green Environmental Studies SchoolGrades: PK-5Distance: 2.2 mi
- 7/10Southport Middle SchoolGrades: 6-8Distance: 3.8 mi
- 4/10Port St. Lucie High SchoolGrades: 9-12Distance: 1.2 mi
- $189,6002 bd2 ba1.5k sqft7830 Meadowlark Ln, Port Saint Lucie, FL 34952Off Market

- $153,0002 bd2 ba1.5k sqft7830 Meadowlark Port St, Pt Saint Lucie, FL 34952Off Market

- $172,8002 bd2 ba1.4k sqft7861 Meadowlark Ln, Port Saint Lucie, FL 34952Off Market
- $210,9002 bd2 ba1.7k sqft7848 Meadowlark Ln, Port Saint Lucie, FL 34952Off Market

- $148,900-- bd-- ba1.6k sqft7826 Meadowlark Ln, Port Saint Lucie, FL 34952Off Market
- $164,8003 bd2 ba1.4k sqft7841 Meadowlark Ln, Port Saint Lucie, FL 34952Off Market
- $150,7003 bd2 ba1.4k sqft7854 Meadowlark Ln, Port Saint Lucie, FL 34952Off Market
- $173,5002 bd2 ba2.1k sqft7837 Meadowlark Ln, Port Saint Lucie, FL 34952Off Market
A local agent can set up tours, give advice and negotiate with sellers.
Similar homes
- $174,9003 bd2 ba1.2k sqft3304 Red Tailed Hawk Drive, Port St Lucie, FL 34952For Sale

 MLS ID #B26063745, Jeffrey L Tricoli PA, KW Reserve Palm Beach. BeachesMLS
 - $215,0002 bd3 ba2k sqft7945 Horned Lark Circle, Port St Lucie, FL 34952For Sale
 MLS ID #B26053320, Patricia E Smith, Select Properties/Treas Coast. BeachesMLS
 - $294,9002 bd3 ba1.4k sqft1474 SE Rivergreen Circle, Port St Lucie, FL 34952For Sale
 MLS ID #B26049708, Eleonora Sari, RE/MAX Services. BeachesMLS
 - $205,0002 bd2 ba1.4k sqft2820 Eagle's Nest Way, Port St Lucie, FL 34952For Sale
 MLS ID #B26021832, Dawn March Burlace, Florida Real Estate Navigators. BeachesMLS
 - $199,9003 bd2 ba1.6k sqft2959 Eagles Nest Way, Port St Lucie, FL 34952For SaleMLS ID #R11127173, Margaret E. Good, m.e.Good Realty, inc. BeachesMLS
- $155,5553 bd2 ba1.6k sqft2832 Eagles Nest Way, Port St Lucie, FL 34952For SaleMLS ID #B26028412, Tinamarie Bartolotta, One Sotheby's Intl. Realty. BeachesMLS
- $189,0002 bd2 ba1.8k sqft2945 Eagles Nest Way, Port St Lucie, FL 34952For SaleMLS ID #R11131498, Jenny Phillips, Select Properties/Treas Coast. BeachesMLS
- $345,0003 bd2 ba1.5k sqft1911 SE Dock Street, Port St Lucie, FL 34952For SaleMLS ID #B26033283, Veronica Montoya, Vic's Picks Realty, LLC.. BeachesMLS
- $360,0003 bd2 ba1.4k sqft2341 SE West Blackwell Drive, Port St Lucie, FL 34952For SaleMLS ID #B26049651, Tamara Jagassar, LYNQ Real Estate. BeachesMLS
- $309,9003 bd2 ba2.1k sqft562 NW Lambrusco Drive, Port St Lucie, FL 34986For SaleMLS ID #B26051607, Sean M Walshe, RE/MAX Gold. BeachesMLS
- $275,0003 bd3 ba1.5k sqft624 NE BENT PADDLE Lane, Port St Lucie, FL 34983For SaleMLS ID #B26059325, Shakira Castro-Morales, Keller Williams Realty Of The Treasure Coast. BeachesMLS
- $234,9003 bd2 ba1.7k sqft184 Mediterranean Boulevard N, Port St Lucie, FL 34952For SaleMLS ID #B26002794, Benjamin Ryan Martin, LYNQ Real Estate. BeachesMLS
- $380,0003 bd2 ba1.4k sqft2698 SE Calusa Avenue, Port St Lucie, FL 34952For SaleMLS ID #B26055642, Stefani Vallmajo, RE/MAX Gold. BeachesMLS
- $325,0003 bd3 ba1.6k sqft1010 SE Euclid Lane, Port St Lucie, FL 34983For SaleMLS ID #B26045824, Lisandra Pulido Martin, My Realty Group, LLC.. BeachesMLS
- $189,9002 bd2 ba1.4k sqft72 Mediterranean Boulevard E, Port St Lucie, FL 34952For SaleMLS ID #B26040961, Bryan Duggan, LYNQ Real Estate. BeachesMLS
- $249,9991 bd2 ba1.2k sqft38 Spanish Way, Port St Lucie, FL 34952For SaleMLS ID #B26048915, Courtney Marie Young, Canedo Realty. BeachesMLS
- $399,0003 bd2 ba1.5k sqft2081 SE SOUTH BUTTONWOOD Drive, Port St Lucie, FL 34952For SaleMLS ID #B26058964, Lisa Rauso, Prime Time Realty LLC. BeachesMLS
- $415,0003 bd2 ba2k sqft2961 SE LANDER Avenue, Port St Lucie, FL 34952For SaleMLS ID #B26058497, Dawn Johnson Gray, LoKation. BeachesMLS
- $220,0003 bd2 ba1.7k sqft34 Nogales Way, Port St Lucie, FL 34952For SaleMLS ID #R11159056, Ximena Music, Realty One Group Evolve. BeachesMLS
- $184,9002 bd2 ba1.4k sqft2 Guava Lane, Port St Lucie, FL 34952For SaleMLS ID #B26049343, Amanda Marie Hollmeyer, Premier Brokers International. BeachesMLS
