Convenient to the Turnpike and just off US 1, near Sam's Club, Walmart, HCA Hospital, Restaurants, Downtown Jensen Beach, the Mall, Historical Downtown Stuart, and Ocean Beaches, this is a great find at a great price. Two master suites upstairs, one with a balcony, walk-in closets, washer/dryer, and downstairs has an open concept with half bath, kitchen with eating space, and a one car garage. Close walking distance to swimming pool and adjacent to 56 acre nature preserve and Hillmoor Lake Park. No carpet except bedrooms. HOA includes Lawn Care, Cable, Internet, Pest Control, Pool, Playground and exterior maintenance. Roof was replaced in 2025, Rear Door replaced 2022, Washer/Dryer 2022, Stove 2022, smoke alarms replaced 2026 and A/C 2018! Internet Package and Phone Service (750 Mbps Symmetrical Internet Service ) Digital Video Flex Package 2HD Setup boxes, Catch up Tv, Restart Tv, Whole Home Cloud DVR Service.
For sale
Price cut: $2.1K (8/16)
$244,900
2131 SE Destin Drive, Port St Lucie, FL 34952
2beds
1,350sqft
Townhouse
Built in 2006
1,525 Square Feet Lot
$238,200 Zestimate®
$181/sqft
$304/mo HOA
What's special
One car garageTwo master suites upstairsKitchen with eating spaceWalk-in closetsOne with a balcony
- 61 days |
- 204 |
- 9 |
Zillow last checked:
Listing updated:
Listed by:
Kathleen Vaughn 772-370-4841,
AlexusRealty.com
Source: BeachesMLS,MLS#: B26044375 Originating MLS: BeachesMLS
Originating MLS: BeachesMLSFacts & features
Interior
Bedrooms & bathrooms
- Bedrooms: 2
- Bathrooms: 3
- Full bathrooms: 2
- 1/2 bathrooms: 1
- Main level bathrooms: 1
Primary bedroom
- Level: Second
- Area: 192
- Dimensions: 12 X 16
Bedroom 2
- Level: Second
- Area: 182
- Dimensions: 14 X 13
Kitchen
- Level: First
- Area: 153
- Dimensions: 17 X 9
Living room
- Level: First
- Area: 323
- Dimensions: 17 X 19
Heating
- Central, Electric, Individual
Cooling
- Central Air, Electric
Appliances
- Included: Dryer, Dishwasher, Electric Range, Electric Water Heater, Disposal, Microwave, Oven, Water Heater, Washer
- Laundry: Laundry Closet
Features
- Eat-in Kitchen, Family/Dining Room, Multiple Primary Suites, Pantry, Split Bedrooms, Tub Shower, Upper Level Primary, Walk-In Closet(s)
- Flooring: Carpet, Ceramic Tile, Laminate
- Has fireplace: No
Interior area
- Total structure area: 1,650
- Total interior livable area: 1,350 sqft
Video & virtual tour
Property
Parking
- Total spaces: 2
- Parking features: Attached, Concrete, Garage
- Attached garage spaces: 1
- Uncovered spaces: 1
Accessibility
- Accessibility features: None
Features
- Levels: Two
- Stories: 2
- Exterior features: None
- Pool features: Association, Heated
Lot
- Size: 1,525 Square Feet
- Features: < 1/4 Acre
Details
- Parcel number: 440150301050003
- Zoning: RESIDENTIAL
- Special conditions: Standard
Construction
Type & style
- Home type: Townhouse
- Property subtype: Townhouse
Materials
- Concrete, Stucco
- Roof: Fiberglass,Shingle
Condition
- Resale
- New construction: No
- Year built: 2006
Utilities & green energy
- Electric: 3 Phase
- Sewer: Public Sewer
- Water: Public
- Utilities for property: Cable Available, Electricity Connected, Sewer Connected, Water Connected
Community & HOA
Community
- Features: Home Owners Association
- Pet deposit fee: $500
- Subdivision: EAST LAKE VILLAGE NO 2
HOA
- Has HOA: Yes
- Amenities included: Maintenance Grounds, Playground, Pool, Trail(s)
- Services included: Common Areas, Cable TV, Internet, Maintenance Grounds, Pest Control, Reserve Fund
- HOA fee: $911 quarterly
- HOA name: Campbell Property Management
- HOA phone: 772-446-6901
Location
- Region: Port Saint Lucie
Financial & listing details
- Price per square foot: $181/sqft
- Tax assessed value: $195,310
- Annual tax amount: $5,227
- Date on market: 6/23/2026
- Cumulative days on market: 61 days
- Listing terms: Cash,Conventional,FHA
- Electric utility on property: Yes
Estimated market value
$238,200
$226,000 - $250,000
$1,968/mo
Price history
| Date | Event | Price |
|---|---|---|
| 8/16/2026 | Price change | $244,900-0.9%$181/sqft |
Source:  BeachesMLS #B26044375 Report a problem BeachesMLS #B26044375 Report a problem | ||
| 6/23/2026 | Listed for sale | $247,000+79%$183/sqft |
Source: BeachesMLS #B26044375 Report a problem | ||
| 6/23/2026 | Listing removed | $2,000$1/sqft |
Source: BeachesMLS #B26023585 Report a problem | ||
| 5/3/2026 | Listed for rent | $2,000$1/sqft |
Source: BeachesMLS #B26023585 Report a problem | ||
| 8/25/2022 | Listing removed | -- |
Source: Zillow Rental Manager Report a problem | ||
| 7/25/2022 | Listed for rent | $2,000$1/sqft |
Source: Zillow Rental Manager Report a problem | ||
| 5/4/2018 | Sold | $138,000-2.8%$102/sqft |
Source: BeachesMLS #R10418495 Report a problem | ||
| 4/9/2018 | Pending sale | $142,000$105/sqft |
Source: Keller Williams Realty of the Treasure Coast #RX-10418495 Report a problem | ||
| 3/29/2018 | Listed for sale | $142,000$105/sqft |
Source: Keller Williams Realty #RX-10418495 Report a problem | ||
| 2/28/2006 | Sold | $142,000$105/sqft |
Source: Public Record Report a problem | ||
Public tax history
| Year | Property taxes | Tax assessment |
|---|---|---|
| 2025 | $5,227 +6.2% | $195,310 +10% |
| 2024 | $4,923 +6.9% | $177,555 +10% |
| 2023 | $4,604 -10.5% | $161,414 +10% |
| 2022 | $5,147 +11.6% | $146,740 +10% |
| 2021 | $4,613 +1.9% | $133,400 +5.5% |
| 2020 | $4,526 | $126,400 +9.2% |
| 2019 | $4,526 +4.8% | $115,800 +9.9% |
| 2018 | $4,319 +21% | $105,400 +2.9% |
| 2017 | $3,571 +3.6% | $102,400 +10.3% |
| 2016 | $3,447 +5% | $92,800 +25.1% |
| 2015 | $3,282 +6.8% | $74,200 +31.2% |
| 2014 | $3,073 | $56,540 +10% |
| 2013 | -- | $51,400 |
| 2012 | -- | $51,400 -1% |
| 2011 | -- | $51,900 -23.9% |
| 2010 | -- | $68,200 -20.3% |
| 2009 | -- | $85,600 -25% |
| 2008 | -- | $114,200 -16.5% |
| 2007 | -- | $136,800 +148.7% |
| 2006 | -- | $55,000 +685.7% |
| 2005 | -- | $7,000 |
Find assessor info on the county website
Monthly payment
Est. payment
Payment breakdown
Explore the cost of this home by adjusting the details. Changes won't be saved.Climate risks
Neighborhood: Sandhill Crossing
Nearby schools
GreatSchools rating
- 6/10Village Green Environmental Studies SchoolGrades: PK-5Distance: 0.6 mi
- 7/10Southport Middle SchoolGrades: 6-8Distance: 1.2 mi
- 4/10Port St. Lucie High SchoolGrades: 9-12Distance: 1.7 mi
- $262,8003 bd2 ba1.3k sqft2135 SE Destin Dr, Pt Saint Lucie, FL 34952Off Market
- $254,3003 bd3 ba1.3k sqft2127 SE Destin Dr, Port Saint Lucie, FL 34952Off Market

- $231,7003 bd2 ba1.3k sqft2139 SE Destin Dr, Port Saint Lucie, FL 34952Off Market

- $292,7003 bd3 ba2k sqft2123 SE Destin Dr, Port Saint Lucie, FL 34952Off Market
- $226,2002 bd2 ba1.3k sqft2143 SE Destin Dr, Port Saint Lucie, FL 34952Off Market
- $270,5003 bd2 ba1.6k sqft2119 SE Destin Dr, Port Saint Lucie, FL 34952Off Market
- $---- bd-- ba-- sqft2119 SE Destin Dr, Pt Saint Lucie, FL 34952Off Market
- $229,3002 bd-- ba1.3k sqft2147 SE Destin Dr, Pt Saint Lucie, FL 34952Off Market
A local agent can set up tours, give advice and negotiate with sellers.
Similar homes
- $260,9003 bd3 ba1.3k sqft2157 SE Jamieson Drive, Port St Lucie, FL 34952For Sale
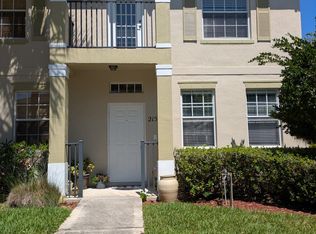
 MLS ID #B26006825, MaryAnn Korkuc, The Keyes Company. BeachesMLS
 - $232,0003 bd3 ba1.6k sqft903 SE Camelot Gardens Boulevard SE, Port St Lucie, FL 34952For Sale
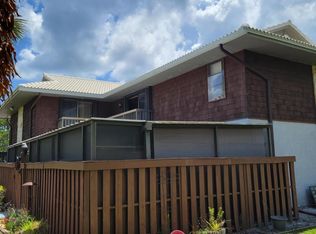 MLS ID #B26042960, Deborah R Stickney, Coldwell Banker Realty. BeachesMLS
 - $315,0003 bd3 ba1.3k sqft2104 SE Eatonville Drive, Port St Lucie, FL 34952For Sale
 MLS ID #B26001473, Cathy Love Moore, Partnership Realty Inc.. BeachesMLS
 - $279,9002 bd2 ba1k sqft1812 SE Elkhart Terrace, Port St Lucie, FL 34952For Sale
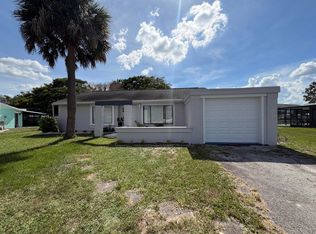 MLS ID #B26043144, Luciana De De Oliveira, Real Estate Solutions Today. BeachesMLS
 - $199,9992 bd3 ba1.3k sqft604 SE Castle Court #D, Port St Lucie, FL 34952For SaleMLS ID #R11164878, Payten Kasper, Amant Realty. BeachesMLS
- $299,0003 bd3 ba1.4k sqftEast Lake Village No 2, Port Saint Lucie, FL 34987For Sale
 MLS ID #A12065414, Isabella Mago, Charles Rutenberg Realty FTL. MIAMI
 - $310,0002 bd2 ba1.6k sqft2290 SE Breckenridge Circle, Port St Lucie, FL 34952For SaleMLS ID #B26058134, Olen McLean, EA Realty & Investments. BeachesMLS
- $192,5003 bd2 ba921 sqft1532-O, Port St Lucie, FL 34952For SaleMLS ID #B26058741, Elias Leles, William Raveis Real Estate. BeachesMLS
- $190,0002 bd2 ba1.6k sqft1 Cortez Lane, Port St Lucie, FL 34952For SaleMLS ID #B26005528, Courtney Marie Young, Canedo Realty. BeachesMLS
- $230,0002 bd2 ba1.5k sqft1142 NW Lombardy Drive, Port St Lucie, FL 34986For SaleMLS ID #B26030451, Maria Marrero, Keller Williams Realty of PSL. BeachesMLS
- $239,9002 bd3 ba1.3k sqft8235 MULLIGAN Circle #3512, Port St Lucie, FL 34986For SaleMLS ID #B26061953, Michelle Agrusa, Lang Realty. BeachesMLS
- $157,0002 bd2 ba1k sqft2960 Eagles Nest Way, Port St Lucie, FL 34952For SaleMLS ID #R11155558, Jenny Phillips, Select Properties/Treas Coast. BeachesMLS
- $300,0003 bd2 ba1.2k sqft103 SE Bonita Court, Port St Lucie, FL 34983For SaleMLS ID #B26038122, Maria Fisher, Vested Properties. BeachesMLS
- $169,0002 bd2 ba1.2k sqft3820 Nimblewill Court, Port St Lucie, FL 34952For SaleMLS ID #B26013343, Peter Pena PA, Real Estate of Florida. BeachesMLS
- $274,9002 bd2 ba924 sqft1166 SW ELEUTHERA Avenue, Port St Lucie, FL 34953For SaleMLS ID #B26064794, Kiesha Lashann Lightsey, LPT Realty, LLC. BeachesMLS
- $229,0002 bd2 ba1.2k sqft1160 NW Lombardy Drive, Port St Lucie, FL 34986For SaleMLS ID #B26043378, Andre Reid, First World Realty Group,LLC. BeachesMLS
- $238,9002 bd2 ba1.1k sqft5668 Travelers Way, Fort Pierce, FL 34982For SaleMLS ID #B26035040, Rita M Glasure, Illustrated Properties/Sewalls. BeachesMLS
- $350,0003 bd2 ba1.3k sqft2397 SW Lejune Street, Port St Lucie, FL 34953For SaleMLS ID #B26046126, Kayece Jewel Baker, Jewelstone Realty. BeachesMLS
- $235,0002 bd3 ba1.2k sqft9123 Sand Shot Way #4414, Port St Lucie, FL 34986For SaleMLS ID #B26060674, Cesar Trujillo, Keller Williams Realty of PSL. BeachesMLS
- $259,9002 bd2 ba1k sqft1600 SE Dixie Highway #13-204, Jensen Beach, FL 34957For SaleMLS ID #R11132848, James L Peck, Manatee Real Estate Treasure Coast. BeachesMLS
