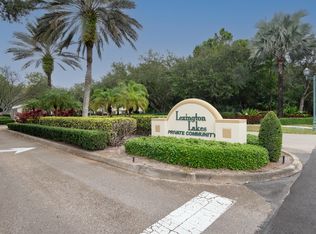
Welcome to this beautiful 3 bedroom, 2.5 bathroom townhouse located in "Lexington Lakes". This spacious home has 1,719 square feet of living space and has a comfortable layout. White kitchen with tiled backsplash, etc. Nice patio with garden/green space views. One car attached garage. Accordion hurricane shutters. Discover the appeal of this Stuart property and experience what the area has to offer. Close to downtown, shopping, waterfront and more. Come and take a look at this gorgeous home today.
For sale
Price cut: $10K (9/8)
$355,000
1571 SE HAMPSHIRE Way #102, Stuart, FL 34994
3beds
1,719sqft
Townhouse
Built in 2005
-- sqft lot
$346,000 Zestimate®
$207/sqft
$483/mo HOA
What's special
One car attached garageAccordion hurricane shutters
- 51 days
- 129
- 1
Zillow last checked:
Listing updated:
Listed by:
Jennifer Pritchett PA 561-704-8573,
RE/MAX Select Group
Source: BeachesMLS,MLS#: B26054244 Originating MLS: BeachesMLS
Originating MLS: BeachesMLSFacts & features
Interior
Bedrooms & bathrooms
- Bedrooms: 3
- Bathrooms: 3
- Full bathrooms: 2
- 1/2 bathrooms: 1
- Main level bathrooms: 1
Primary bedroom
- Level: Upper
- Area: 196
- Dimensions: 14 X 14
Bedroom 2
- Level: Upper
- Area: 150
- Dimensions: 15 X 10
Bedroom 3
- Level: Upper
- Area: 110
- Dimensions: 11 X 10
Den
- Level: Main
Dining room
- Level: Main
- Area: 72
- Dimensions: 9 X 8
Kitchen
- Level: Main
- Area: 130
- Dimensions: 13 X 10
Living room
- Level: Main
- Area: 192
- Dimensions: 16 X 12
Heating
- Central
Cooling
- Central Air, Ceiling Fan(s)
Appliances
- Included: Dryer, Dishwasher, Electric Range, Electric Water Heater, Disposal, Microwave, Range, Refrigerator, Water Heater, Washer
- Laundry: Washer Hookup, Inside
Features
- Entrance Foyer, Kitchen/Dining Combo, Living/Dining Room, Pantry, Split Bedrooms, Storage, Separate Shower, Upper Level Primary, Walk-In Closet(s)
- Flooring: Ceramic Tile, Tile, Wood
- Windows: Sliding
- Has fireplace: No
Interior area
- Total structure area: 1,919
- Total interior livable area: 1,719 sqft
Video & virtual tour
Property
Parking
- Total spaces: 2
- Parking features: Attached, Driveway, Garage, Garage Door Opener
- Attached garage spaces: 1
- Has uncovered spaces: Yes
Accessibility
- Accessibility features: None
Features
- Levels: Two
- Stories: 2
- Entry location: Entry Level Living Area Y
- Patio & porch: Covered, Patio, Screened
- Exterior features: Outdoor Living Area
- Pool features: Association
- Has view: Yes
- View description: Garden
- Waterfront features: None
Lot
- Features: Interior Lot, Sprinklers Automatic
Details
- Parcel number: 383841018003010200
- Zoning: 0400
- Special conditions: Standard
Construction
Type & style
- Home type: Townhouse
- Property subtype: Townhouse
Materials
- Block
- Roof: Barrel,Tile
Condition
- Resale
- New construction: No
- Year built: 2005
Utilities & green energy
- Electric: 3 Phase
- Sewer: Public Sewer
- Water: Public
- Utilities for property: Cable Available, Electricity Available, Sewer Available, Water Available
Community & HOA
Community
- Features: Home Owners Association, Gated, Street Lights
- Security: Gated Community
- Subdivision: LEXINGTON LAKES
HOA
- Has HOA: Yes
- Amenities included: Clubhouse, Fitness Center, Gated, Pool, Sidewalks
- Services included: Common Areas, Cable TV, Insurance, Maintenance Grounds, Sewer, Water
- HOA fee: $483 monthly
Location
- Region: Stuart
Financial & listing details
- Price per square foot: $207/sqft
- Annual tax amount: $4,563
- Date on market: 7/20/2026
- Cumulative days on market: 51 days
- Listing terms: Cash,Conventional,FHA,VA Loan
- Electric utility on property: Yes
- Road surface type: Paved
Estimated market value
$346,000
$329,000 - $363,000
$3,005/mo
Price history
| Date | Event | Price |
|---|---|---|
| 9/8/2026 | Price change | $355,000-2.7%$207/sqft |
Source:  BeachesMLS #B26054244 Report a problem BeachesMLS #B26054244 Report a problem | ||
| 8/14/2026 | Price change | $365,000-2.7%$212/sqft |
Source: BeachesMLS #B26054244 Report a problem | ||
| 7/20/2026 | Listed for sale | $375,000+2.7%$218/sqft |
Source: BeachesMLS #B26054244 Report a problem | ||
| 7/15/2026 | Listing removed | -- |
Source: Owner Report a problem | ||
| 7/13/2026 | Price change | $365,000-1.4%$212/sqft |
Source: Owner Report a problem | ||
| 6/16/2026 | Price change | $370,000-2.4%$215/sqft |
Source: Owner Report a problem | ||
| 6/3/2026 | Listed for sale | $379,000+7.1%$220/sqft |
Source: Owner Report a problem | ||
| 6/29/2023 | Sold | $354,000-2.2%$206/sqft |
Source: BeachesMLS #R10890955 Report a problem | ||
| 5/28/2023 | Pending sale | $362,000$211/sqft |
Source: BeachesMLS #RX-10890955 Report a problem | ||
| 5/19/2023 | Listed for sale | $362,000-2.4%$211/sqft |
Source: BeachesMLS #RX-10890955 Report a problem | ||
| 5/13/2023 | Listing removed | -- |
Source: BeachesMLS #RX-10880705 Report a problem | ||
| 4/11/2023 | Listed for sale | $371,000+87.4%$216/sqft |
Source: BeachesMLS #RX-10880705 Report a problem | ||
| 9/17/2018 | Sold | $198,000$115/sqft |
Source:  Martin County REALTORS® of the Treasure Coast (MCRTC) #M20011725 Report a problem Martin County REALTORS® of the Treasure Coast (MCRTC) #M20011725 Report a problem | ||
Public tax history
Tax history is unavailable.
Monthly payment
Est. payment
Payment breakdown
Explore the cost of this home by adjusting the details. Changes won't be saved.Climate risks
Neighborhood: 34994
Nearby schools
Schools provided by the listing agent
- Elementary: J.D. Parker
- Middle: Dr. David L. Anderson
- High: Martin County
Source: BeachesMLS. This data may not be complete. We recommend contacting the local school district to confirm school assignments for this home.
- $259,9003 bd2 ba1.4k sqft1600 SE Sheffield Ter APT 201, Stuart, FL 34994For Sale
- $249,9002 bd3 ba976 sqft2781 SE Birmingham Dr, Stuart, FL 34994For Sale

- $352,0003 bd3 ba1.7k sqft1560 SE Sheffield Ter APT 103, Stuart, FL 34994Sold

- $385,100-- bd-- ba1.4k sqft3101 SE Lexington Lakes Dr, Stuart, FL 34994Off Market
Similar homes
- $339,9003 bd2 ba1.4k sqft1560 SE Hampshire Way #204, Stuart, FL 34994For Sale

 MLS ID #B26021524, Temple Jean White, PenderWhite Properties, Inc.. BeachesMLS
 - $430,0003 bd3 ba1.8k sqft301 SE Halifax Ln, Stuart, FL 34994For Sale By Owner
- $235,0002 bd2 ba1.1k sqftPark Square, Stuart, FL 34994For Sale
 MLS ID #B26048240, Blanca Cable, Torino Realty Associates LLC. BeachesMLS
 - $259,9002 bd2 ba1.1k sqft330 SW South River Drive #207, Stuart, FL 34997For Sale
 MLS ID #B26070662, Connor McKinney, RE/MAX Gold. BeachesMLS
 - $230,0002 bd2 ba1.1k sqft950 S Kanner #508, Stuart, FL 34994For SaleMLS ID #R11126970, Christine Piedmont, Rinker Realty Inc. BeachesMLS
- $370,0003 bd2 ba1.3k sqftPort St Lucie Section 40, Port Saint Lucie, FL 34952For Sale
 MLS ID #A12009870, Karla Gonzalez, Lapeyre Realty Inc. MIAMI
 - $315,0003 bd3 ba1.3k sqft2104 SE Eatonville Drive, Port St Lucie, FL 34952For SaleMLS ID #B26001473, Cathy Love Moore, Partnership Realty Inc.. BeachesMLS
- $387,0003 bd2 ba1.5k sqft3071 SE Galt Circle, Port St Lucie, FL 34984For SaleMLS ID #B26051497, Karen Collins, Vinson Real Estate Services, LLC. BeachesMLS
- $339,9002 bd2 ba1.3k sqft10619 SW Cam Run, Port St Lucie, FL 34987For SaleMLS ID #B26051386, Jamie L Day, Florida Flat Fee Properties LLC. BeachesMLS
- $410,0004 bd2 ba2.1k sqft2640 SW HAREM Circle, Port St Lucie, FL 34953For SaleMLS ID #B26073138, Jphetere Daniel, LYNQ Real Estate. BeachesMLS
- $349,9503 bd2 ba1.5k sqft6126 NW Wild Cotton Way, Port St Lucie, FL 34986For SaleMLS ID #B26058988, Edward Myers, Meant2b Realty LLC. BeachesMLS
- $369,0002 bd2 ba1.2k sqft10980 S Ocean Drive #114, Jensen Beach, FL 34957For SaleMLS ID #F10529376, Margarita Gatta, The Keyes Company - Hobe Sound. BeachesMLS
- $444,9003 bd3 ba1.8k sqft5646 SE Edgewater Circle, Stuart, FL 34997For SaleMLS ID #B26012508, Wagner A Leite, Real Estate of Florida. BeachesMLS
- $370,0003 bd2 ba1.6k sqft650 SW Todd Avenue, Port St Lucie, FL 34983For SaleMLS ID #B26012472, Venessa Brown, Selling Sunset Realty LLC. BeachesMLS
- $430,0003 bd3 ba1.9k sqft588 SW SAINT JOHNS BAY, Port St Lucie, FL 34986For SaleMLS ID #B26072655, Christine Michelle Miret, Keller Williams Realty of PSL. BeachesMLS
- $389,0003 bd2 ba1.7k sqft1479 SE Pitcher Road, Port St Lucie, FL 34952For SaleMLS ID #B26029234, Jeffrey Carraher, Central Coast Realty. BeachesMLS
- $386,0003 bd2 ba1.6k sqft1481 SW Dow Lane, Port St Lucie, FL 34953For SaleMLS ID #B26007023, Amparo M Jarquin, Partnership Realty Inc.. BeachesMLS
- $367,9003 bd2 ba1.9k sqft195 NW Willow Grove Avenue, Port St Lucie, FL 34986For SaleMLS ID #B26030935, Steven Koleno, Beycome of Florida LLC. BeachesMLS
- $382,4503 bd2 ba1.4k sqft443 SE Langfield Avenue, Port St Lucie, FL 34984For SaleMLS ID #B26031541, Amy Wallace, Coastal Reef Realty LLC. BeachesMLS
- $339,9003 bd2 ba1.4k sqft888 SW MUNJACK Circle, Port St Lucie, FL 34986For SaleMLS ID #B26057199, Mery E Vigoya, Century 21 WC Realty. BeachesMLS
