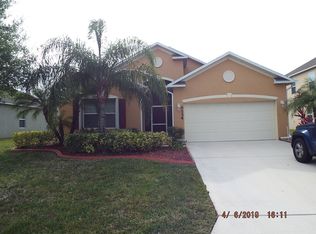
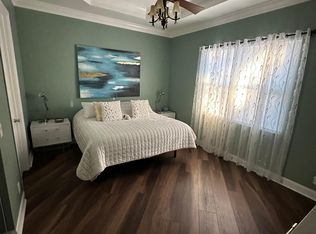
3/2/2 CBS home located in a desirable location close to schools, shopping, I95, turnpike, hospitals, and local beaches. The home features a large, screened, covered lanai, accordion hurricane shutters, custom curbed landscaping, solar panels that will be paid off by the seller at closing, tile flooring throughout the main living areas, granite counter-tops, upgraded kitchen cabinets, stainless steel appliances, large pantry, crown molding, tray ceiling in the master bedroom, large walk-in closet, glass enclosed shower, and much more. Don't miss this one!!
For sale
$349,950
6126 NW Wild Cotton Way, Port St Lucie, FL 34986
3beds
1,525sqft
Single Family Residence
Built in 2015
6,098 Square Feet Lot
$341,300 Zestimate®
$229/sqft
$115/mo HOA
What's special
Granite counter-topsLarge pantryLarge screened covered lanaiAccordion hurricane shuttersCrown moldingSolar panelsUpgraded kitchen cabinets
- 20 days |
- 373 |
- 7 |
Zillow last checked:
Listing updated:
Listed by:
Edward Myers 772-342-0047,
Meant2b Realty LLC,
Melvin Armstrong 772-215-8945,
Meant2b Realty LLC
Source: BeachesMLS,MLS#: B26058988 Originating MLS: BeachesMLS
Originating MLS: BeachesMLSFacts & features
Interior
Bedrooms & bathrooms
- Bedrooms: 3
- Bathrooms: 2
- Full bathrooms: 2
- Main level bathrooms: 2
- Main level bedrooms: 3
Primary bedroom
- Level: Main
- Area: 216
- Dimensions: 12 X 18
Bedroom 2
- Level: Main
- Area: 120
- Dimensions: 12 X 10
Bedroom 3
- Level: Main
- Area: 110
- Dimensions: 11 X 10
Dining room
- Description: Dining Area
- Level: Main
- Area: 110
- Dimensions: 11 X 10
Kitchen
- Level: Main
- Area: 88
- Dimensions: 11 X 8
Living room
- Level: Main
- Area: 270
- Dimensions: 15 X 18
Heating
- Central, Solar
Cooling
- Central Air, Ceiling Fan(s)
Appliances
- Included: Dryer, Dishwasher, Electric Range, Electric Water Heater, Microwave, Refrigerator, Water Heater, Washer
- Laundry: Inside, Laundry Closet
Features
- Kitchen Island, Main Level Primary, Pantry, Split Bedrooms, Separate Shower, Walk-In Closet(s)
- Flooring: Carpet, Tile
Interior area
- Total structure area: 2,140
- Total interior livable area: 1,525 sqft
Video & virtual tour
Property
Parking
- Total spaces: 4
- Parking features: Attached, Concrete, Driveway, Garage, Garage Door Opener
- Attached garage spaces: 2
- Uncovered spaces: 2
Accessibility
- Accessibility features: None
Features
- Levels: One
- Stories: 1
- Patio & porch: Covered, Patio, Screened
- Exterior features: Outdoor Living Area
- Waterfront features: None
Lot
- Size: 6,098 Square Feet
- Features: Sprinklers Automatic, Sprinkler System, < 1/4 Acre
Details
- Parcel number: 331250001260001
- Zoning: Planne
- Special conditions: Standard
Construction
Type & style
- Home type: SingleFamily
- Property subtype: Single Family Residence
Materials
- Block
- Roof: Composition,Shingle
Condition
- Resale
- New construction: No
- Year built: 2015
Utilities & green energy
- Electric: 3 Phase
- Sewer: Public Sewer
- Water: Public
- Utilities for property: Cable Available, Sewer Available, Water Available
Green energy
- Energy generation: Solar
Community & HOA
Community
- Features: Home Owners Association, Street Lights, Sidewalks
- Security: Security System, Smoke Detector(s)
- Subdivision: WINTERLAKES TRACT H 1ST REPLAT
HOA
- Has HOA: Yes
- Amenities included: Sidewalks
- Services included: Common Areas, Maintenance Grounds
- HOA fee: $115 monthly
- HOA name: Winterlakes POA
- HOA phone: 772-871-0004
Location
- Region: Port Saint Lucie
Financial & listing details
- Price per square foot: $229/sqft
- Tax assessed value: $294,800
- Annual tax amount: $2,503
- Date on market: 8/1/2026
- Listing terms: Cash,Conventional,FHA,VA Loan
Estimated market value
$341,300
$324,000 - $358,000
$2,516/mo
Price history
| Date | Event | Price |
|---|---|---|
| 8/1/2026 | Listed for sale | $349,950+55.5%$229/sqft |
Source:  BeachesMLS #B26058988 Report a problem BeachesMLS #B26058988 Report a problem | ||
| 6/29/2018 | Sold | $225,000-2.1%$148/sqft |
Source: BeachesMLS #R10410170 Report a problem | ||
| 5/31/2018 | Pending sale | $229,900$151/sqft |
Source: Platinum Properties Jupiter Office #RX-10410170 Report a problem | ||
| 4/21/2018 | Price change | $229,900-2.1%$151/sqft |
Source: Platinum Properties Jupiter Office #RX-10410170 Report a problem | ||
| 3/1/2018 | Listed for sale | $234,900+37.9%$154/sqft |
Source: Platinum Properties/The Keyes Company #RX-10410170 Report a problem | ||
| 11/9/2015 | Sold | $170,400$112/sqft |
Source: Public Record Report a problem | ||
Public tax history
| Year | Property taxes | Tax assessment |
|---|---|---|
| 2025 | $2,563 +4% | $137,232 +2.9% |
| 2024 | $2,464 +3.1% | $133,365 +3% |
| 2023 | $2,391 +5.7% | $129,481 +3% |
| 2022 | $2,262 +4.8% | $125,710 +3% |
| 2021 | $2,158 +0.1% | $122,049 +1.4% |
| 2020 | $2,156 | $120,364 +2.3% |
| 2019 | $2,156 +1.6% | $117,658 -14.4% |
| 2018 | $2,123 -22.7% | $137,497 -6.6% |
| 2017 | $2,748 +1.2% | $147,200 +11.6% |
| 2016 | $2,714 -6.6% | $131,900 +869.9% |
| 2015 | $2,905 +529.7% | $13,600 +32.9% |
| 2014 | $461 | $10,230 +10% |
| 2013 | -- | $9,300 |
| 2012 | -- | $9,300 -1.1% |
| 2011 | -- | $9,400 -19.7% |
| 2010 | -- | $11,700 -40% |
| 2009 | -- | $19,500 -35% |
| 2008 | -- | $30,000 -25% |
| 2007 | -- | $40,000 |
Find assessor info on the county website
Monthly payment
Est. payment
Payment breakdown
Explore the cost of this home by adjusting the details. Changes won't be saved.Climate risks
Neighborhood: Torino
Nearby schools
GreatSchools rating
- 6/10Parkway Elementary SchoolGrades: PK-5Distance: 1.2 mi
- 4/10Southern Oaks Middle SchoolGrades: 6-8Distance: 1.7 mi
- 4/10Fort Pierce Central High SchoolGrades: 9-12Distance: 2.8 mi
- $366,3005 bd2 ba2.3k sqft6130 NW Wild Cotton Way, Port Saint Lucie, FL 34986Off Market
- $481,9005 bd5 ba4k sqft6122 NW Wild Cotton Way, Port Saint Lucie, FL 34986Off Market
- $360,0003 bd2 ba1.6k sqft6118 NW Wild Cotton Way, Port Saint Lucie, FL 34986Pending

- $363,9004 bd2 ba1.8k sqft6134 NW Wild Cotton Way, Port Saint Lucie, FL 34986Off Market
- $367,7004 bd2 ba1.8k sqft6134 NW Wild Cotton Way, Port St Lucie, FL 34986Off Market
- $403,0005 bd3 ba3k sqft5142 NW Wisk Fern Cir, Port Saint Lucie, FL 34986Off Market
- $210,0004 bd2 ba1.8k sqft5138 NW Wisk Fern Cir, Port Saint Lucie, FL 34986Sold
- $402,9004 bd3 ba2.8k sqft5146 NW Wisk Fern Cir, Port Saint Lucie, FL 34986Off Market
A local agent can set up tours, give advice and negotiate with sellers.
A local lender can help you make sure your offer is ready when you are.
Similar homes
- $395,0003 bd2 ba1.8k sqft942 NW Leonardo Circle, Port St Lucie, FL 34986For Sale
 MLS ID #B26007661, Milagros Harissa Haskour, Real Estate Solutions Today. BeachesMLS
 - $368,5003 bd2 ba1.9k sqft195 NW Willow Grove Avenue, Port St Lucie, FL 34986For Sale
 MLS ID #B26030935, Steven T Koleno, Beycome of Florida LLC. BeachesMLS
 - $429,7504 bd2 ba2.1k sqft5937 NW BAYNARD Drive, Port St Lucie, FL 34986For Sale
 MLS ID #B26060965, Lisa M Perona, Lang Realty. BeachesMLS
 - $365,0003 bd2 ba1.7k sqft5670 NW Pine Trail Circle, Port St Lucie, FL 34983For Sale
 MLS ID #B26055034, Celmar Viviana Munevar, Partnership Realty Inc.. BeachesMLS
 - $369,9002 bd2 ba2k sqft646 Venetto Court, Port St Lucie, FL 34986For SaleMLS ID #B26043922, Holly A Valdez, Florida Sun & Surf Realty. BeachesMLS
- $327,0003 bd2 ba1.3k sqft532 SW Indian Key Drive, Port St Lucie, FL 34986For SaleMLS ID #R11140248, Anna Melissa Lopez, LPT Realty, LLC. BeachesMLS
- $375,0003 bd2 ba1.5k sqft1773 SW Finch Lane, Port St Lucie, FL 34953For SaleMLS ID #B26036589, Brandt Montalto, Coral Cove Realty Inc. BeachesMLS
- $325,0003 bd2 ba1.7k sqft794 SW Munjack Circle, Port St Lucie, FL 34986For SaleMLS ID #B26022188, Theresa B. Hart, Florida Premier Realty of the Palm Beaches LLC. BeachesMLS
- $339,0003 bd2 ba1.7k sqft368 JOHNSTON Street, Fort Pierce, FL 34982For SaleMLS ID #B26059602, Kimberly Ann Shaler, Coldwell Banker Realty. BeachesMLS
- $299,9002 bd2 ba1.7k sqft536 NW Cortina Lane, Port St Lucie, FL 34986For SaleMLS ID #B26051177, Thomas Camden Knowles III, RE/MAX Masterpiece Realty. BeachesMLS
- $425,9003 bd2 ba1.7k sqft9120 Pumpkin Ridge, Port St Lucie, FL 34986For SaleMLS ID #B26036042, Alice Doris Rosado, Coastal Breeze Realty Corp. BeachesMLS
- $369,0003 bd2 ba1.1k sqft1282 SW DALTON Avenue, Port St Lucie, FL 34953For SaleMLS ID #B26062078, James M Arena, Local Real Estate Brokerage. BeachesMLS
- $269,0002 bd2 ba1.5k sqft1023 NW TUSCANY Drive, Port St Lucie, FL 34986For SaleMLS ID #B26057322, Richard Matthew Gelling, The Keyes Company. BeachesMLS
- $349,9003 bd2 ba1.1k sqft882 SE Walters Terrace, Port St Lucie, FL 34983For SaleMLS ID #B26047838, Liliana Pedraza, LAER Realty Partners Bowen/PSL. BeachesMLS
- $399,9954 bd2 ba2.2k sqft723 SW Myakka River Trace, Port St Lucie, FL 34986For SaleMLS ID #F10471765, Jason Willie Seda, LPT Realty, LLC. BeachesMLS
- $425,0003 bd2 ba1.7k sqft6409 NW FRIENDLY Circle, Port St Lucie, FL 34983For SaleMLS ID #B26058115, Juan A. Reyes, RE/MAX Masterpiece Realty. BeachesMLS
- $230,0002 bd2 ba1.5k sqft1142 NW Lombardy Drive, Port St Lucie, FL 34986For SaleMLS ID #B26030451, Maria Marrero, Keller Williams Realty of PSL. BeachesMLS
- $337,0003 bd2 ba1.4k sqft262 NE Floresta Drive, Port St Lucie, FL 34983For SaleMLS ID #B26012821, Annette Rodriguez Torres, La Rosa Realty LLC. BeachesMLS
- $319,9003 bd2 ba1.6k sqft6019 Petticoat Place #6019, Fort Pierce, FL 34982For SaleMLS ID #B26046471, Lisa K York, Real Estate Expo Inc. BeachesMLS
- $380,0003 bd2 ba1.9k sqft1073 SW CANARY Terrace, Port St Lucie, FL 34953For SaleMLS ID #B26058336, Craig Louis Turturo, Capital Homes Inc. BeachesMLS
