Built in 2015, this 3-bedroom, 2-bath Maronda home offers 1,634 ft2 of comfortable living in Winterlakes at Torino. The practical stacked-bedroom layout keeps all bedrooms together, while the open living and dining areas provide flexible space for daily life and entertaining. The primary bedroom includes a walk-in closet and private bath. Enjoy a low HOA, sidewalks, and a convenient Port St. Lucie location near Clover Park, St. Lucie West shopping and dining, parks, and I-95. Original carpet offers an opportunity to update the flooring and add your own style.
Pending
$360,000
6118 NW Wild Cotton Way, Port St Lucie, FL 34986
3beds
1,634sqft
Single Family Residence
Built in 2015
6,098 Square Feet Lot
$353,600 Zestimate®
$220/sqft
$113/mo HOA
What's special
Practical stacked-bedroom layout
- 29 days
- 620
- 38
Likely to sell faster than
Zillow last checked:
Listing updated:
Listed by:
Brenda Walker 772-905-3651,
Keller Williams Realty of PSL,
Chris Walker 772-777-8347,
Keller Williams Realty of PSL
Source: BeachesMLS,MLS#: B26053660 Originating MLS: BeachesMLS
Originating MLS: BeachesMLSFacts & features
Interior
Bedrooms & bathrooms
- Bedrooms: 3
- Bathrooms: 2
- Full bathrooms: 2
- Main level bathrooms: 2
- Main level bedrooms: 3
Primary bedroom
- Level: First
- Area: 195
- Dimensions: 13 X 15
Bedroom 2
- Level: First
- Area: 120
- Dimensions: 10 X 12
Bedroom 3
- Level: First
- Area: 130
- Dimensions: 10 X 13
Kitchen
- Level: First
- Area: 120
- Dimensions: 10 X 12
Heating
- Central, Electric
Cooling
- Central Air, Ceiling Fan(s), Electric
Appliances
- Included: Dryer, Dishwasher, Electric Range, Electric Water Heater, Disposal, Ice Maker, Microwave, Range, Refrigerator, Water Heater, Washer
- Laundry: Inside, Main Level, Laundry Room
Features
- Bedroom on Main Level, Bathtub, Dual Sinks, Entrance Foyer, Kitchen Island, Living/Dining Room, Main Level Primary, Soaking Tub, Separate Shower, Stacked Bedrooms, Walk-In Closet(s)
- Flooring: Carpet, Ceramic Tile, Tile
- Windows: Blinds
- Has fireplace: No
Interior area
- Total structure area: 2,320
- Total interior livable area: 1,634 sqft
Video & virtual tour
Property
Parking
- Total spaces: 4
- Parking features: Attached, Driveway, Garage
- Attached garage spaces: 2
- Has uncovered spaces: Yes
Accessibility
- Accessibility features: None
Features
- Levels: One
- Stories: 1
- Patio & porch: Porch, Screened
- Exterior features: None, Outdoor Living Area, Porch
- Fencing: Back Yard,None
Lot
- Size: 6,098 Square Feet
- Dimensions: 110 x 55
- Features: Sprinklers Automatic, < 1/4 Acre
Details
- Parcel number: 331250001280005
- Zoning: Planned Un
- Special conditions: Standard,Listed As-Is
Construction
Type & style
- Home type: SingleFamily
- Architectural style: Ranch,Traditional
- Property subtype: Single Family Residence
Materials
- Concrete, Stucco
- Foundation: Slab
- Roof: Shingle
Condition
- Resale
- New construction: No
- Year built: 2015
Details
- Builder name: Maronda Homes
Utilities & green energy
- Electric: 200+ Amp Service, Circuit Breakers
- Sewer: Public Sewer
- Water: Public
- Utilities for property: Cable Available, Electricity Connected, Phone Available, Sewer Connected, Water Available
Community & HOA
Community
- Features: Home Owners Association
- Security: Security System, Smoke Detector(s)
- Subdivision: WINTERLAKES TRACT H 1ST REPLAT
HOA
- Has HOA: Yes
- Amenities included: None
- Services included: Common Areas, Maintenance Grounds
- HOA fee: $340 quarterly
- HOA name: Watson Association Management
- HOA phone: 772-871-0004
Location
- Region: Port Saint Lucie
Financial & listing details
- Price per square foot: $220/sqft
- Tax assessed value: $177,045
- Annual tax amount: $2,664
- Date on market: 7/31/2026
- Cumulative days on market: 29 days
- Listing terms: Cash,Conventional,FHA,VA Loan
- Electric utility on property: Yes
- Road surface type: Asphalt
Estimated market value
$353,600
$336,000 - $371,000
$2,568/mo
Price history
| Date | Event | Price |
|---|---|---|
| 8/20/2026 | Pending sale | $360,000$220/sqft |
Source:  BeachesMLS #B26053660 Report a problem BeachesMLS #B26053660 Report a problem | ||
| 7/31/2026 | Listed for sale | $360,000+2.9%$220/sqft |
Source: BeachesMLS #B26053660 Report a problem | ||
| 3/23/2026 | Sold | $350,000+96.7%$214/sqft |
Source: Public Record Report a problem | ||
| 9/9/2015 | Sold | $177,900+1086%$109/sqft |
Source: Public Record Report a problem | ||
| 3/6/2015 | Sold | $15,000$9/sqft |
Source: Public Record Report a problem | ||
Public tax history
| Year | Property taxes | Tax assessment |
|---|---|---|
| 2025 | $2,664 +3.6% | $177,045 +2.9% |
| 2024 | $2,571 +2.6% | $172,056 +3% |
| 2023 | $2,506 +5% | $167,045 +3% |
| 2022 | $2,386 +4% | $162,180 +3% |
| 2021 | $2,295 -0.3% | $157,457 +1.4% |
| 2020 | $2,303 | $155,284 +2.3% |
| 2019 | $2,303 +1.1% | $151,793 +1.9% |
| 2018 | $2,278 +5.2% | $148,963 -6.5% |
| 2017 | $2,165 +1.2% | $159,300 +11.5% |
| 2016 | $2,139 +1.6% | $142,900 +950.7% |
| 2015 | $2,106 +356.5% | $13,600 +32.9% |
| 2014 | $461 | $10,230 +10% |
| 2013 | -- | $9,300 |
| 2012 | -- | $9,300 -1.1% |
| 2011 | -- | $9,400 -19.7% |
| 2010 | -- | $11,700 -40% |
| 2009 | -- | $19,500 -35% |
| 2008 | -- | $30,000 -25% |
| 2007 | -- | $40,000 |
Find assessor info on the county website
Monthly payment
Est. payment
Payment breakdown
Explore the cost of this home by adjusting the details. Changes won't be saved.Climate risks
Neighborhood: Torino
Nearby schools
Schools provided by the listing agent
- Elementary: West Gate K-8
- Middle: Southern Oaks
- High: Fort Pierce Central
Source: BeachesMLS. This data may not be complete. We recommend contacting the local school district to confirm school assignments for this home.
- $481,9005 bd5 ba4k sqft6122 NW Wild Cotton Way, Port Saint Lucie, FL 34986Off Market
- $412,3003 bd2 ba2k sqft6114 NW Wild Cotton Way, Port Saint Lucie, FL 34986Off Market
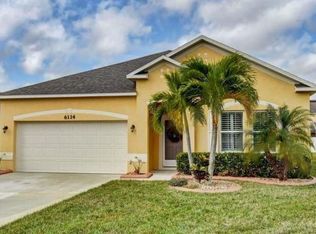
- $360,0003 bd2 ba1.4k sqft6110 NW Wild Cotton Way, Port Saint Lucie, FL 34986Sold
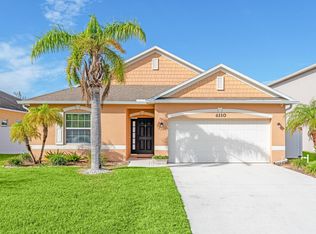
- $349,9503 bd2 ba1.5k sqft6126 NW Wild Cotton Way, Port Saint Lucie, FL 34986For Sale

Similar homes
- $374,9003 bd2 ba2k sqft5332 NW WISK FERN Circle, Port St Lucie, FL 34986For Sale

 MLS ID #B26056201, Delmar Allen, C/Power Realty LLC. BeachesMLS
 - $340,0003 bd2 ba1.4k sqft401 SW Lake Forest Way, Port St Lucie, FL 34986For Sale
 MLS ID #B26060748, Brittany Earll, RE/MAX Gold. BeachesMLS
 - $365,0003 bd2 ba1.9k sqft535 SW Lake Manatee Way, Port St Lucie, FL 34986For Sale
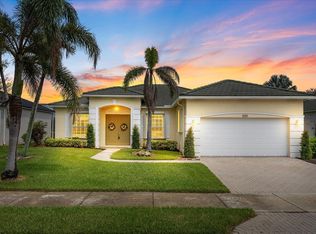 MLS ID #B26049092, Robert Abrams, RE/MAX Gold. BeachesMLS
 - $349,0003 bd2 ba1.7k sqft171 NW Lawton Road, Port St Lucie, FL 34986For Sale
 MLS ID #B26039901, Loretta A DiRosa, Coldwell Banker Realty. BeachesMLS
 - $389,9003 bd2 ba1.9k sqft1114 NW Demedici Rd Road, Port St Lucie, FL 34986For SaleMLS ID #R11169247, Debora Mashaw, RE/MAX Masterpiece Realty. BeachesMLS
- $334,9003 bd2 ba1.5k sqft562 SW Saint Martins Cove, Port St Lucie, FL 34986For SaleMLS ID #B26033771, Debi A Jensen, Century 21 All Professional. BeachesMLS
- $379,0004 bd2 ba1.9k sqft6289 NW Regent Street, Port St Lucie, FL 34983For SaleMLS ID #B26054050, Minh Thu Pham, Illustrated Properties/Sewalls. BeachesMLS
- $465,9004 bd3 ba2.3k sqft5852 NW Ethel Court, Port St Lucie, FL 34986For SaleMLS ID #B26064136, Patricia A. Ritchie Johnson, RE/MAX Masterpiece Realty. BeachesMLS
- $395,0003 bd2 ba1.7k sqft1091 SE Preston Lane, Port St Lucie, FL 34983For SaleMLS ID #B26067605, Joshua Bradley, Bradley & Associates Real Est. BeachesMLS
- $439,9004 bd2 ba2.1k sqft5859 NW Cullom Circle, Port St Lucie, FL 34986For SaleMLS ID #R11158778, Maysoon Mohd, Star Realty Services LLC. BeachesMLS
- $408,0004 bd2 ba1.9k sqft718 SW Crean Terrace SW, Port St Lucie, FL 34953For SaleMLS ID #B26045401, Maria A Mitchell, LoKation. BeachesMLS
- $369,5003 bd3 ba1.3k sqft2388 SW FERN Circle, Port St Lucie, FL 34953For SaleMLS ID #B26062630, Douglas James Jackson, Dalton Wade Inc. BeachesMLS
- $419,9004 bd2 ba1.9k sqft5314 NW Milner Drive, Port St Lucie, FL 34983For SaleMLS ID #B26009360, Robert Bigone, Keyes Platinum Group. BeachesMLS
- $354,9003 bd2 ba1.6k sqft8095 NW Greenbank Circle, Port St Lucie, FL 34987For SaleMLS ID #B26023951, Niv Nativ, RE/MAX Gold. BeachesMLS
- $369,9003 bd2 ba1.6k sqft974 SE BELFAST Avenue, Port St Lucie, FL 34983For SaleMLS ID #B26054695, Shannon Whiteley Meizinger, Century 21 All Professional. BeachesMLS
- $419,9004 bd2 ba1.9k sqft5181 NW Mayfield Lane, Port St Lucie, FL 34983For SaleMLS ID #B26021550, Robert Bigone, Keyes Platinum Group. BeachesMLS
- $334,9002 bd2 ba1.6k sqft371 SW Butler Avenue, Port St Lucie, FL 34983For SaleMLS ID #B26034870, Brenda Mayorga, Lifestyle International Realty. BeachesMLS
- $429,9003 bd2 ba2k sqft895 SW Lake Charles Circle, Port St Lucie, FL 34986For SaleMLS ID #B26043800, Debi A Jensen, Century 21 All Professional. BeachesMLS
- $365,0002 bd2 ba1.7k sqft10814 SW Pacini Way, Port St Lucie, FL 34987For SaleMLS ID #B26058685, Christina Gail Willis, Keller Williams Realty - Welli. BeachesMLS
- $285,0003 bd3 ba1.5k sqft5064 NW Coventry Circle, Port St Lucie, FL 34986For SaleMLS ID #B26015535, Mark Naumovitz, Keller Williams Realty of PSL. BeachesMLS
