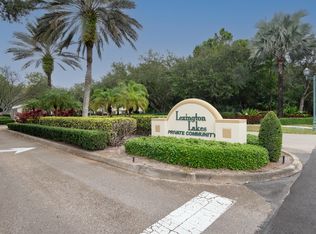
Tucked away in the gated Lexington Lakes community, this 2-bed, 2.5-bath townhome backs onto a private wooded preserve with no rear neighbors. Enjoy the peaceful view from the covered lanai. Freshly painted in December 2025 with new carpet installed in 2020. The kitchen features oak cabinets, black appliances, and a breakfast bar overlooking the open living and dining area. The primary suite includes a private bath with walk-in shower. Interior laundry and a 1-car garage with storage add everyday convenience. Hurricane shutters on every window. Community roof replaced two years ago, and the AC compressor was replaced in 2026. Convenient location near shopping, dining, parks, and beaches.
For sale
$249,900
2781 SE Birmingham Drive, Stuart, FL 34994
2beds
976sqft
Townhouse
Built in 2006
-- sqft lot
$239,500 Zestimate®
$256/sqft
$520/mo HOA
What's special
Black appliancesInterior laundryKitchen features oak cabinets
- 8 days
- 275
- 24
Likely to sell faster than
Zillow last checked:
Listing updated:
Listed by:
Jonathan Carroll 772-633-1852,
EXP Realty LLC
Source: BeachesMLS,MLS#: B26071013 Originating MLS: BeachesMLS
Originating MLS: BeachesMLSFacts & features
Interior
Bedrooms & bathrooms
- Bedrooms: 2
- Bathrooms: 3
- Full bathrooms: 2
- 1/2 bathrooms: 1
- Main level bathrooms: 2
- Main level bedrooms: 2
Primary bedroom
- Level: Second
- Area: 280
- Dimensions: 14 X 20
Bedroom 2
- Level: Second
- Area: 132
- Dimensions: 12 X 11
Dining room
- Level: Main
- Area: 130
- Dimensions: 13 X 10
Kitchen
- Level: Main
- Area: 100
- Dimensions: 10 X 10
Living room
- Level: Main
- Area: 323
- Dimensions: 17 X 19
Heating
- Central, Electric
Cooling
- Central Air, Ceiling Fan(s), Electric
Appliances
- Included: Cooktop, Dryer, Dishwasher, Disposal, Microwave, Refrigerator, Washer
- Laundry: Laundry Room
Features
- Breakfast Bar, Living/Dining Room, Pantry, Tub Shower, Upper Level Primary, Bar, Walk-In Closet(s)
- Flooring: Carpet, Ceramic Tile
- Windows: Blinds, Shutters
- Has fireplace: No
Interior area
- Total structure area: 1,176
- Total interior livable area: 976 sqft
Video & virtual tour
Property
Parking
- Total spaces: 1
- Parking features: Attached, Garage
- Attached garage spaces: 1
Accessibility
- Accessibility features: None
Features
- Levels: Two
- Stories: 2
- Patio & porch: Patio
- Exterior features: Outdoor Living Area
- Pool features: Association
Details
- Parcel number: 383841018027000500
- Zoning: 0400
- Special conditions: Standard
Construction
Type & style
- Home type: Townhouse
- Property subtype: Townhouse
Materials
- Block, Concrete
- Roof: Spanish Tile
Condition
- Resale
- New construction: No
- Year built: 2006
Utilities & green energy
- Sewer: Public Sewer
- Water: Public
- Utilities for property: Cable Available, Electricity Available, Sewer Available, Water Available
Community & HOA
Community
- Features: Home Owners Association, Gated, Street Lights
- Security: Gated Community
- Subdivision: LEXINGTON LAKES
HOA
- Has HOA: Yes
- Amenities included: Clubhouse, Fitness Center, Picnic Area, Pool, Sidewalks
- Services included: Common Areas, Cable TV, Internet, Roof, Sewer, Security, Trash, Water
- HOA fee: $520 monthly
- HOA name: Lexington Lakes Condominium Association, Inc.
- HOA phone: 772-600-8900
Location
- Region: Stuart
Financial & listing details
- Price per square foot: $256/sqft
- Tax assessed value: $174,200
- Annual tax amount: $3,761
- Date on market: 9/1/2026
- Cumulative days on market: 8 days
- Listing terms: Cash,Conventional,FHA,VA Loan
- Electric utility on property: Yes
Estimated market value
$239,500
$228,000 - $251,000
$2,033/mo
Price history
| Date | Event | Price |
|---|---|---|
| 9/1/2026 | Listed for sale | $249,900+38.9%$256/sqft |
Source:  BeachesMLS #B26071013 Report a problem BeachesMLS #B26071013 Report a problem | ||
| 11/1/2018 | Listing removed | $179,900$184/sqft |
Source: All American Rlty of the TC #M20013209 Report a problem | ||
| 8/12/2018 | Listed for sale | $179,900$184/sqft |
Source: All American Rlty of the TC #M20013209 Report a problem | ||
Public tax history
| Year | Property taxes | Tax assessment |
|---|---|---|
| 2025 | $3,761 +4% | $205,984 +10% |
| 2024 | $3,616 +6.2% | $187,259 +10% |
| 2023 | $3,407 +14.1% | $170,236 +10% |
| 2022 | $2,985 -1.4% | $154,760 +1.8% |
| 2021 | $3,028 +7.5% | $152,000 +8.6% |
| 2020 | $2,816 +18.3% | $140,000 +34.7% |
| 2019 | $2,381 | $103,951 -16.8% |
| 2018 | $2,381 +10.4% | $125,000 +5.9% |
| 2017 | $2,157 +54.2% | $118,000 +16.8% |
| 2016 | $1,399 | $101,000 +42.3% |
| 2015 | $1,399 | $71,000 |
| 2014 | $1,399 | $71,000 -1.4% |
| 2013 | -- | $72,000 +16.1% |
| 2012 | -- | $62,000 -3.1% |
| 2011 | -- | $64,000 |
| 2010 | -- | $64,000 -17.9% |
| 2009 | -- | $78,000 -40.9% |
| 2008 | -- | $132,000 -17.9% |
| 2007 | $1,608 +793.3% | $160,800 +793.3% |
| 2006 | $180 | $18,000 |
Find assessor info on the county website
Monthly payment
Est. payment
Payment breakdown
Explore the cost of this home by adjusting the details. Changes won't be saved.Climate risks
Neighborhood: 34994
Nearby schools
Schools provided by the listing agent
- Elementary: J.D. Parker
- Middle: Dr. David L. Anderson
- High: Martin County
Source: BeachesMLS. This data may not be complete. We recommend contacting the local school district to confirm school assignments for this home.
- $259,9003 bd2 ba1.4k sqft1600 SE Sheffield Ter APT 201, Stuart, FL 34994For Sale
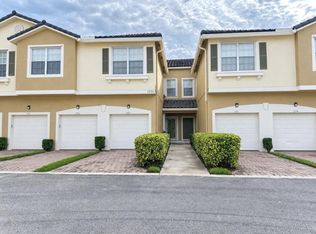
- $355,0003 bd3 ba1.7k sqft1571 SE Hampshire Way APT 102, Stuart, FL 34994For Sale
- $352,0003 bd3 ba1.7k sqft1560 SE Sheffield Ter APT 103, Stuart, FL 34994Sold

- $385,100-- bd-- ba1.4k sqft3101 SE Lexington Lakes Dr, Stuart, FL 34994Off Market
Similar homes
- $249,0002 bd2 ba1.2k sqft3236 SE Aster Ln APT M126, Stuart, FL 34994For Sale

 MLS ID #M20056686, Jeffrey Hall, Lisa Hall Realty, Inc. Martin County REALTORS® of the Treasure Coast (MCRTC)
 - $279,9002 bd3 ba1.2k sqft3010 SE Lexington Lakes Dr, Stuart, FL 34994For Sale
 MLS ID #M20055817, Katherine Bourgeois, Bourgeois Real Estate Group, Inc.. Martin County REALTORS® of the Treasure Coast (MCRTC)
 - $225,0002 bd2 ba1.2k sqft3296 SE Aster Lane Building C Unit 261, Stuart, FL 34994For Sale
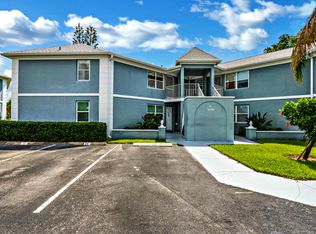
 MLS ID #B26035708, Felipe Oliveira, Chosen Real Estate Advisors, LLC. BeachesMLS
 - $209,9002 bd2 ba1.2k sqftJ239, Stuart, FL 34994For Sale
 MLS ID #B26073668, Danny Divito, Florida Flat Fee Brokers. BeachesMLS
 - $239,0002 bd2 ba820 sqft2600 S Kanner Hwy APT T2, Stuart, FL 34994For SaleMLS ID #M20056796, Jami McKee, Century 21 Move with Us. Martin County REALTORS® of the Treasure Coast (MCRTC)
- $279,0003 bd2 ba1.1k sqft51 SE Sedona Cir APT 104, Stuart, FL 34994For SaleMLS ID #M20054561, Todd Miller, One Sotheby's International Realty. Martin County REALTORS® of the Treasure Coast (MCRTC)
- $250,0003 bd2 ba1.2k sqft3041 SE Lexington Lakes Dr APT 104, Stuart, FL 34994For SaleMLS ID #M20055116, Marilyn Griffin, One Sotheby's International Realty. Martin County REALTORS® of the Treasure Coast (MCRTC)
- $259,9003 bd2 ba1.4k sqft1600 SE SHEFFIELD Terrace #201, Stuart, FL 34994For SaleMLS ID #B26059000, Jean Fitzsimmons, Nicklaus Vance. BeachesMLS
- $245,5003 bd2 ba1.2k sqft1200 SE Parkview Place #F-5, Stuart, FL 34994For SaleMLS ID #B26061789, Helena Almeida, Keyes Company. BeachesMLS
- $247,0003 bd2 ba1.3k sqft1201 SE Parkview Place #G4, Stuart, FL 34994For SaleMLS ID #B26031709, Kerri Brooks, The Keyes Company - Stuart. BeachesMLS
- $235,0002 bd2 ba1.1k sqft421 SW South River Dr APT 101, Stuart, FL 34997For SaleMLS ID #M20056577, Shelly Barrett, Priority One Properties of Flo. Martin County REALTORS® of the Treasure Coast (MCRTC)
- $270,0002 bd3 ba1.2k sqftPoppleton Creek, Stuart, FL 34994For SaleMLS ID #B26063077, Elionay Imbert Hernandez, LoKation. BeachesMLS
- $275,0002 bd2 ba1.1k sqft950 S Kanner Hwy APT 204, Stuart, FL 34994For SaleMLS ID #M20055385, Jeene Brown, RE/MAX of Stuart. Martin County REALTORS® of the Treasure Coast (MCRTC)
- $215,0002 bd2 ba1.1k sqft911 SW South River Dr APT 107, Stuart, FL 34997For SaleMLS ID #M20056599, Cynthia Greenspan, Berkshire Hathaway Florida Realty. Martin County REALTORS® of the Treasure Coast (MCRTC)
- $255,0002 bd2 ba1.1k sqft540 SW South River Dr APT 202, Stuart, FL 34997For SaleMLS ID #M20050651, Diana Bruton, Treasure Coast Realty. Martin County REALTORS® of the Treasure Coast (MCRTC)
- $316,5002 bd2 ba1.1k sqft1862 SW Palm City Rd APT 103, Stuart, FL 34994For SaleMLS ID #M20056690, Chari Miles, Water Pointe Realty Group. Martin County REALTORS® of the Treasure Coast (MCRTC)
- $239,9002 bd3 ba1.3k sqft3192 SE BROOK Street, Stuart, FL 34997For SaleMLS ID #B26063504, Kaye Barfield-Traficante, Century 21 Move with Us. BeachesMLS
- $259,9002 bd2 ba1.1k sqft330 SW South River Drive #207, Stuart, FL 34997For SaleMLS ID #B26070662, Connor McKinney, RE/MAX Gold. BeachesMLS
- $196,5002 bd2 ba1.2k sqft3236 SE Aster Lane #M226, Stuart, FL 34994For SaleMLS ID #B26011478, Daryl Fathauer, One Sotheby's Intl. Realty. BeachesMLS
- $235,0002 bd2 ba1.1k sqftPark Square, Stuart, FL 34994For SaleMLS ID #B26048240, Blanca Cable, Torino Realty Associates LLC. BeachesMLS
