Act Now! With a brand-new roof already in place and the seller willing to contribute toward your closing costs, prepaids, and interest rate buy-down, this home offers exceptional value. Featuring 3 bedrooms and 2 baths, plus a converted garage apartment with its own private entrance, bathroom, and kitchenette perfect for guests or extended family. Step through the foyer with French doors into a spacious tiled great room, which flows into a separate family room accented by wood flooring and a stylish barn door creating defined yet connected living areas. The split floor plan provides added privacy. The kitchen comes equipped with appliances and solid wood cabinetry. Outside, enjoy a fenced backyard with lots of potential. This home is perfect for multi-generational living options. Room sizes are approximate and should be independently verified by buyer. Property may be under audio and video surveillance.
For sale
Price cut: $6.9K (7/31)
$413,000
1761 SW Monterrey Lane, Port St Lucie, FL 34953
4beds
2,150sqft
:
Get pre-qualified$2,912/mo
Single Family Residence
Built in 1990
10,000 Square Feet Lot
$410,600 Zestimate®
$192/sqft
$-- HOA
What's special
Fenced backyardFoyer with french doorsSpacious tiled great room
- 33 days |
- 435 |
- 10 |
Zillow last checked:
Listing updated:
Listed by:
Lizzahyra Garcia 321-231-3106,
Ken Baker Real Estate
Source: BeachesMLS,MLS#: B26011310 Originating MLS: BeachesMLS
Originating MLS: BeachesMLSFacts & features
Interior
Bedrooms & bathrooms
- Bedrooms: 4
- Bathrooms: 3
- Full bathrooms: 3
- Main level bathrooms: 3
- Main level bedrooms: 4
Primary bedroom
- Description: Oversized walk in closet
- Level: First
- Area: 165
- Dimensions: 15 X 11
Bedroom 2
- Level: First
- Area: 100
- Dimensions: 10 X 10
Bedroom 3
- Level: First
- Area: 100
- Dimensions: 10 X 10
Other
- Description: Has private entrance.
- Level: First
- Area: 400
- Dimensions: 20 X 20
Dining room
- Level: First
- Area: 165
- Dimensions: 15 X 11
Family room
- Level: First
- Area: 260
- Dimensions: 20 X 13
Great room
- Level: First
- Area: 204
- Dimensions: 17 X 12
Kitchen
- Level: First
- Area: 45
- Dimensions: 9 X 5
Laundry
- Description: Inside
- Level: First
- Area: 35
- Dimensions: 7 X 5
Heating
- Central
Cooling
- Central Air, Ceiling Fan(s)
Appliances
- Included: Dryer, Electric Water Heater, Disposal, Microwave, Range, Refrigerator, Water Heater, Washer
- Laundry: Inside, Laundry Room
Features
- Bedroom on Main Level, Eat-in Kitchen, Kitchen/Dining Combo, Split Bedrooms, Walk-In Closet(s)
- Flooring: Ceramic Tile, Wood
- Doors: French Doors
- Has fireplace: No
Interior area
- Total structure area: 2,180
- Total interior livable area: 2,150 sqft
Video & virtual tour
Property
Parking
- Total spaces: 4
- Parking features: Concrete, Driveway
- Uncovered spaces: 2
Accessibility
- Accessibility features: None
Features
- Levels: One
- Stories: 1
- Fencing: Chain Link
Lot
- Size: 10,000 Square Feet
- Features: None, < 1/4 Acre
Details
- Additional structures: Pergola
- Parcel number: 342054010160000
- Zoning: RS-2 PSL
- Special conditions: Standard,Listed As-Is
Construction
Type & style
- Home type: SingleFamily
- Architectural style: Ranch
- Property subtype: Single Family Residence
Materials
- Block, Stucco
- Foundation: Slab
- Roof: Shingle
Condition
- Resale
- New construction: No
- Year built: 1990
Utilities & green energy
- Sewer: Public Sewer
- Water: Public
- Utilities for property: Cable Available, Electricity Connected
Community & HOA
Community
- Subdivision: PORT ST LUCIE SECTION 9
HOA
- Has HOA: No
Location
- Region: Port Saint Lucie
Financial & listing details
- Price per square foot: $192/sqft
- Tax assessed value: $148,471
- Annual tax amount: $3,025
- Date on market: 7/1/2026
- Cumulative days on market: 77 days
- Listing terms: Cash,Conventional,FHA,VA Loan
- Electric utility on property: Yes
Estimated market value
$410,600
$390,000 - $431,000
$2,994/mo
Price history
| Date | Event | Price |
|---|---|---|
| 7/31/2026 | Price change | $413,000-1.6%$192/sqft |
Source:  BeachesMLS #B26011310 Report a problem BeachesMLS #B26011310 Report a problem | ||
| 7/15/2026 | Price change | $419,9000%$195/sqft |
Source: BeachesMLS #B26011310 Report a problem | ||
| 7/1/2026 | Listed for sale | $420,000$195/sqft |
Source: BeachesMLS #B26011310 Report a problem | ||
| 5/30/2026 | Listing removed | $420,000$195/sqft |
Source: BeachesMLS #B26011310 Report a problem | ||
| 4/25/2026 | Listed for sale | $420,000$195/sqft |
Source: BeachesMLS #B26011310 Report a problem | ||
| 4/13/2026 | Pending sale | $420,000$195/sqft |
Source: BeachesMLS #B26011310 Report a problem | ||
| 4/5/2026 | Listed for sale | $420,000+127%$195/sqft |
Source: BeachesMLS #B26011310 Report a problem | ||
| 3/26/2026 | Listing removed | $2,800$1/sqft |
Source: Stellar MLS #S5144552 Report a problem | ||
| 2/26/2026 | Listed for rent | $2,800$1/sqft |
Source: Stellar MLS #S5144552 Report a problem | ||
| 7/8/2019 | Sold | $185,000$86/sqft |
Source: BeachesMLS #R10525749 Report a problem | ||
| 5/25/2019 | Pending sale | $185,000$86/sqft |
Source: RE/MAX Associated Realty #RX-10525749 Report a problem | ||
| 5/24/2019 | Price change | $185,000-7.5%$86/sqft |
Source: RE/MAX Associated Realty #RX-10525749 Report a problem | ||
| 5/22/2019 | Listed for sale | $199,900$93/sqft |
Source: RE/MAX Associated Realty #RX-10525749 Report a problem | ||
| 5/13/2019 | Pending sale | $199,900$93/sqft |
Source: RE/MAX Associated Realty #RX-10525749 Report a problem | ||
| 4/29/2019 | Listed for sale | $199,900+22.6%$93/sqft |
Source: RE/MAX Associated Realty #RX-10525749 Report a problem | ||
| 6/9/2004 | Sold | $163,000$76/sqft |
Source: Public Record Report a problem | ||
Public tax history
| Year | Property taxes | Tax assessment |
|---|---|---|
| 2025 | $3,025 +3.6% | $148,471 +2.9% |
| 2024 | $2,920 +2.6% | $144,287 +3% |
| 2023 | $2,845 +4.9% | $140,085 +3% |
| 2022 | $2,714 +3.5% | $136,005 +3% |
| 2021 | $2,621 -0.3% | $132,044 +1.4% |
| 2020 | $2,629 | $130,221 -20.1% |
| 2019 | $2,629 -33.7% | $162,900 +8.6% |
| 2018 | $3,967 +11.5% | $150,000 +14.5% |
| 2017 | $3,560 +8% | $131,000 +9.5% |
| 2016 | $3,297 +7.5% | $119,600 +30.9% |
| 2015 | $3,066 +11.3% | $91,400 +14% |
| 2014 | $2,753 | $80,190 +10% |
| 2013 | -- | $72,900 +9.1% |
| 2012 | -- | $66,800 -3.7% |
| 2011 | -- | $69,400 -4.5% |
| 2010 | -- | $72,700 -15.1% |
| 2009 | -- | $85,600 -30.2% |
| 2008 | -- | $122,700 -22.5% |
| 2007 | -- | $158,400 -4.6% |
| 2006 | -- | $166,100 +19.2% |
| 2005 | -- | $139,300 +100.9% |
| 2004 | -- | $69,334 |
| 2003 | -- | -- |
| 2002 | -- | -- |
| 2001 | -- | -- |
| 2000 | -- | -- |
Find assessor info on the county website
Monthly payment
Est. payment
Payment breakdown
Explore the cost of this home by adjusting the details. Changes won't be saved.Climate risks
Neighborhood: Cashmere Cove
Nearby schools
GreatSchools rating
- 5/10Northport K-8 SchoolGrades: PK-8Distance: 2.8 mi
- 3/10St. Lucie West Centennial High SchoolGrades: PK,9-12Distance: 0.9 mi
- 4/10Floresta Elementary SchoolGrades: PK-5Distance: 2.9 mi
- $320,7003 bd2 ba1.4k sqft1767 SW Monterrey Ln, Port Saint Lucie, FL 34953Off Market

- $326,4002 bd2 ba1.3k sqft1755 SW Monterrey Ln, Port Saint Lucie, FL 34953Off Market
- $381,1003 bd2 ba1.8k sqft1750 SW Cameo Blvd, Port Saint Lucie, FL 34953Off Market
- $325,2003 bd2 ba1.2k sqft1758 SW Cameo Blvd, Port Saint Lucie, FL 34953Off Market

- $323,2003 bd2 ba1.7k sqft1742 SW Cameo Blvd, Port Saint Lucie, FL 34953Off Market
- $455,0004 bd4 ba2.5k sqft1773 SW Monterrey Ln, Port Saint Lucie, FL 34953Off Market
- $357,90010,018 Square Feet1766 SW Monterrey Ln, Port Saint Lucie, FL 34953Off Market
- $393,1004 bd2 ba1.8k sqft1766 SW Monterrey Ln, Pt Saint Lucie, FL 34953Off Market
A local agent can set up tours, give advice and negotiate with sellers.
Similar homes
- $449,9004 bd3 ba2.4k sqft2256 SW Franklin Street, Port St Lucie, FL 34953For Sale
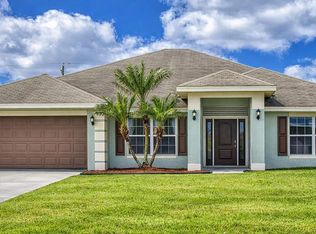
 MLS ID #B26051968, Claudy Eugene, GMA Realty. BeachesMLS
 - $414,9004 bd2 ba1.7k sqft1182 SW GRANADEER Street, Port St Lucie, FL 34983For Sale
 MLS ID #B26053821, Julie L Ries, NextHome Treasure Coast. BeachesMLS
 - $425,0003 bd2 ba1.7k sqft6409 NW FRIENDLY Circle, Port St Lucie, FL 34983For Sale
 MLS ID #B26058115, Juan A. Reyes, RE/MAX Masterpiece Realty. BeachesMLS
 - $416,0004 bd3 ba2.1k sqft711 SE Celtic Avenue, Port St Lucie, FL 34983For Sale
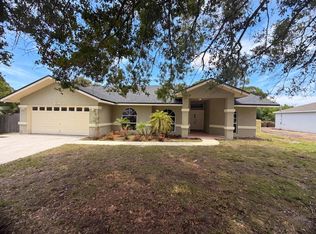 MLS ID #B26049807, Karen Rae Albright, Opendoor Brokerage LLC. BeachesMLS
 - $399,0003 bd2 ba1.5k sqft702 SW Belmont Circle, Port St Lucie, FL 34953For SaleMLS ID #B26041470, Tracey L Resendez, HSC Realty Inc. BeachesMLS
- $342,0003 bd2 ba1.1k sqft850 SW Durham Terrace, Port St Lucie, FL 34953For SaleMLS ID #B26015054, Melissa Michel, Realty 100. BeachesMLS
- $435,0004 bd2 ba1.7k sqft150 SW De Gouvea Terrace, Port St Lucie, FL 34984For SaleMLS ID #B26049250, Don Dillon PA, Seawinds Realty. BeachesMLS
- $368,0003 bd2 ba1.2k sqft693 SW Nichols Terrace, Port St Lucie, FL 34953For SaleMLS ID #B26018782, Ludy Hortua, RE/MAX Prestige Realty/Wellington. BeachesMLS
- $386,0003 bd2 ba1.6k sqft1481 SW Dow Lane, Port St Lucie, FL 34953For SaleMLS ID #B26007023, Amparo M Jarquin, Partnership Realty Inc.. BeachesMLS
- $425,0004 bd3 ba2k sqft474 SW Namoit Place, Port St Lucie, FL 34953For SaleMLS ID #B26028966, Veronica Montoya, Vic's Picks Realty, LLC.. BeachesMLS
- $415,0004 bd2 ba1.7k sqft602 SW Kenyoun Street, Port St Lucie, FL 34983For SaleMLS ID #B26009975, Juselle A Poitier, Charles Rutenberg Realty FTL. BeachesMLS
- $415,0003 bd2 ba1.8k sqft1902 SE GENA Road, Port St Lucie, FL 34952For SaleMLS ID #B26057574, Zachary J. Leider, One Sotheby's Intl. Realty. BeachesMLS
- $529,9004 bd3 ba2.2k sqft1637 SW La Gorce Avenue, Port St Lucie, FL 34953For SaleMLS ID #B26048203, Fernando Leon, Exit TwoAndAHalfMen Real Estate, LLC. BeachesMLS
- $470,0004 bd2 ba2.3k sqft485 SW Dagget Avenue, Port St Lucie, FL 34953For SaleMLS ID #B26032466, Nadine Powell, Coldwell Banker Realty. BeachesMLS
- $475,0004 bd2 ba2.2k sqft501 SW Fifer Avenue, Port St Lucie, FL 34953For SaleMLS ID #B26016138, Jorge A Zea, Blue Lighthouse Realty, INC. BeachesMLS
- $380,0003 bd2 ba1.6k sqft1217 SE Nancy Lane, Port St Lucie, FL 34983For SaleMLS ID #B26049085, Edmundo Meneses, Complete Realty Group. BeachesMLS
- $339,9003 bd2 ba1.2k sqft1032 SW Mataro Avenue, Port St Lucie, FL 34953For SaleMLS ID #B26053754, William Funkey, Seawinds Realty. BeachesMLS
- $425,0004 bd3 ba2k sqft6531 NW Chugwater Circle, Port St Lucie, FL 34983For SaleMLS ID #R11115502, Gridelis Rodriguez, Gulfstream Real Estate Solutions, Inc. BeachesMLS
- $460,0004 bd2 ba2.5k sqft688 SW Heather Street, Port St Lucie, FL 34983For SaleMLS ID #B26035775, Andy Jolivert, Real Estate Solutions Today. BeachesMLS
- $475,0004 bd3 ba2.1k sqft4417 SW Baturro Street, Port St Lucie, FL 34953For SaleMLS ID #B26041736, Maria E Silva, Casa Silva Management. BeachesMLS
