Discover tranquil lake views in Stuart's desirable gated community of Willoughby Cay! This beautifully maintained 3BD/2BA single-story villa features a spacious, open layout with volume ceilings, an ensuite primary, & upgraded tile & laminate flooring throughout—absolutely no carpet. Relax on the screened-in patio or appreciate the solid construction offering a newer metal roof, elegant paver driveway/walkway, & a 2-car garage. Centrally located for ultimate convenience, you are highly walkable to restaurants, shops, parks, & top-rated schools, with quick access to US-1 & major highways. A sound investment & the perfect retreat!
For sale
$390,000
4519 SE Bridgetown Court, Stuart, FL 34997
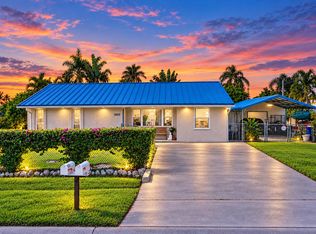
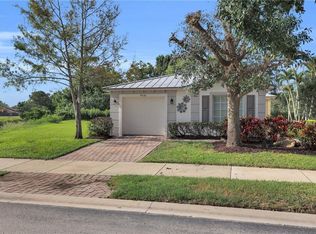
3beds
1,549sqft
Villa
Built in 2003
3,875 Square Feet Lot
$377,200 Zestimate®
$252/sqft
$262/mo HOA
What's special
Tranquil lake viewsEnsuite primaryVolume ceilingsSpacious open layoutNewer metal roofScreened-in patio
- 39 days
- 490
- 41
Likely to sell faster than
Zillow last checked:
Listing updated:
Listed by:
David Russotti 561-202-4480,
Russotti Group
Source: BeachesMLS,MLS#: B26087774 Originating MLS: BeachesMLS
Facts & features
Interior
Bedrooms & bathrooms
- Bedrooms: 3
- Bathrooms: 2
- Full bathrooms: 2
- Main level bathrooms: 2
- Main level bedrooms: 3
Heating
- Central
Cooling
- Central Air, Ceiling Fan(s)
Appliances
- Included: Dryer, Dishwasher, Electric Range, Electric Water Heater, Microwave, Range, Refrigerator, Water Heater, Washer
- Laundry: Inside, Laundry Room, Laundry Tub, Sink
Features
- Entrance Foyer, Eat-in Kitchen, Garden Tub/Roman Tub, High Ceilings, Kitchen Island, Main Level Primary, Pantry, Split Bedrooms, Vaulted Ceiling(s), Walk-In Closet(s)
- Flooring: Tile
- Windows: Blinds
- Has fireplace: No
Interior area
- Total structure area: 2,133
- Total interior livable area: 1,549 sqft
Video & virtual tour
Property
Parking
- Total spaces: 2
- Parking features: Attached, Driveway, Garage, Garage Door Opener, Paver Block
- Attached garage spaces: 2
- Has uncovered spaces: Yes
Accessibility
- Accessibility features: None
Features
- Levels: One
- Stories: 1
- Patio & porch: Covered, Patio, Screened
- Exterior features: Outdoor Living Area, Other
- Fencing: None
- Has view: Yes
- View description: Lake, Water
- Has water view: Yes
- Water view: Lake,Water
- Waterfront features: Lake Front, None
Lot
- Size: 3,875 Square Feet
- Features: Sprinklers Automatic, < 1/4 Acre
Details
- Additional structures: None
- Parcel number: 393841018000001300
- Zoning: Residential
- Special conditions: Standard
Construction
Type & style
- Home type: SingleFamily
- Architectural style: Ranch,Traditional
- Property subtype: Villa
Materials
- CBS (Concrete Block Structure), Block, Concrete, Stucco
- Foundation: Slab
- Roof: Metal
Condition
- Resale
- New construction: No
- Year built: 2003
Utilities & green energy
- Sewer: Public Sewer
- Water: Public
- Utilities for property: Cable Available, Electricity Connected, Sewer Connected, Water Connected
Community & HOA
Community
- Features: Home Owners Association, Gated
- Security: Gated Community, Smoke Detector(s)
- Subdivision: WILLOUGHBY (AKA WILLOUGHBY CAY)
HOA
- Has HOA: Yes
- Amenities included: Gated, Maintenance, Sidewalks
- Services included: Common Areas, Cable TV
- HOA fee: $262 monthly
Location
- Region: Stuart
Financial & listing details
- Price per square foot: $252/sqft
- Tax assessed value: $325,630
- Annual tax amount: $5,544
- Date on market: 10/13/2026
- Cumulative days on market: 39 days
- Listing terms: Cash,Conventional,FHA,VA Loan
- Electric utility on property: Yes
Estimated market value
$377,200
$358,000 - $396,000
$2,663/mo
Price history
| Date | Event | Price |
|---|---|---|
| 10/13/2026 | Listed for sale | $390,000+124%$252/sqft |
Source:  BeachesMLS #B26087774 Report a problem | ||
| 2/26/2021 | Listing removed | -- |
Source: Owner Report a problem | ||
| 7/5/2020 | Listing removed | $1,900$1/sqft |
Source: Owner Report a problem | ||
| 6/2/2020 | Listed for rent | $1,900+15.2%$1/sqft |
Source: Owner Report a problem | ||
| 7/17/2019 | Listing removed | $1,650$1/sqft |
Source: Owner Report a problem | ||
| 6/19/2019 | Listed for rent | $1,650$1/sqft |
Source: Owner Report a problem | ||
| 9/8/2003 | Sold | $174,100$112/sqft |
Source: Public Record Report a problem | ||
Public tax history
| Year | Property taxes | Tax assessment |
|---|---|---|
| 2025 | $5,544 +5.3% | $316,142 +10% |
| 2024 | $5,264 +5.2% | $287,402 +10% |
| 2023 | $5,004 +9.3% | $261,275 +10% |
| 2022 | $4,577 +10.7% | $237,523 +10% |
| 2021 | $4,135 -0.7% | $215,930 -1.8% |
| 2020 | $4,163 +0.3% | $219,940 +1.5% |
| 2019 | $4,152 | $216,600 +6% |
| 2018 | $4,152 +6.8% | $204,290 +3.3% |
| 2017 | $3,886 +126.8% | $197,770 +13.8% |
| 2016 | $1,713 | $173,810 +36.4% |
| 2015 | $1,713 | $127,429 +0.8% |
| 2014 | $1,713 | $126,418 +1.5% |
| 2013 | -- | $124,550 -5.2% |
| 2012 | -- | $131,420 0% |
| 2011 | -- | $131,470 -2% |
| 2010 | -- | $134,120 -12.1% |
| 2009 | -- | $152,580 -5.5% |
| 2008 | -- | $161,440 -14.9% |
| 2007 | $1,898 -22.8% | $189,760 -22.8% |
| 2006 | $2,458 | $245,830 +39.5% |
| 2005 | -- | $176,240 +487.5% |
| 2004 | $555 | $30,000 |
| 2003 | $555 | $30,000 |
Find assessor info on the county website
Monthly payment
Est. payment
Payment breakdown
Explore the cost of this home by adjusting the details. Changes won't be saved.Climate risks
Neighborhood: 34997
Nearby schools
Schools provided by the listing agent
- Elementary: Pinewood (Martin)
- Middle: Dr. David L. Anderson
- High: Martin County
Source: BeachesMLS. This data may not be complete. We recommend contacting the local school district to confirm school assignments for this home.
Similar homes
- $389,0003 bd2 ba1.5k sqft4531 SE Bridgetown Ct, Stuart, FL 34997For Sale

 MLS ID #T20056839, Dianne DiBari, Laviano & Associates Real Esta. MIAMI
- $388,9002 bd2 ba1.5k sqft1464 SE Tidewater Place, Stuart, FL 34997For Sale

 MLS ID #B26073729, Elizabeth Hauck, Nugget Realty. BeachesMLS
- $400,0003 bd2 ba1.3k sqft4652 SE EDISON Avenue, Stuart, FL 34997For Sale
 MLS ID #B26092422, Molly Peters, Coldwell Banker Paradise. BeachesMLS
- $409,0003 bd2 ba1.3k sqft4526 SE Graham Dr, Stuart, FL 34997For Sale
 MLS ID #T20056751, Shanna Neece, RE/MAX Gold. MIAMI
- $395,0002 bd2 ba1.5k sqft1589 SE Tidewater Pl, Stuart, FL 34997New ConstructionMLS ID #T20056612, James Bryan, Beach Front Mann Realty. MIAMI
- $365,0003 bd2 ba1.3k sqft72 SE Taho Terrace, Stuart, FL 34997For SaleMLS ID #B26089415, Wei Hong Hancock, Highlight Realty Corp. BeachesMLS
- $355,0002 bd2 ba1.2k sqft1794 SE WASHINGTON Street N, Stuart, FL 34997For SaleMLS ID #B26099312, Molly Peters, Coldwell Banker Paradise. BeachesMLS
- $390,0004 bd3 ba1.6k sqft4472 SE Alden Avenue, Stuart, FL 34997For SaleMLS ID #R11164901, Dawn M. Baker, The Keyes Company - Hobe Sound. BeachesMLS
- $400,0003 bd3 ba1.8k sqft3932 SE CALADIUM Court, Stuart, FL 34997For SaleMLS ID #B26096961, Mahmud Rahman, Rahman Realty. BeachesMLS
- $399,0003 bd2 ba2k sqft3390 SE Putnam Court, Stuart, FL 34997For SaleMLS ID #B26039297, Karen N. Sandler, Berkshire Hathaway Florida Realty. BeachesMLS
- $289,0003 bd2 ba1.1k sqft66 SE MILLWOOD Terrace, Stuart, FL 34997For SaleMLS ID #B26102586, Kang-Ren Jin, Mainstream Property Inv. LLC. BeachesMLS
- $400,0003 bd2 ba1.2k sqft3109 SE Amherst Street, Stuart, FL 34997For SaleMLS ID #B26087045, Cesar Trujillo, Keller Williams Realty of PSL. BeachesMLS
- $385,0002 bd2 ba1.5k sqft986 SE Willoughby Trce #1-4, Stuart, FL 34997For SaleMLS ID #T20056228, Derik Baumgartner, Berkshire Hathaway Florida Rea. MIAMI
- $384,9003 bd2 ba1.4k sqftHibiscus Park, Stuart, FL 34997For SaleMLS ID #A12083480, Christopher Lundstrom, Lundstrom & Company. MIAMI
- $369,9993 bd2 ba1.1k sqft4837 SE ISABELITA Avenue, Stuart, FL 34997For SaleMLS ID #B26086824, James E Middleton, Florida Premier Realty of the Palm Beaches LLC. BeachesMLS
- $389,9003 bd3 ba2.1k sqft423 SW Walking Path, Stuart, FL 34997For SaleMLS ID #B26074410, Andy Spears, RE/MAX of Stuart. BeachesMLS
- $499,9993 bd2 ba1.7k sqft5960 SE NORMANDY Avenue, Stuart, FL 34997For SaleMLS ID #B26092317, Rosita McAlees, Premier Brokers International. BeachesMLS
- $365,5002 bd2 ba960 sqft4436 SE Beckett Ave, Stuart, FL 34997For SaleMLS ID #T20056562, Rosalind DeGraff, One Sotheby's International Realty. MIAMI
- $489,0004 bd3 ba1.9k sqftMartins Crossing, Stuart, FL 34997For SaleMLS ID #A12087345, Charu Ojha, Crane Reed Properties, LLC. MIAMI
- $333,9003 bd3 ba1.4k sqft5398 SE MITCHELL Lane, Stuart, FL 34997For SaleMLS ID #B26093150, Brandt Montalto, Coral Cove Realty Inc. BeachesMLS
