Discover this charming 2-bedroom, 2-bathroom home with a den/office, ideally situated in the desirable Port Salerno area of Stuart with NO HOA fees. Freshly painted, luxury vinyl flooring in bedrooms, impact windows, 2023 water heater and a new 2026 A/C, this home offers comfort, convenience, and peace of mind. Step outside to a spacious fully fenced backyard with plenty of room for a pool, outdoor entertaining, or your own private tropical retreat. Just minutes from Manatee Pocket, Sandsprit Park, marinas, waterfront dining, and boating, with convenient access to beautiful beaches, shopping, and historic Downtown Stuart. Whether you're seeking a primary residence, seasonal retreat or investment opportunity, this home delivers the ultimate Treasure Coast lifestyle at an incredible value!
For sale
$289,000
5806 SE Wilsie Drive, Stuart, FL 34997
2beds
951sqft
Single Family Residence
Built in 1986
5,500 Square Feet Lot
$281,300 Zestimate®
$304/sqft
$-- HOA
What's special
Freshly paintedOutdoor entertainingSpacious fully fenced backyardImpact windowsPrivate tropical retreat
- 22 days
- 2,331
- 218
Likely to sell faster than
Zillow last checked:
Listing updated:
Listed by:
Tania Gilmore 305-986-3141,
Illustrated Properties
Source: BeachesMLS,MLS#: B26094832 Originating MLS: BeachesMLS
Facts & features
Interior
Bedrooms & bathrooms
- Bedrooms: 2
- Bathrooms: 2
- Full bathrooms: 2
- Main level bathrooms: 2
- Main level bedrooms: 2
Primary bedroom
- Area: 154
- Dimensions: 14 X 11
Bedroom 2
- Area: 110
- Dimensions: 11 X 10
Bedroom 3
- Area: 108
- Dimensions: 12 X 9
Kitchen
- Area: 80
- Dimensions: 10 X 8
Living room
- Area: 240
- Dimensions: 20 X 12
Heating
- Central
Cooling
- Central Air
Appliances
- Included: Dryer, Dishwasher, Electric Range, Electric Water Heater, Disposal, Microwave, Refrigerator, Water Heater, Washer
- Laundry: Inside, Laundry Closet
Features
- Cathedral Ceiling(s), Entrance Foyer, Pantry, Split Bedrooms, Tub Shower, Vaulted Ceiling(s)
- Flooring: Carpet, Ceramic Tile
- Windows: Storm Window(s)
- Has fireplace: No
Interior area
- Total structure area: 1,268
- Total interior livable area: 951 sqft
Video & virtual tour
Property
Parking
- Total spaces: 3
- Parking features: Attached, Garage
- Attached garage spaces: 1
Accessibility
- Accessibility features: None
Features
- Levels: One
- Stories: 1
- Has view: Yes
- View description: Garden
- Waterfront features: None
Lot
- Size: 5,500 Square Feet
- Features: < 1/4 Acre
Details
- Parcel number: 303842003016000501
- Zoning: RES
- Special conditions: Standard,Listed As-Is
Construction
Type & style
- Home type: SingleFamily
- Architectural style: Ranch
- Property subtype: Single Family Residence
Materials
- Stucco, Wood Frame
- Roof: Composition,Shingle
Condition
- Resale
- New construction: No
- Year built: 1986
Utilities & green energy
- Electric: 3 Phase
- Sewer: Public Sewer
- Water: Public
- Utilities for property: Cable Available, Electricity Connected, Sewer Available, Water Available
Community & HOA
Community
- Security: Fire Alarm, Smoke Detector(s)
- Subdivision: DIXIE PARK ADDITION
HOA
- Has HOA: No
Location
- Region: Stuart
Financial & listing details
- Price per square foot: $304/sqft
- Tax assessed value: $223,020
- Annual tax amount: $707
- Date on market: 10/31/2026
- Cumulative days on market: 23 days
- Listing terms: Cash,Conventional,FHA
- Electric utility on property: Yes
Estimated market value
$281,300
$267,000 - $295,000
$2,467/mo
Price history
| Date | Event | Price |
|---|---|---|
| 10/31/2026 | Listed for sale | $289,000+382.5%$304/sqft |
Source:  BeachesMLS #B26094832 Report a problem | ||
| 9/28/2010 | Sold | $59,900+113.2%$63/sqft |
Source: Public Record Report a problem | ||
| 3/11/2010 | Sold | $28,100-82.3%$30/sqft |
Source: Public Record Report a problem | ||
| 7/25/2008 | Listing removed | $159,000$167/sqft |
Source: Prudential Real Estate #R2888009 Report a problem | ||
| 5/29/2008 | Listed for sale | $159,000+144.6%$167/sqft |
Source: Prudential Real Estate #R2888009 Report a problem | ||
| 5/21/2001 | Sold | $65,000+26.2%$68/sqft |
Source: Public Record Report a problem | ||
| 10/31/1996 | Sold | $51,500$54/sqft |
Source: Public Record Report a problem | ||
Public tax history
| Year | Property taxes | Tax assessment |
|---|---|---|
| 2025 | $563 +3.4% | $46,969 +2.9% |
| 2024 | $544 +5.6% | $45,646 +3% |
| 2023 | $516 -1.1% | $44,317 +3% |
| 2022 | $521 +3.6% | $43,027 +3% |
| 2021 | $503 +18.1% | $41,774 +1.4% |
| 2020 | $426 +0.8% | $41,198 +2.3% |
| 2019 | $423 | $40,272 +1.9% |
| 2018 | $423 +1.8% | $39,522 +2.1% |
| 2017 | $415 +9.9% | $38,709 +2.1% |
| 2016 | $378 | $37,913 +0.7% |
| 2015 | $378 | $37,649 +0.8% |
| 2014 | $378 | $37,350 +1.5% |
| 2013 | -- | $36,800 -10.1% |
| 2012 | -- | $40,912 +3% |
| 2011 | -- | $39,720 -29.1% |
| 2010 | -- | $56,030 -35.8% |
| 2009 | -- | $87,340 -19.7% |
| 2008 | -- | $108,700 -28.4% |
| 2007 | $1,517 +18.1% | $151,710 +18.1% |
| 2006 | $1,284 | $128,410 +35.8% |
| 2005 | -- | $94,570 +36.5% |
| 2004 | $1,279 | $69,300 |
| 2003 | $1,279 +19.5% | $69,300 +19.9% |
| 2002 | $1,071 +9.1% | $57,817 +9.6% |
| 2001 | $982 | $52,774 |
Find assessor info on the county website
Monthly payment
Est. payment
Payment breakdown
Explore the cost of this home by adjusting the details. Changes won't be saved.Climate risks
Neighborhood: Port Salerno
Nearby schools
Schools provided by the listing agent
- Elementary: SeaWind
- Middle: Murray
- High: South Fork
Source: BeachesMLS. This data may not be complete. We recommend contacting the local school district to confirm school assignments for this home.

Similar homes
- $419,9003 bd2 ba1.4k sqft4348 SE Hopetown Terrace, Stuart, FL 34997For Sale
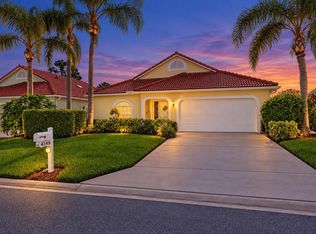
 MLS ID #B26079734, Andrew C Sesta, The Keyes Company - Stuart. BeachesMLS
- $264,9002 bd3 ba1.2k sqftK-2, Stuart, FL 34997For Sale
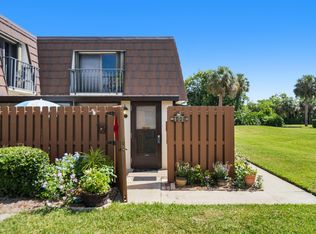 MLS ID #B26070575, Todd Peters, Weichert Realtors-Sunshine Properties. BeachesMLS
- $319,0002 bd2 ba1k sqft8090 SE VILLA Circle #8090, Hobe Sound, FL 33455For Sale
 MLS ID #B26102130, Joshua McDonald, Compass Florida LLC. BeachesMLS
- $225,0002 bd2 ba1.1k sqft390, Stuart, FL 34997For Sale
 MLS ID #B26094973, Laura Frances Tankersley, Real Broker, LLC. BeachesMLS
- $220,0002 bd3 ba1.3k sqft3124 SE Brook Street, Stuart, FL 34997For SaleMLS ID #B26060434, Tara Lynn Edwards, Select Properties/Treas Coast. BeachesMLS
- $295,0002 bd2 ba1k sqft1950 SW PALM CITY Road #12-103, Stuart, FL 34994For SaleMLS ID #B26064005, Stephanie Zaqqout, NextHome Treasure Coast. BeachesMLS
- $320,0002 bd2 ba938 sqftAntigua building 1, Stuart, FL 34994For SaleMLS ID #B26094493, Matthew Thomas Shaw, Premier Brokers International. BeachesMLS
- $254,9002 bd2 ba1.1k sqft6901 SE Constitution Boulevard #102, Hobe Sound, FL 33455For SaleMLS ID #B26022761, April Schoen, Keller Williams Realty of PSL. BeachesMLS
- $285,0002 bd2 ba1.1k sqft2640 SE Tropical East Circle, Port St Lucie, FL 34952For SaleMLS ID #B26038153, Gary Sacrestano, Coldwell Banker Paradise. BeachesMLS
- $336,0002 bd2 ba1.2k sqft10843 SE SEA PINES Circle, Hobe Sound, FL 33455For SaleMLS ID #B26091397, Kevin Rodden Keogh Jr, Lighthouse Realty Group, Inc. BeachesMLS
- $179,9002 bd2 ba1.1k sqft134, Stuart, FL 34996For SaleMLS ID #B26065616, Patricia A Conner, Coldwell Banker/ Res. Real Est. BeachesMLS
- $280,0003 bd2 ba1.2k sqft103 SE Bonita Court, Port St Lucie, FL 34983For SaleMLS ID #B26038122, Maria Fisher, Vested Properties. BeachesMLS
- $145,0001 bd2 ba903 sqft5355 SE MILES GRANT Road #114, Stuart, FL 34997For SaleMLS ID #B26062759, James Joyce, RE/MAX Gold. BeachesMLS
- $320,0003 bd2 ba1.2k sqft1773 SE MANTH Lane, Port St Lucie, FL 34983For SaleMLS ID #B26097489, Lani Evans, RE/MAX Gold. BeachesMLS
- $260,0002 bd3 ba1.2k sqftPoppleton Creek, Stuart, FL 34994For SaleMLS ID #B26063077, Elionay Imbert Hernandez, LoKation. BeachesMLS
- $325,0003 bd2 ba1.1k sqft1162 SE MAXWELL Lane, Port St Lucie, FL 34952For SaleMLS ID #B26094909, Nicole Ann Bertke, Real Estate of Florida. BeachesMLS
- $219,0002 bd2 ba1.1k sqftQ, Hobe Sound, FL 33455For SaleMLS ID #B26101958, Anthony B Castro, Premier Brokers International. BeachesMLS
- $257,5002 bd2 ba1k sqft8019 SE Villa Circle, Hobe Sound, FL 33455For SaleMLS ID #B26062321, Jessica Cassitty, EXP Realty LLC. BeachesMLS
- $325,0003 bd2 ba1.1k sqft2950 SW BRIGHT Street, Port St Lucie, FL 34953For SaleMLS ID #B26087114, Nereida McAlister, McAlister Properties LLC. BeachesMLS
- $250,0002 bd2 ba1.1k sqft2632 SE TROPICAL EAST Circle, Port St Lucie, FL 34952For SaleMLS ID #B26090269, Linda L Glass, RE/MAX Masterpiece Realty. BeachesMLS
