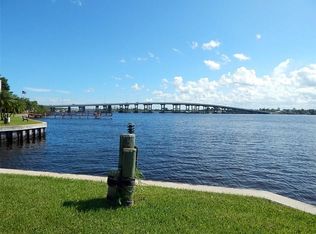
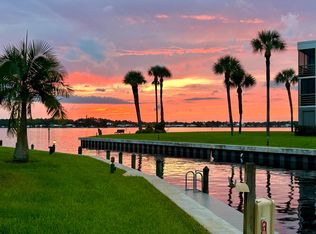
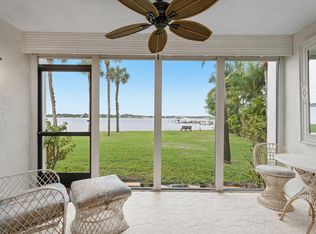
WOW! Spectacular Wide-Water Views & Breathtaking Sunsets! Enjoy waterfront living in this beautifully updated 2-bedroom, 2-bath condo in the desirable 55+ Circle Bay Yacht Club community, just minutes from charming downtown Stuart by boat or car! This inviting residence features an updated kitchen with custom wood cabinetry and granite countertops, laminate wood flooring, updated bathrooms, and A/C (2022). Relax on your private screened balcony while taking in gorgeous panoramic river views and unforgettable sunsets. Circle Bay offers a fabulous boating lifestyle with resort-style amenities, including a heated waterfront pool, hot tub, saunas, clubhouse, BBQ area, and covered outdoor dining. Boating enthusiasts will love the opportunity for dockage accommodating boats up to 36 feet subject to availability. Recent years community improvements include roofs, updated docks, fresh exterior paint, and resurfaced parking areas. Whether you're looking for a seasonal getaway or a year-round waterfront retreat, this is Florida living at its finest!
For sale
$320,000
1950 SW PALM CITY Road #1-202, Stuart, FL 34994
2beds
938sqft
Condominium
Built in 1975
-- sqft lot
$306,300 Zestimate®
$341/sqft
$668/mo HOA
What's special
Waterfront livingHeated waterfront poolHot tubCovered outdoor diningGorgeous panoramic river viewsBreathtaking sunsetsBbq area
- 4 days
- 255
- 17
Likely to sell faster than
Zillow last checked:
Listing updated:
Listed by:
Matthew Thomas Shaw 561-248-4434,
Premier Brokers International,
Kate Shaw 561-577-3021,
Premier Brokers International
Source: BeachesMLS,MLS#: B26094493 Originating MLS: BeachesMLS
Facts & features
Interior
Bedrooms & bathrooms
- Bedrooms: 2
- Bathrooms: 2
- Full bathrooms: 2
- Main level bathrooms: 2
- Main level bedrooms: 2
Primary bedroom
- Level: Main
- Area: 168
- Dimensions: 14 X 12
Kitchen
- Level: Main
- Area: 108
- Dimensions: 12 X 9
Living room
- Level: Main
- Area: 299
- Dimensions: 23 X 13
Heating
- Central
Cooling
- Central Air, Ceiling Fan(s)
Appliances
- Included: Dishwasher, Electric Water Heater, Microwave, Range, Refrigerator, Water Heater
- Laundry: Common Area, Washer Dryer Install Allowed
Features
- Entrance Foyer, Kitchen Island, Main Level Primary, Walk-In Closet(s)
- Flooring: Laminate, Tile
- Windows: Storm Window(s), Shutters
- Has fireplace: No
- Furnished: Yes
Interior area
- Total structure area: 938
- Total interior livable area: 938 sqft
Video & virtual tour
Property
Parking
- Total spaces: 1
- Parking features: Assigned, Carport, Detached Carport
- Carport spaces: 1
- Details: CarportSpaces:1.00
Accessibility
- Accessibility features: None
Features
- Levels: One,Two
- Stories: 2
- Entry location: Entry Level Living Area Y
- Patio & porch: Patio, Screened
- Exterior features: Outdoor Living Area
- Pool features: Association
- Has view: Yes
- View description: River, Water
- Has water view: Yes
- Water view: River,Water
- Waterfront features: Ocean Access, River Front
Details
- Parcel number: 083841026001120206
- Zoning: Residential
- Special conditions: Standard
Construction
Type & style
- Home type: Condo
- Property subtype: Condominium
Materials
- CBS (Concrete Block Structure), Block
- Roof: Flat
Condition
- Resale
- New construction: No
- Year built: 1975
Utilities & green energy
- Sewer: Public Sewer
- Water: Public
- Utilities for property: Cable Available, Electricity Available, Sewer Available, Water Available
Community & HOA
Community
- Features: Boat Facilities
- Senior community: Yes
- Subdivision: CIRCLE BAY YACHT CLUB CONDO
HOA
- Has HOA: Yes
- Amenities included: Bocce Court, Billiard Room, Boating, Clubhouse, Hobby Room, Laundry, Library, Pool, Shuffleboard Court, Spa/Hot Tub, Workshop Area, Elevator(s), Boat Dock
- Services included: Cable TV, Insurance, Internet, Maintenance Grounds, Maintenance Structure, Pool(s), Roof, Sewer, Trash, Water
- HOA fee: $2,005 quarterly
- HOA name: Circle Bay Yacht Club Condo
- HOA phone: 772-287-0990
Location
- Region: Stuart
Financial & listing details
- Price per square foot: $341/sqft
- Tax assessed value: $278,490
- Annual tax amount: $4,456
- Date on market: 10/30/2026
- Cumulative days on market: 4 days
- Listing terms: Cash,Conventional
- Electric utility on property: Yes
Estimated market value
$306,300
$291,000 - $322,000
$2,070/mo
Price history
| Date | Event | Price |
|---|---|---|
| 10/30/2026 | Listed for sale | $320,000+16.4%$341/sqft |
Source:  BeachesMLS #B26094493 Report a problem | ||
| 8/30/2025 | Listing removed | $3,400$4/sqft |
Source: BeachesMLS #R11107721 Report a problem | ||
| 7/15/2025 | Listed for rent | $3,400+4.6%$4/sqft |
Source: BeachesMLS #R11107721 Report a problem | ||
| 5/1/2025 | Listing removed | $3,250$3/sqft |
Source: BeachesMLS #R11045127 Report a problem | ||
| 1/9/2025 | Price change | $3,250-7.1%$3/sqft |
Source: BeachesMLS #R11045127 Report a problem | ||
| 12/15/2024 | Listed for rent | $3,500$4/sqft |
Source: BeachesMLS #R11045127 Report a problem | ||
| 4/6/2021 | Sold | $274,900+17%$293/sqft |
Source:  Martin County REALTORS® of the Treasure Coast (MCRTC) #M20028013 Report a problem | ||
| 7/28/2020 | Listing removed | $235,000$251/sqft |
Source: BHG Real Estate Laviano & Associates #M20023370 Report a problem | ||
| 6/14/2020 | Pending sale | $235,000$251/sqft |
Source: BHG Real Estate Laviano & Associates #M20023370 Report a problem | ||
| 4/15/2020 | Listed for sale | $235,000+5%$251/sqft |
Source: Better Homes and Gardens Real Estate Laviano & Associates #M20023370 Report a problem | ||
| 3/25/2020 | Sold | $223,800+2.4%$239/sqft |
Source: Martin County REALTORS® of the Treasure Coast (MCRTC) #M20022079 Report a problem | ||
| 8/1/2017 | Listing removed | $218,500$233/sqft |
Source: McAlister Properties LLC #M20006291 Report a problem | ||
| 7/12/2017 | Price change | $218,500-4.8%$233/sqft |
Source: McAlister Properties LLC #RX-10349909 Report a problem | ||
| 6/8/2017 | Listed for sale | $229,500+6.7%$245/sqft |
Source: BHG Real Estate Laviano & Associates #M20005670 Report a problem | ||
| 12/31/2014 | Sold | $215,000+13.2%$229/sqft |
Source: Public Record Report a problem | ||
| 4/21/2008 | Sold | $190,000$203/sqft |
Source: Public Record Report a problem | ||
Public tax history
| Year | Property taxes | Tax assessment |
|---|---|---|
| 2025 | $4,456 -0.4% | $287,424 +2.9% |
| 2024 | $4,474 -13.7% | $279,324 +5.8% |
| 2023 | $5,182 +13.6% | $263,956 +10% |
| 2022 | $4,563 +8.1% | $239,960 +12.1% |
| 2021 | $4,222 +65.2% | $214,000 +28.1% |
| 2020 | $2,556 +9.5% | $167,022 +2.3% |
| 2019 | $2,335 | $163,267 +1.9% |
| 2018 | $2,335 +2.7% | $160,223 +2.1% |
| 2017 | $2,274 | $156,928 +2.1% |
| 2016 | -- | $153,700 +0.7% |
| 2015 | -- | $152,632 +19.2% |
| 2014 | -- | $128,000 |
| 2013 | -- | $128,000 +5.8% |
| 2012 | -- | $121,000 |
| 2011 | -- | $121,000 |
| 2010 | -- | $121,000 -0.8% |
| 2009 | -- | $122,000 -39% |
| 2008 | -- | $200,000 -18% |
| 2007 | $2,439 -1.7% | $243,900 -1.7% |
| 2006 | $2,480 | $248,000 +216.7% |
| 2005 | -- | $78,310 |
Find assessor info on the county website
Monthly payment
Est. payment
Payment breakdown
Explore the cost of this home by adjusting the details. Changes won't be saved.Climate risks
Neighborhood: 34994
Nearby schools
Schools provided by the listing agent
- Elementary: J.D. Parker
- Middle: Stuart
- High: Jensen Beach
Source: BeachesMLS. This data may not be complete. We recommend contacting the local school district to confirm school assignments for this home.
- $301,9002 bd2 ba938 sqft1950 SW Palm City Rd APT 1102, Stuart, FL 34994Off Market

- $159,3001 bd2 ba903 sqft1950 SW Palm City Rd #3307, Stuart, FL 34994Off Market
- $220,9002 bd2 ba922 sqft1950 SW Palm City Rd APT 4205, Stuart, FL 34994Off Market
- $298,1002 bd2 ba1k sqft1950 SW Palm City Rd #5101, Stuart, FL 34994Off Market

Similar homes
- $349,0002 bd2 ba1k sqft1950 SW Palm City Road #8-106, Stuart, FL 34994For Sale
 MLS ID #B26034314, Sylvia E Salenetri, The Brokerage Treasure Coast. BeachesMLS
- $295,0002 bd2 ba1k sqft1950 SW PALM CITY Road #12-103, Stuart, FL 34994For Sale
 MLS ID #B26064005, Stephanie Zaqqout, NextHome Treasure Coast. BeachesMLS
- $380,0002 bd2 ba1.2k sqft1950 SW Palm City Road #8-107, Stuart, FL 34994For Sale
 MLS ID #R11156399, Zachary J. Leider, One Sotheby's International Realty. BeachesMLS
- $196,5002 bd2 ba1.2k sqft3236 SE ASTER Lane #M226, Stuart, FL 34994For Sale
 MLS ID #B26095359, Daryl Fathauer, One Sotheby's International Realty. BeachesMLS
- $229,0002 bd2 ba1.2k sqft3236 SE ASTER Lane #M228, Stuart, FL 34994For SaleMLS ID #B26092117, Chandree Washington, Fulton Grace Realty. BeachesMLS
- $325,0002 bd2 ba1.1k sqft1, Stuart, FL 34994For SaleMLS ID #R11169154, Terry Holloway JR, RE/MAX Gold. BeachesMLS
- $178,8881 bd2 ba900 sqft1950 SW Palm City Road #6-207, Stuart, FL 34994For SaleMLS ID #B26070288, Joanne Raiano-Kennedy, LoKation. BeachesMLS
- $350,0002 bd2 ba1.1k sqftGreen Turtle Cove, Jensen Beach, FL 34957For SaleMLS ID #B26094550, Shelia B White, Beach Front Mann Realty. BeachesMLS
- $299,8882 bd2 ba1k sqft6, Stuart, FL 34996For SaleMLS ID #B26067107, Patrick A Stracuzzi Sr, RE/MAX Select Group. BeachesMLS
- $340,0003 bd2 ba1.1k sqft1162 SE MAXWELL Lane, Port St Lucie, FL 34952For SaleMLS ID #B26094909, Nicole Ann Bertke, Real Estate of Florida. BeachesMLS
- $260,0002 bd3 ba1.2k sqftPoppleton Creek, Stuart, FL 34994For SaleMLS ID #B26063077, Elionay Imbert Hernandez, LoKation. BeachesMLS
- $175,0002 bd2 ba1.1k sqft950 S Kanner Highway #402, Stuart, FL 34994For SaleMLS ID #B26042173, Jason M. Flannery, Illustrated Properties LLC. BeachesMLS
- $329,0002 bd2 ba1k sqft1600 NE Dixie Highway #10-205, Jensen Beach, FL 34957For SaleMLS ID #B26060064, Joseph Lambert, The Keyes Company - Stuart. BeachesMLS
- $199,9992 bd2 ba1.2k sqft3296 SE Aster Lane Building C Unit 261, Stuart, FL 34994For SaleMLS ID #B26035708, Felipe Oliveira, Chosen Real Estate Advisors, LLC. BeachesMLS
- $242,0003 bd2 ba1.3k sqft1201 SE Parkview Place #G4, Stuart, FL 34994For SaleMLS ID #B26031709, Kerri Brooks, The Keyes Company - Stuart. BeachesMLS
- $315,0002 bd2 ba1.3k sqft3585 SW Quail Meadow Trail, Palm City, FL 34990For SaleMLS ID #B26084126, Carl A. Dykes, Illustrated Properties/Hobe So. BeachesMLS
- $229,0002 bd2 ba1.1k sqft2762 SW MATHESON Avenue #111-G1, Palm City, FL 34990For SaleMLS ID #B26089985, Dana M Kavouklis, The Brokerage Treasure Coast. BeachesMLS
- $329,0003 bd2 ba1.3k sqft256 SW CHRISTMAS Terrace, Port St Lucie, FL 34984For SaleMLS ID #B26066016, Patrick A Stracuzzi Sr, RE/MAX Select Group. BeachesMLS
- $299,0002 bd2 ba1.3k sqft5132 SE CLUB Way #202, Stuart, FL 34997For SaleMLS ID #B26059759, Stephen Ngo, Illustrated Properties. BeachesMLS
- $325,0002 bd2 ba1.2k sqft17, Jensen Beach, FL 34957For SaleMLS ID #B26056415, Terri Lynn McChesney, Coastal Premier Properties NWF. BeachesMLS
