Skip main navigation
Sold for $799,000
  • $799,000

    1928 SW Hunters Club Way, Palm City, FL 34990

    4beds
    2,467sqft
    Single Family Residence
    Built in 1992
    -- sqft lot
    $772,500 Zestimate®
    $324/sqft
    $4,278 Estimated rent

    Home value

    $772,500

    $688,000 - $873,000

    $4,278/mo

    Zestimate® history
    Loading
    Loading...

    Owner options

    List your home for rent

    $4,278/mo

    Rent Zestimate®

    Find your next renter with Zillow Rental Manager. Plus, with online applications, you can quickly screen prospective tenants – for free.

    Learn more

    $4,278/mo

    Rent Zestimate®

    Refinance and save

    $5,385/mo

    Est. payment

    Refinancing to a lower rate could help reduce your monthly payments and save thousands over the life of the loan.

    See today's rates

    $5,385/mo

    Est. payment

    Explore your selling options

    Work with a Zillow partner agent

    Leverage their expertise and Zillow's premium Showcase listings to get your home seen by more buyers.

    Get started

    List with your own agent

    Get your home in front of millions of buyers by listing it on Zillow.

    Learn how to do it

    Sell it yourself

    Take full control of how buyers see your home on Zillow by listing For Sale by Owner (FSBO).

    List your home

    What's special

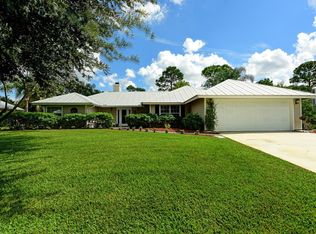
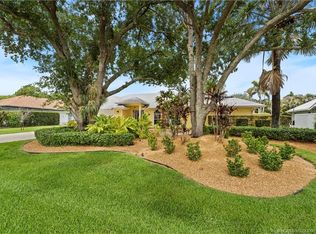
    Come see this 3-car garage home with expanded decorative drive in the small community of Hunters Creek in Palm City. Owner is a GC and home is completely updated from floors to pecky cypress ceilings. This full 4 bedroom, 3 full bathroom property has a screened in patio area with composite decking, open pool and concrete patio with free-standing hot tub. Fully fenced, full impact windows throughout, solid wood interior doors, wood-look tile throughout for a nice flow from room to room, wood-burning porcelain fire place with granite/stone hearth, granite countertops in kitchen, tumble stone backsplashes, granite & quartz in bathrooms, new LG dark stainless kitchen appliances, crown molding throughout, built-in bar w/ wine cooler and beverage cooler, plantation shutters, full pull outs in kitchen, all soft close cabinets/drawers, built-in wall unit in living room, nickel-joint ceiling and decorative foyer wall, custom master closet, updated lighting, electric car hookup & RV hookup. ALL MEASUREMENTS APPROXIMATE. PLEASE VERIFY ON YOUR OWN.

    Zillow last checked:

    Listing updated:

    Listed by:

    Kelly J Guttveg 772-263-0697,

    Fulton Grace Realty

    Bought with:

    Allison Michelle DeBerard, 3565999

    Realty One Group Engage

    Allison Michelle DeBerard, 3565999

    Realty One Group Engage

    Source: BeachesMLS,MLS#: R11044123MLS LogoOriginating MLS: BeachesMLS

    Facts & features

    Interior

    Bedrooms & bathrooms
    • Bedrooms: 4
    • Bathrooms: 3
    • Full bathrooms: 3
    • Main level bathrooms: 3
    • Main level bedrooms: 4
    Primary bedroom
    • Level: Main
    • Area: 218.94
    • Dimensions: 13.11 X 16.7
    Kitchen
    • Level: Main
    • Area: 179.47
    • Dimensions: 13.7 X 13.1
    Living room
    • Level: Main
    • Area: 383.88
    • Dimensions: 19.89 X 19.3
    Heating
    • Central, Electric
    Cooling
    • Central Air, Ceiling Fan(s), Electric
    Appliances
    • Included: Dryer, Dishwasher, Electric Range, Electric Water Heater, Disposal, Ice Maker, Microwave, Water Purifier Owned, Refrigerator, Water Softener Owned, Water Purifier, Washer
    • Laundry: Inside, Laundry Tub
    Features
    • Attic, Built-in Features, Breakfast Area, Closet Cabinetry, Dining Area, Separate/Formal Dining Room, Dual Sinks, Eat-in Kitchen, Family/Dining Room, Kitchen/Dining Combo, Main Level Primary, Pantry, Pull Down Attic Stairs, Split Bedrooms, Separate Shower, Bar, Walk-In Closet(s)
    • Doors: French Doors
    • Windows: Plantation Shutters
    • Attic: Pull Down Stairs
    • Has fireplace: Yes
    • Fireplace features: Decorative
    Interior area
    • Total structure area: 3,533
    • Total interior livable area: 2,467 sqft

    Property

    Parking
    • Total spaces: 3
    • Parking features: Attached, Driveway, Garage, Garage Door Opener
    • Attached garage spaces: 3
    • Has uncovered spaces: Yes
    Features
    • Levels: Multi/Split,One
    • Stories: 1
    • Entry location: Entry Level Living Area Y
    • Patio & porch: Covered, Patio, Porch, Screened
    • Exterior features: Outdoor Living Area
    • Has private pool: Yes
    • Pool features: Gunite, In Ground, Pool Equipment
    • Has view: Yes
    • View description: Pool
    • Waterfront features: None
    Lot
    • Features: Sprinklers Automatic, Sprinkler System
    Details
    • Parcel number: 063841007000005900
    • Zoning: residential

    Construction

    Type & style
    • Home type: SingleFamily
    • Architectural style: Ranch
    • Property subtype: Single Family Residence
    Materials
    • Frame, Other
    • Roof: Aluminum
    Condition
    • Resale
    • New construction: No
    • Year built: 1992

    Utilities & green energy

    • Sewer: Public Sewer
    • Water: Public, Well
    • Utilities for property: Cable Available, Sewer Available, Water Available

    Community & neighborhood

    Security
    • Security features: Gated Community, Smoke Detector(s)
    Community
    • Community features: Home Owners Association, Gated
    Location
    • Region: Palm City
    • Subdivision: Hunters Creek

    HOA & financial

    HOA
    • Has HOA: Yes
    • HOA fee: $99 monthly
    • Amenities included: None
    • Services included: Common Areas, Security

    Other

    Other facts
    • Listing terms: Cash,Conventional,FHA,VA Loan

    Price history

    DateEventPrice
    2/21/2025Sold$799,000$324/sqft
    Source: BeachesMLS #R11044123 Report a problem
    1/24/2025Pending sale$799,000$324/sqft
    Source: Martin County REALTORS® of the Treasure Coast (MCRTC) #M20047772 Report a problem
    12/11/2024Listed for sale$799,000$324/sqft
    Source: Martin County REALTORS® of the Treasure Coast (MCRTC) #M20047772 Report a problem
    12/10/2024Pending sale$799,000$324/sqft
    Source: Martin County REALTORS® of the Treasure Coast (MCRTC) #M20047772 Report a problem
    12/7/2024Listed for sale$799,000+166.4%$324/sqft
    Source: Martin County REALTORS® of the Treasure Coast (MCRTC) #M20047772 Report a problem
    6/2/2012Listing removed$299,900$122/sqft
    Source: Visual Tour #358139 Report a problem
    6/1/2012Listed for sale$299,900+64.8%$122/sqft
    Source: Visual Tour #358139 Report a problem
    12/1/1998Sold$182,000$74/sqft
    Source: Public Record Report a problem

    Public tax history

    YearProperty taxesTax assessment
    2025$5,186 -0.7%$341,438 +2.9%
    2024$5,220 +2.1%$331,816 +3%
    2023$5,114 +3.8%$322,152 +3%
    2022$4,928 -0.2%$312,769 +3%
    2021$4,938 +19.1%$303,660 +16.7%
    2020$4,145 +1.3%$260,217 +2.3%
    2019$4,092 $254,367 +1.9%
    2018$4,092 +2.6%$249,624 +2.1%
    2017$3,988 $244,490 +2.1%
    2016-- $239,462 +0.7%
    2015-- $237,797 +0.8%
    2014-- $235,910 +9.1%
    2013-- $216,150 +6.3%
    2012-- $203,400 -1.9%
    2011-- $207,283 +1.5%
    2010-- $204,220 +2.7%
    2009-- $198,837 +0.1%
    2008-- $198,655 +3%
    2007$3,359 +6.4%$192,868 +2.5%
    2006$3,157 $188,164 +3%
    2005-- $182,683 +12%
    2004$2,541 $163,080
    2003$2,541 +2.2%$163,080 +2.4%
    2002$2,486 +1.6%$159,258 +1.6%
    2001$2,447 +3%$156,750 +3%
    2000$2,376 +3.6%$152,184 +2.7%
    1999$2,293 $148,183

    Find assessor info on the county website

    Neighborhood: 34990

    Nearby schools

    GreatSchools rating
    Get a cash offer in 3 minutes
    Find out how much your home could sell for in as little as 3 minutes with a no-obligation cash offer.
    Estimated market value
    $772,500
    Get a cash offer in 3 minutes
    Find out how much your home could sell for in as little as 3 minutes with a no-obligation cash offer.
    Estimated market value
    $772,500