Golf & Lake Views! Easy renovations, see AI photo adjustments. Resort-style living at its finest in the guard-gated Monarch Country Club. Situated perfectly on the signature 14th hole of the Arnold Palmer Championship course, this beautiful home delivers breathtaking sunrises & unparalleled lake views. Unwind in your private, Jandy remote-controlled pool/spa with an expansive screened lanai featuring plenty of covered seating for effortless entertaining. A bright courtyard entry leads to a spacious layout w/2 bedrooms, a versatile den (easily converted to a 3rd bedroom), 2.5 baths & custom wet bar. Gourmet kitchen shines w/granite countertops & newer premium appliances & the main suite offers an abundance of closet space & a spa-like bath. Bonus perks: golf cart included. HOA fees handle the heavy lifting covering internet, lawn, cable, ext painting every 6 yrs & roof pressure washing every 2 yrs. Club Corp memberships are optional but offer incredible reciprocal privileges worldwide.
For sale
Price cut: $20K (8/11)
$650,000
2264 SW Longwood Dr, Palm City, FL 34990
2beds
2,187sqft
Single Family Residence
Built in 1987
0.29 Acres Lot
$-- Zestimate®
$297/sqft
$586/mo HOA
What's special
Bright courtyard entryGolf and lake viewsVersatile denCustom wet barSpacious layout
- 128 days
- 503
- 13
Zillow last checked:
Listing updated:
Listed by:
Victoria Yatsko 772-485-5222,
Monarch Realty Group LLC,
Geoffrey Yatsko 772-631-1952,
Monarch Realty Group LLC
Source: Martin County REALTORS® of the Treasure Coast (MCRTC),MLS#: M20055346 Originating MLS: Martin County
Originating MLS: Martin CountyFacts & features
Interior
Bedrooms & bathrooms
- Bedrooms: 2
- Bathrooms: 3
- Full bathrooms: 2
- 1/2 bathrooms: 1
Primary bedroom
- Level: Main
- Dimensions: 16 x 15
Bedroom 2
- Level: Main
- Dimensions: 12 x 13
Den
- Level: Main
- Dimensions: 13 x 12
Dining room
- Level: Main
- Dimensions: 12 x 14
Kitchen
- Level: Main
- Dimensions: 20 x 10
Living room
- Level: Main
- Dimensions: 20 x 18
Heating
- Central
Cooling
- Central Air, Ceiling Fan(s)
Appliances
- Included: Some Electric Appliances, Dryer, Dishwasher, Electric Range, Disposal, Microwave, Refrigerator, Water Heater, Washer
- Laundry: Laundry Tub
Features
- Wet Bar, Bidet, Bathtub, Separate/Formal Dining Room, Dual Sinks, Entrance Foyer, Jetted Tub, Living/Dining Room, Separate Shower, Tub Shower, Walk-In Closet(s)
- Flooring: Carpet, Ceramic Tile
Interior area
- Total structure area: 2,783
- Total interior livable area: 2,187 sqft
Property
Parking
- Total spaces: 2
- Parking features: Attached, Garage, Golf Cart Garage, Garage Door Opener
- Has attached garage: Yes
- Covered spaces: 2
Features
- Stories: 1
- Exterior features: Storm/Security Shutters
- Has private pool: Yes
- Pool features: Heated, In Ground, Pool Equipment, Screen Enclosure, Community, Pool/Spa Combo
- Has spa: Yes
- Spa features: Community
- Has view: Yes
- View description: Golf Course, Lake
- Has water view: Yes
- Water view: Lake
- Waterfront features: Lake
Lot
- Size: 0.29 Acres
- Features: Lake Front, On Golf Course
Details
- Parcel number: 073841008000001607
Construction
Type & style
- Home type: SingleFamily
- Property subtype: Single Family Residence
Materials
- Block, Concrete
- Roof: Barrel
Condition
- Resale
- Year built: 1987
Utilities & green energy
- Sewer: Public Sewer
- Water: Public
- Utilities for property: Cable Available, Sewer Connected, Water Connected
Community & HOA
Community
- Features: Bocce Court, Clubhouse, Fitness Center, Golf, Property Manager On-Site, Pool, Putting Green, Restaurant, Street Lights, Tennis Court(s), Trails/Paths, Gated
- Security: Gated with Guard
- Subdivision: Monarch Country Club
HOA
- Has HOA: Yes
- Services included: Association Management, Common Areas, Cable TV, Internet, Maintenance Grounds, Reserve Fund, Security
- HOA fee: $586 monthly
Location
- Region: Palm City
Financial & listing details
- Price per square foot: $297/sqft
- Tax assessed value: $601,370
- Annual tax amount: $4,610
- Date on market: 4/22/2026
- Cumulative days on market: 128 days
- Listing terms: Cash,Conventional,FHA,VA Loan
- Ownership: Fee Simple
Estimated market value
Not available
Estimated sales range
Not available
Not available
Price history
| Date | Event | Price |
|---|---|---|
| 8/11/2026 | Price change | $650,000-3%$297/sqft |
Source:  Martin County REALTORS® of the Treasure Coast (MCRTC) #M20055346 Report a problem Martin County REALTORS® of the Treasure Coast (MCRTC) #M20055346 Report a problem | ||
| 7/14/2026 | Price change | $670,000-3.6%$306/sqft |
Source: Martin County REALTORS® of the Treasure Coast (MCRTC) #M20055346 Report a problem | ||
| 5/29/2026 | Price change | $695,000-4.1%$318/sqft |
Source: Martin County REALTORS® of the Treasure Coast (MCRTC) #M20055346 Report a problem | ||
| 4/22/2026 | Listed for sale | $725,000+1197%$332/sqft |
Source: Martin County REALTORS® of the Treasure Coast (MCRTC) #M20055346 Report a problem | ||
| 9/12/2001 | Sold | $55,900$26/sqft |
Source: Public Record Report a problem | ||
Public tax history
| Year | Property taxes | Tax assessment |
|---|---|---|
| 2025 | $4,610 -0.5% | $309,954 +2.9% |
| 2024 | $4,635 +2.2% | $301,219 +3% |
| 2023 | $4,535 +2.1% | $292,446 +3% |
| 2022 | $4,440 -0.1% | $283,929 +3% |
| 2021 | $4,445 +2.4% | $275,660 +1.4% |
| 2020 | $4,339 +1.3% | $271,855 +2.3% |
| 2019 | $4,284 | $265,742 +1.9% |
| 2018 | $4,284 +2.6% | $260,787 +2.1% |
| 2017 | $4,175 | $255,423 +2.1% |
| 2016 | -- | $250,170 +0.7% |
| 2015 | -- | $248,432 +0.8% |
| 2014 | -- | $246,460 -0.8% |
| 2013 | -- | $248,500 +1.6% |
| 2012 | -- | $244,480 -13.6% |
| 2011 | -- | $283,120 +1% |
| 2010 | -- | $280,416 +2.7% |
| 2009 | -- | $273,030 +0.1% |
| 2008 | -- | $272,774 +3% |
| 2007 | $3,787 -1.7% | $264,828 +4.9% |
| 2006 | $3,853 | $252,368 +6.7% |
| 2005 | -- | $236,624 -1% |
| 2004 | $3,939 | $238,997 |
| 2003 | $3,939 +2.1% | $238,997 +2.4% |
| 2002 | $3,858 +1.5% | $233,395 +1.6% |
| 2001 | $3,802 +2.3% | $229,719 +2.6% |
| 2000 | $3,717 +1.7% | $223,935 +1.2% |
| 1999 | $3,653 | $221,262 |
Find assessor info on the county website
Monthly payment
Est. payment
Payment breakdown
Explore the cost of this home by adjusting the details. Changes won't be saved.Climate risks
Neighborhood: 34990
Nearby schools
Schools provided by the listing agent
- Elementary: Bessey Creek
- Middle: Hidden Oaks
- High: Martin County
Source: Martin County REALTORS® of the Treasure Coast (MCRTC). This data may not be complete. We recommend contacting the local school district to confirm school assignments for this home.
- $746,9004 bd3 ba2.7k sqft2248 SW Longwood Dr, Palm City, FL 34990Off Market
- $988,7004 bd4 ba3.2k sqft2280 SW Longwood Dr, Palm City, FL 34990Off Market
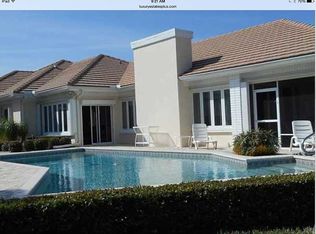
- $852,8003 bd3 ba2.9k sqft2232 SW Longwood Dr, Palm City, FL 34990Off Market
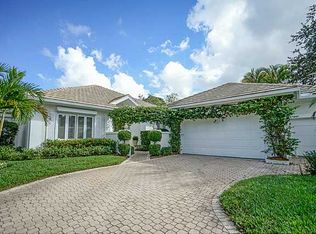
- $780,6004 bd3 ba2.9k sqft2296 SW Longwood Dr, Palm City, FL 34990Off Market
Similar homes
- $645,0003 bd3 ba2.7k sqft13319 NW Maplewood Rd, Palm City, FL 34990For Sale
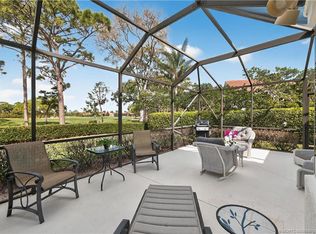
 MLS ID #M20054755, Gwendolyn Deisler, Harbour Ridge Realty Inc. Martin County REALTORS® of the Treasure Coast (MCRTC)
 - $615,0003 bd2 ba2.1k sqft1549 NW Sweet Bay Cir, Palm City, FL 34990For Sale
 MLS ID #M20054159, Gwendolyn Deisler, Harbour Ridge Realty Inc. Martin County REALTORS® of the Treasure Coast (MCRTC)
 - $525,0002 bd3 ba2.2k sqft4104 SW Gleneagle Cir, Palm City, FL 34990For Sale
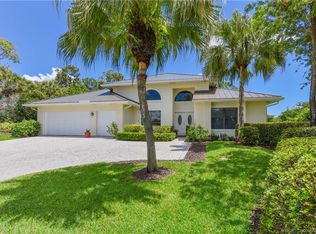 MLS ID #M20055454, Jeanne Felice, Century 21 Move with Us. Martin County REALTORS® of the Treasure Coast (MCRTC)
 - $629,9003 bd2 ba2k sqft736 SW Pebble Ln, Palm City, FL 34990For Sale
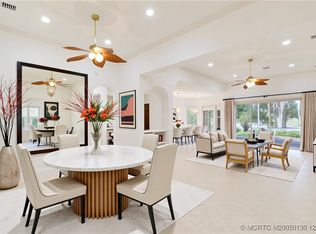 MLS ID #M20050130, John Schmahl, Water Pointe Realty Group. Martin County REALTORS® of the Treasure Coast (MCRTC)
 - $595,0003 bd3 ba2.1k sqft1606 NW Buttonbush Cir, Palm City, FL 34990For SaleMLS ID #M20055632, Kathleen Stein, Century 21 Move with Us. Martin County REALTORS® of the Treasure Coast (MCRTC)
- $809,7775 bd3 ba3.2k sqft1170 SW Lighthouse Dr, Palm City, FL 34990For SaleMLS ID #M20056647, Christopher Thiel, RE/MAX of Stuart. Martin County REALTORS® of the Treasure Coast (MCRTC)
- $750,0003 bd3 ba2.7k sqft1731 NW Buttonbush Cir, Palm City, FL 34990For SaleMLS ID #M20055193, Debra Hill, Harbour Ridge Realty Inc. Martin County REALTORS® of the Treasure Coast (MCRTC)
- $425,0002 bd2 ba1.5k sqft2437 SW Foxpoint Trl, Palm City, FL 34990For SaleMLS ID #M20054918, Lori McNicholas, Keller Williams of the Treasure Coast. Martin County REALTORS® of the Treasure Coast (MCRTC)
- $730,0003 bd4 ba2.7k sqft1511 NW Buttonbush Cir, Palm City, FL 34990For SaleMLS ID #M20054094, Gwendolyn Deisler, Harbour Ridge Realty Inc. Martin County REALTORS® of the Treasure Coast (MCRTC)
- $565,0003 bd3 ba2.4k sqft1596 NW Sweet Bay Cir, Palm City, FL 34990For SaleMLS ID #M20053107, Gwendolyn Deisler, Harbour Ridge Realty Inc. Martin County REALTORS® of the Treasure Coast (MCRTC)
- $535,0003 bd3 ba1.7k sqft12306 Harbour Ridge Blvd, Palm City, FL 34990For SaleMLS ID #M20055646, Kathleen Stein, Century 21 Move with Us. Martin County REALTORS® of the Treasure Coast (MCRTC)
- $789,9004 bd4 ba3k sqft4194 SW Gleneagle Cir, Palm City, FL 34990For SaleMLS ID #M20056461, Leslie White, Century 21 Move with Us. Martin County REALTORS® of the Treasure Coast (MCRTC)
- $649,0002 bd2 ba1.6k sqft1898 SE Coronado Ln, Stuart, FL 34996For SaleMLS ID #M20054041, Susan Schieren, Berkshire Hathaway Florida Realty. Martin County REALTORS® of the Treasure Coast (MCRTC)
- $475,0003 bd2 ba1.5k sqft2426 SW Foxpoint Trl, Palm City, FL 34990For SaleMLS ID #M20055064, Susan Maxwell, RE/MAX of Stuart - Palm City. Martin County REALTORS® of the Treasure Coast (MCRTC)
- $530,0003 bd2 ba2.2k sqft2115 NW Greenbriar Ln, Palm City, FL 34990For SaleMLS ID #M20053149, Christine Bearse, Harbour Ridge Realty Inc. Martin County REALTORS® of the Treasure Coast (MCRTC)
- $469,9003 bd2 ba2.2k sqft4267 SW Mallard Creek Trl, Palm City, FL 34990For SaleMLS ID #M20055557, Ronald Sagarino, Laviano & Associates Real Esta. Martin County REALTORS® of the Treasure Coast (MCRTC)
- $495,0003 bd2 ba1.5k sqft2384 SW Foxpoint Way, Palm City, FL 34990For SaleMLS ID #M20056570, Michael Bouse, Berkshire Hathaway Florida Realty. Martin County REALTORS® of the Treasure Coast (MCRTC)
- $795,0003 bd4 ba2.7k sqft13309 NW Maplewood Rd, Palm City, FL 34990For SaleMLS ID #M20055013, Christine Bearse, Harbour Ridge Realty Inc. Martin County REALTORS® of the Treasure Coast (MCRTC)
- $830,0004 bd3 ba2.5k sqft2302 SW Dove Canyon Way, Palm City, FL 34990For SaleMLS ID #M20055882, Sandy McAlister, McAlister Properties LLC. Martin County REALTORS® of the Treasure Coast (MCRTC)
- $499,0003 bd2 ba2.1k sqft2025 NW Laurel Oak Ln, Palm City, FL 34990For SaleMLS ID #M20056011, Christine Bearse, Harbour Ridge Realty Inc. Martin County REALTORS® of the Treasure Coast (MCRTC)
