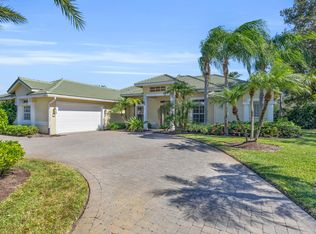
Easy living, beautifully placed in guard-gated Hobe Sound Golf Club. An exceptional opportunity to own a CBS-built, one-level home with three bedrooms and three full bathrooms in one of Hobe Sound's most desirable locations, just off Bridge Road. Situated on a corner lot, the home features high ceilings, generous closets and storage, a large laundry room, spacious two-car garage and a 2015 roof. Within the community, enjoy a nearby pool, beautifully renovated clubhouse and optional social events. The low HOA adds even more appeal to this relaxed, convenient lifestyle. Social membership is required, while golf membership is optional. Close to Hobe Sound's beaches, restaurants and growing local scene. Seller is offering a $5,000 credit at closing toward the required social membership.
For sale
$829,000
7998 SE Hempstead Circle, Hobe Sound, FL 33455
3beds
2,229sqft
Single Family Residence
Built in 1992
4,675 Square Feet Lot
$790,200 Zestimate®
$372/sqft
$310/mo HOA
What's special
Spacious two-car garageLarge laundry roomCbs-built one-level homeHigh ceilingsCorner lotNearby poolGenerous closets and storage
- 49 days
- 432
- 20
Zillow last checked:
Listing updated:
Listed by:
Jane E Culliford 914-462-7828,
Polo Group Florida LLC
Source: BeachesMLS,MLS#: B26069379 Originating MLS: BeachesMLS
Originating MLS: BeachesMLSFacts & features
Interior
Bedrooms & bathrooms
- Bedrooms: 3
- Bathrooms: 3
- Full bathrooms: 3
- Main level bathrooms: 3
- Main level bedrooms: 3
Primary bedroom
- Level: First
- Area: 210
- Dimensions: 15 X 14
Kitchen
- Level: First
- Area: 98
- Dimensions: 14 X 7
Living room
- Level: First
- Area: 345
- Dimensions: 23 X 15
Heating
- Central, Electric
Cooling
- Central Air, Ceiling Fan(s)
Appliances
- Included: Cooktop, Dryer, Dishwasher, Electric Cooktop, Electric Range, Disposal, Microwave, Oven, Refrigerator, Washer
- Laundry: Laundry Room
Features
- Bedroom on Main Level, Bathtub, Eat-in Kitchen, High Ceilings, Kitchen Island, Living/Dining Room, Main Level Primary, Soaking Tub, Separate Shower, Vaulted Ceiling(s), Walk-In Closet(s), Bar
- Flooring: Carpet, Tile, Vinyl
- Windows: Blinds
- Has fireplace: Yes
- Fireplace features: Electric
Interior area
- Total structure area: 2,801
- Total interior livable area: 2,229 sqft
Video & virtual tour
Property
Parking
- Total spaces: 4
- Parking features: Attached, Driveway, Garage, Garage Door Opener
- Attached garage spaces: 2
- Uncovered spaces: 2
Accessibility
- Accessibility features: None
Features
- Levels: One
- Stories: 1
- Pool features: Association
Lot
- Size: 4,675 Square Feet
- Features: Sprinklers Automatic, < 1/4 Acre
Details
- Parcel number: 343842900002002006
- Zoning: Res
- Special conditions: Standard,Listed As-Is
Construction
Type & style
- Home type: SingleFamily
- Architectural style: Ranch,Traditional
- Property subtype: Single Family Residence
Materials
- CBSConcreteBlockStructure, Block, Concrete, Stucco
- Roof: Barrel
Condition
- Resale
- New construction: No
- Year built: 1992
Utilities & green energy
- Sewer: Public Sewer
- Water: Public
- Utilities for property: Cable Connected, Electricity Connected, Sewer Connected
Community & HOA
Community
- Features: Home Owners Association, Gated
- Security: Security System, Fire Alarm, Security Gate, Gated with Guard, Gated Community, Smoke Detector(s), Security Guard
- Membership fee: $5,000
- Subdivision: HOBE SOUND GOLF CLUB
HOA
- Has HOA: Yes
- Amenities included: Clubhouse, Golf Course, Pool, Security, Sidewalks
- Services included: Common Areas, Recreation Facilities
- HOA fee: $310 monthly
- HOA name: Hobe Sound Golf Club Property Owners Association,
- HOA phone: 772-546-4600
- Additional fee info: Membership Fee: 5000
Location
- Region: Hobe Sound
Financial & listing details
- Price per square foot: $372/sqft
- Tax assessed value: $577,540
- Annual tax amount: $11,697
- Date on market: 8/29/2026
- Cumulative days on market: 49 days
- Listing terms: Cash,Conventional
- Electric utility on property: Yes
- Road surface type: Paved
Estimated market value
$790,200
$751,000 - $830,000
$4,516/mo
Price history
| Date | Event | Price |
|---|---|---|
| 8/29/2026 | Listed for sale | $829,000$372/sqft |
Source:  BeachesMLS #B26069379 Report a problem BeachesMLS #B26069379 Report a problem | ||
| 7/4/2026 | Listing removed | $829,000$372/sqft |
Source: BeachesMLS #R11142499 Report a problem | ||
| 3/5/2026 | Price change | $829,000-4.2%$372/sqft |
Source: BeachesMLS #RX-11142499 Report a problem | ||
| 11/21/2025 | Listed for sale | $865,000$388/sqft |
Source: BeachesMLS #RX-11142499 Report a problem | ||
| 6/6/2025 | Listing removed | $865,000$388/sqft |
Source:  William Raveis Real Estate, Mortgage & Insurance #RX-10983144 Report a problem William Raveis Real Estate, Mortgage & Insurance #RX-10983144 Report a problem | ||
| 2/3/2025 | Price change | $865,000-2.8%$388/sqft |
Source: BeachesMLS #RX-10983144 Report a problem | ||
| 10/1/2024 | Listed for sale | $890,000$399/sqft |
Source: BeachesMLS #RX-10983144 Report a problem | ||
| 5/24/2024 | Listing removed | $890,000$399/sqft |
Source: William Raveis Real Estate, Mortgage & Insurance #RX-10983144 Report a problem | ||
| 5/1/2024 | Listed for sale | $890,000+9.2%$399/sqft |
Source: BeachesMLS #RX-10983144 Report a problem | ||
| 4/3/2023 | Sold | $815,000+1.9%$366/sqft |
Source: Public Record Report a problem | ||
| 2/16/2023 | Contingent | $800,000$359/sqft |
Source: BeachesMLS #RX-10866146 Report a problem | ||
| 2/14/2023 | Listed for sale | $800,000+75.8%$359/sqft |
Source: BeachesMLS #RX-10866146 Report a problem | ||
| 1/16/2020 | Sold | $455,000+139.5%$204/sqft |
Source: Public Record Report a problem | ||
| 5/12/1998 | Sold | $190,000$85/sqft |
Source: Public Record Report a problem | ||
Public tax history
| Year | Property taxes | Tax assessment |
|---|---|---|
| 2025 | $11,697 +3.6% | $712,980 +7.8% |
| 2024 | $11,296 +75.6% | $661,650 +62.5% |
| 2023 | $6,435 +2.4% | $407,074 +3% |
| 2022 | $6,285 0% | $395,218 +3.4% |
| 2021 | $6,287 -0.8% | $382,290 +10.7% |
| 2020 | $6,340 -1.8% | $345,330 -0.7% |
| 2019 | $6,456 | $347,700 +5.2% |
| 2018 | $6,456 +11% | $330,420 -4.2% |
| 2017 | $5,817 | $345,030 -7.4% |
| 2016 | -- | $372,700 +14.4% |
| 2015 | -- | $325,670 +2.5% |
| 2014 | -- | $317,730 +30.8% |
| 2013 | -- | $242,850 -4.2% |
| 2012 | -- | $253,500 -20.2% |
| 2011 | -- | $317,600 +48.3% |
| 2010 | -- | $214,106 +2.7% |
| 2009 | -- | $208,476 +0.1% |
| 2008 | -- | $208,272 +3% |
| 2007 | $3,240 -26.2% | $202,204 +2.5% |
| 2006 | $4,391 | $197,273 +3% |
| 2005 | -- | $191,527 +5% |
| 2004 | $2,897 | $182,482 |
| 2003 | $2,897 +2.2% | $182,482 +2.4% |
| 2002 | $2,835 +1.2% | $178,205 +1.6% |
| 2001 | $2,801 +2.9% | $175,399 +3% |
| 2000 | $2,722 +3.4% | $170,290 +2.7% |
| 1999 | $2,633 | $165,813 |
Find assessor info on the county website
Monthly payment
Est. payment
Payment breakdown
Explore the cost of this home by adjusting the details. Changes won't be saved.Climate risks
Neighborhood: 33455
Nearby schools
Schools provided by the listing agent
- Elementary: SeaWind
- Middle: Murray
- High: South Fork
Source: BeachesMLS. This data may not be complete. We recommend contacting the local school district to confirm school assignments for this home.
- $848,9003 bd2 ba2.1k sqft7994 SE Hempstead Cir, Hobe Sound, FL 33455Off Market

- $836,0003 bd3 ba1.7k sqft7999 SE Hempstead Cir, Hobe Sound, FL 33455Off Market
- $730,5003 bd2 ba1.9k sqft7992 SE Hempstead Cir, Hobe Sound, FL 33455Off Market
- $855,0003 bd3 ba2.8k sqft11461 SE Plandome Dr, Hobe Sound, FL 33455Sold
Similar homes
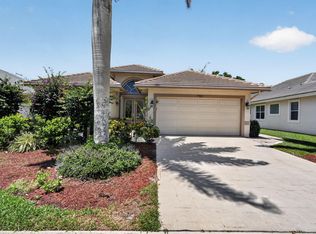
- $749,0004 bd3 ba2k sqft7982 SE Hempstead Circle, Hobe Sound, FL 33455For Sale
 MLS ID #B26030491, Alexander Haigh, EXP Realty LLC. BeachesMLS
 - $835,9004 bd2 ba2.4k sqft10705 SE Seabreeze Court, Hobe Sound, FL 33455For Sale
 MLS ID #B26041615, Rachel Cramer, Illustrated Properties/Hobe So. BeachesMLS
 - $850,0004 bd3 ba2.7k sqft5536 SE Hammock Reserve Terrace, Hobe Sound, FL 33455For Sale
 MLS ID #B26036022, Tara Fontana-Goldstein, William Raveis Florida, LLC. BeachesMLS
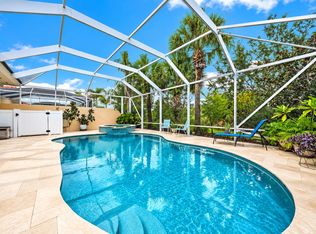
 - $749,0003 bd3 ba1.9k sqft9032 SE Eldorado Way, Hobe Sound, FL 33455For Sale
 MLS ID #B26075296, Cibie Cahur, Keller Williams Realty Jupiter. BeachesMLS
 - $750,0003 bd2 ba1.5k sqft7198 SE Quincy Terrace, Hobe Sound, FL 33455For SaleMLS ID #R11169651, Steven Mark Falk, Preferred General Realty LLC. BeachesMLS
- $515,0003 bd2 ba2k sqft7508 SE Autumn Lane, Hobe Sound, FL 33455For SaleMLS ID #B26085115, Erin Duke-Warren PA, Keller Williams Realty Of The. BeachesMLS
- $589,0003 bd2 ba2k sqft5263 SE Sweetbrier Terrace, Hobe Sound, FL 33455For SaleMLS ID #B26010798, Nicole Ann Bertke, Real Estate of Florida. BeachesMLS
- $549,9003 bd3 ba2k sqft8081 SE Double Tree Drive, Hobe Sound, FL 33455For SaleMLS ID #B26028310, Nicholas J. D'Alessio Jr, Illustrated Properties/Hobe So. BeachesMLS
- $585,0003 bd3 ba2.8k sqft5011 SE Burning Tree Circle, Stuart, FL 34997For SaleMLS ID #B26089145, Tracey Lavoll, Keller Williams Realty/P B. BeachesMLS
- $855,0005 bd5 ba3k sqft4304 SE FAIRWAY E, Stuart, FL 34997For SaleMLS ID #B26084368, Shannon Andersen, Keller Williams Realty Of The. BeachesMLS
- $695,0003 bd2 ba2.3k sqft6111 SE Winged Foot Drive, Stuart, FL 34997For SaleMLS ID #B26019937, Nicole Ann Bertke, Real Estate of Florida. BeachesMLS
- $875,0003 bd3 ba2k sqft90 MONTEREY POINTE Drive, Palm Beach Gardens, FL 33418For SaleMLS ID #B26085957, Wendy Lehman, Compass Florida LLC. BeachesMLS
- $475,0002 bd2 ba1.5k sqft8557 SE Retreat Drive, Hobe Sound, FL 33455For SaleMLS ID #B26064548, Nicole Ann Bertke, Real Estate of Florida. BeachesMLS
- $545,0003 bd3 ba2.4k sqft1423 SW Troon Cir, Palm City, FL 34990For Sale
 MLS ID #M20057205, Leslie White, Water Pointe Realty Group. Martin County REALTORS® of the Treasure Coast (MCRTC)
 - $789,0003 bd3 ba2k sqft4 VIA ANGELICO, Palm Beach Gardens, FL 33418For SaleMLS ID #B26053351, Martin Shaw, LPT Realty, LLC. BeachesMLS
- $1,199,0004 bd3 ba2.3k sqft8954 SE WATER OAK Place, Jupiter, FL 33469For SaleMLS ID #B26083733, Kimberly A Thomson, Compass Florida, LLC (Jupiter). BeachesMLS
- $799,0003 bd3 ba1.8k sqft4102 Community Drive, Jupiter, FL 33458For SaleMLS ID #B26083864, Laura Menard, RE/MAX Direct. BeachesMLS
- $925,0003 bd2 ba1.7k sqft123 COCO Lane, Jupiter, FL 33458For SaleMLS ID #B26067782, Timothy Wagman, Paradise Real Estate Intl. BeachesMLS
- $459,0002 bd2 ba1.7k sqft8016 SE Peppercorn Court, Hobe Sound, FL 33455For SaleMLS ID #B26063051, Nicole Ann Bertke, Real Estate of Florida. BeachesMLS
- $635,0003 bd3 ba1.9k sqft5402 SE MEREDITH Terrace, Stuart, FL 34997For SaleMLS ID #B26061644, Jennifer Wilson, Coldwell Banker Realty. BeachesMLS
