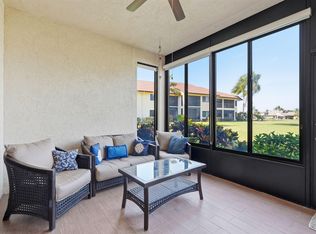
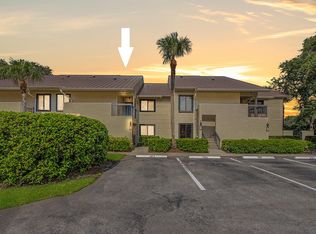
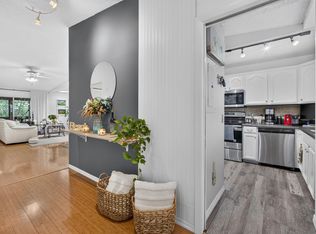
Priced to sell! Well-maintained 2-bedroom, 2-bath villa in the sought-after Heritage Ridge community, less than 15 minutes from Hobe Sound Beach! Features include all-new luxury vinyl flooring, vaulted and tray ceilings, versatile den/bonus room, 1-car garage, 2023 roof, new garage door, hurricane-impact front door and slider, and a walk-up attic with flooring and built-in shelving for exceptional storage. Enjoy a low-maintenance Florida lifestyle with HOA including basic cable, internet, insurance, and roof maintenance. Community amenities include a heated pool, hot tub, clubhouse, pickleball, tennis, shuffleboard, and walking paths. Convenient to shopping, dining, golf, and beautiful Jupiter Island beaches.
For sale
Price cut: $15.1K (7/6)
$299,900
6809 SE Yorktown Drive, Hobe Sound, FL 33455
2beds
1,309sqft
Villa
Built in 1988
-- sqft lot
$289,700 Zestimate®
$229/sqft
$665/mo HOA
What's special
Hot tubHeated poolVaulted and tray ceilingsNew garage doorAll-new luxury vinyl flooring
- 100 days
- 899
- 17
Zillow last checked:
Listing updated:
Listed by:
Heather C Lewis 301-266-2757,
EXP Realty LLC
Source: BeachesMLS,MLS#: F10538762 Originating MLS: BeachesMLS
Originating MLS: BeachesMLSFacts & features
Interior
Bedrooms & bathrooms
- Bedrooms: 2
- Bathrooms: 2
- Full bathrooms: 2
- Main level bathrooms: 2
- Main level bedrooms: 2
Primary bedroom
- Level: First
- Area: 126.59
- Dimensions: 12.16 X 10.41
Bedroom 2
- Level: First
- Area: 177.68
- Dimensions: 12.33 X 14.41
Den
- Level: First
- Area: 126.59
- Dimensions: 12.16 X 10.41
Dining room
- Level: First
- Area: 121.37
- Dimensions: 15.66 X 7.75
Kitchen
- Level: First
- Area: 165.19
- Dimensions: 11.33 X 14.58
Living room
- Level: First
- Area: 254.48
- Dimensions: 15.66 X 16.25
Heating
- Central, Electric
Cooling
- Central Air, Ceiling Fan(s), Electric
Appliances
- Included: Dryer, Dishwasher, Electric Range, Electric Water Heater, Disposal, Microwave, Refrigerator, Water Heater, Washer
Features
- Attic, Bedroom on Main Level, Main Level Primary, Other, Pantry, Pull Down Attic Stairs, Vaulted Ceiling(s)
- Flooring: Vinyl
- Windows: Blinds, Skylight(s)
- Attic: Pull Down Stairs
Interior area
- Total interior livable area: 1,309 sqft
Video & virtual tour
Property
Parking
- Total spaces: 1
- Parking features: Garage, Garage Door Opener
- Garage spaces: 1
Features
- Levels: One
- Stories: 1
- Entry location: First Floor Entry,Pantry,Pull Down Stairs,Skylight
- Patio & porch: Patio
- Exterior features: Outdoor Living Area
- Pool features: Association
- Has view: Yes
- View description: Other
Details
- Parcel number: 343842057002001008
Construction
Type & style
- Home type: SingleFamily
- Architectural style: Ranch
- Property subtype: Villa
Materials
- Frame
- Roof: Shingle
Condition
- Resale
- New construction: No
- Year built: 1988
Utilities & green energy
- Utilities for property: Cable Available
Community & HOA
Community
- Features: Home Owners Association
- Security: None, Smoke Detector(s)
- Subdivision: Yorktown Heritage Ridge
HOA
- Has HOA: Yes
- Amenities included: Clubhouse, Maintenance Grounds, Library, Pickleball, Pool, Shuffleboard Court, Spa/Hot Tub
- Services included: Common Areas, Maintenance Grounds, Recreation Facilities, Reserve Fund
- HOA fee: $665 monthly
- HOA phone: 772-287-8882
Location
- Region: Hobe Sound
Financial & listing details
- Price per square foot: $229/sqft
- Tax assessed value: $245,730
- Annual tax amount: $1,627
- Date on market: 6/1/2026
- Cumulative days on market: 285 days
- Listing terms: Cash,Conventional,FHA,VA Loan
Estimated market value
$289,700
$275,000 - $304,000
$3,533/mo
Price history
| Date | Event | Price |
|---|---|---|
| 7/6/2026 | Price change | $299,900-4.8%$229/sqft |
Source:  BeachesMLS #F10538762 Report a problem BeachesMLS #F10538762 Report a problem | ||
| 6/1/2026 | Price change | $315,000-3.1%$241/sqft |
Source: BeachesMLS #F10538762 Report a problem | ||
| 4/15/2026 | Listed for rent | $2,500$2/sqft |
Source: BeachesMLS Report a problem | ||
| 1/29/2026 | Price change | $325,000-4.4%$248/sqft |
Source: BeachesMLS #F10538762 Report a problem | ||
| 12/19/2025 | Price change | $340,000-2.9%$260/sqft |
Source: BeachesMLS #F10538762 Report a problem | ||
| 11/28/2025 | Listed for sale | $350,000+276.3%$267/sqft |
Source: BeachesMLS #F10538762 Report a problem | ||
| 12/10/2012 | Sold | $93,000+0.1%$71/sqft |
Source:  Martin County REALTORS® of the Treasure Coast (MCRTC) #M365226 Report a problem Martin County REALTORS® of the Treasure Coast (MCRTC) #M365226 Report a problem | ||
| 12/1/2011 | Listing removed | $92,900$71/sqft |
Source: Coldwell Banker Residential Real Estate - Stuart #360544 Report a problem | ||
| 10/27/2011 | Listed for sale | $92,900+3.2%$71/sqft |
Source: Coldwell Banker Residential Real Estate - Stuart #360544 Report a problem | ||
| 8/26/2011 | Sold | $90,000-9.9%$69/sqft |
Source: Public Record Report a problem | ||
| 7/9/2011 | Price change | $99,900-9.1%$76/sqft |
Source: Prudential Florida Realty #355122 Report a problem | ||
| 5/18/2011 | Price change | $109,900-8.3%$84/sqft |
Source: Prudential Florida Realty #355122 Report a problem | ||
| 3/18/2011 | Price change | $119,900-4%$92/sqft |
Source: Prudential Florida Realty #355122 Report a problem | ||
| 1/23/2011 | Listed for sale | $124,900+8.6%$95/sqft |
Source: Prudential Florida Realty #355122 Report a problem | ||
| 3/3/2003 | Sold | $115,000+18.6%$88/sqft |
Source: Public Record Report a problem | ||
| 10/26/2001 | Sold | $97,000$74/sqft |
Source: Public Record Report a problem | ||
Public tax history
| Year | Property taxes | Tax assessment |
|---|---|---|
| 2025 | $1,636 +0.5% | $116,629 +2.9% |
| 2024 | $1,627 +3.6% | $113,343 +3% |
| 2023 | $1,570 +4.7% | $110,042 +3% |
| 2022 | $1,500 +1.5% | $106,837 +3% |
| 2021 | $1,477 +6.4% | $103,726 +1.4% |
| 2020 | $1,388 +1.8% | $102,294 +2.3% |
| 2019 | $1,364 | $99,995 +1.9% |
| 2018 | $1,364 +2.8% | $98,131 +2.1% |
| 2017 | $1,327 +14.3% | $96,113 +2.1% |
| 2016 | $1,160 | $94,136 +0.7% |
| 2015 | $1,160 | $93,482 +0.8% |
| 2014 | $1,160 | $92,740 +1.5% |
| 2013 | -- | $91,370 -8.6% |
| 2012 | -- | $99,970 -0.8% |
| 2011 | -- | $100,750 +13.1% |
| 2010 | -- | $89,110 -33.3% |
| 2009 | -- | $133,675 +0.1% |
| 2008 | -- | $133,544 +3% |
| 2007 | $1,710 -11.7% | $129,653 +2.5% |
| 2006 | $1,936 | $126,491 +3% |
| 2005 | -- | $122,807 +44.7% |
| 2004 | $1,105 | $84,853 |
| 2003 | $1,105 +3.1% | $84,853 +2.4% |
| 2002 | $1,072 | $82,864 |
Find assessor info on the county website
Monthly payment
Est. payment
Payment breakdown
Explore the cost of this home by adjusting the details. Changes won't be saved.Climate risks
Neighborhood: 33455
Nearby schools
Schools provided by the listing agent
- Elementary: SeaWind
- Middle: Murray
- High: South Fork
Source: BeachesMLS. This data may not be complete. We recommend contacting the local school district to confirm school assignments for this home.


Similar homes
- $264,9002 bd2 ba1.1k sqft6901 SE Constitution Boulevard #102, Hobe Sound, FL 33455For Sale
 MLS ID #B26022761, April Schoen, Keller Williams Realty of PSL. BeachesMLS
 - $349,9003 bd2 ba1.8k sqft6167 SE Georgetown Place, Hobe Sound, FL 33455For Sale
 MLS ID #B26048657, Raymond G Petric, RE/MAX Ocean Properties. BeachesMLS
 - $299,0002 bd2 ba1.3k sqft5132 SE CLUB Way #202, Stuart, FL 34997For Sale
 MLS ID #B26059759, Stephen Ngo, Illustrated Properties. BeachesMLS
 - $245,9002 bd2 ba1.1k sqft8196 SE Croft Court #I-6, Hobe Sound, FL 33455For Sale
 MLS ID #B26058234, Rachel Ann Cramer, Illustrated Properties/Hobe So. BeachesMLS
 - $439,9002 bd2 ba1.5k sqft3466 SE Glacier Terrace, Hobe Sound, FL 33455For SaleMLS ID #B26048537, Kathleen Kaminske, Coldwell Banker Realty. BeachesMLS
- $399,8503 bd2 ba1.8k sqft6116 SE Georgetown Place, Hobe Sound, FL 33455For SaleMLS ID #R11167244, David Coulter, Echo Fine Properties. BeachesMLS
- $269,5002 bd3 ba1.2k sqftK-2, Stuart, FL 34997For SaleMLS ID #B26070575, Todd Peters, Weichert Realtors-Sunshine Properties. BeachesMLS
- $444,0002 bd2 ba1.6k sqft9164 SE Hawks Nest Court, Hobe Sound, FL 33455For SaleMLS ID #B26060225, Christopher Carroll, Illustrated Properties. BeachesMLS
- $429,9002 bd2 ba1.6k sqft8285 SE Double Tree Drive, Hobe Sound, FL 33455For SaleMLS ID #R11162713, Michael S Mole, The Stuart Real Estate Shop. BeachesMLS
- $325,0002 bd2 ba1.1k sqft6041 SE Landing Way, Stuart, FL 34997For SaleMLS ID #B26002288, Helena Melichar, Real Estate of Florida. BeachesMLS
- $325,0003 bd2 ba1k sqft913 SE FORREST PARK Drive, Stuart, FL 34994For SaleMLS ID #B26060024, Julia Kocovski, Keller Williams Realty of PSL. BeachesMLS
- $354,9003 bd2 ba1.2k sqft1686 SE BIDDLE Lane, Port St Lucie, FL 34983For SaleMLS ID #B26073285, Philip Matheny, Anchor Southeast Realty LLC. BeachesMLS
- $247,0002 bd3 ba1.2k sqft5852 SE Riverboat Drive #321, Stuart, FL 34997For SaleMLS ID #B26032857, Michelle Martin, Atlantic Shores ERA Powered. BeachesMLS
- $299,0002 bd2 ba1.2k sqft9409 S OCEAN Drive #31, Jensen Beach, FL 34957For SaleMLS ID #B26065448, Irena Zerba, Weichert Realtors-Sunshine Properties. BeachesMLS
- $295,0003 bd3 ba1.4k sqft110, Jupiter, FL 33458For SaleMLS ID #B26059912, Nancy Janette Taylor, Coldwell Banker Realty. BeachesMLS
- $329,0002 bd2 ba1.4k sqftVeranda Preserve West Pha, Port Saint Lucie, FL 34984For Sale
 MLS ID #A12073595, R. Ginenne Boehm, The Keyes Company - Stuart. MIAMI
 - $232,9002 bd3 ba1.3k sqft3124 SE Brook Street, Stuart, FL 34997For SaleMLS ID #B26060434, Tara Lynn Edwards, Select Properties/Treas Coast. BeachesMLS
- $269,9002 bd2 ba900 sqft118 SW Ray Avenue, Port St Lucie, FL 34983For SaleMLS ID #F10511630, Hayley Cole Dunford, Realty Center International. BeachesMLS
- $299,9002 bd2 ba1.2k sqft402, Jupiter, FL 33458For SaleMLS ID #R11130453, Michael A Gozzo, Gulfstream Properties. BeachesMLS
- $435,0003 bd2 ba1.4k sqft4310 SE SCOTLAND CAY Way, Stuart, FL 34997For SaleMLS ID #B26057898, Shannon Andersen, Keller Williams Realty Of The Treasure Coast. BeachesMLS
