Back on market! Buyer's financing fell through, Their loss is your opportunity to own this move in ready home! Features include impact windows, accordion shutters on sliders, crown and picture molding, wainscoting, LVP flooring, and cellular blinds. The updated kitchen offers white cabinetry, quartz countertops, stainless steel appliances, and built-in storage. The primary suite features French doors, tray ceilings, and an updated bath with skylight and sea-glass pebble shower accents. Enjoy peace of mind with a 2022 roof and 2019 A/C. HOA includes exterior insurance, roof maintenance, exterior painting, lawn care, irrigation, basic cable, resort style pool, jacuzzi, pickle ball / tennis courts, and maintained grounds. Public golf course available with no membership required.
Accepting backups
$334,000
6786 SE Yorktown Drive, Hobe Sound, FL 33455
2beds
1,309sqft
:
Get pre-qualified$2,931/mo
Villa
Built in 1984
4,400 Square Feet Lot
$323,400 Zestimate®
$255/sqft
$707/mo HOA
What's special
Resort style poolQuartz countertopsFrench doorsBuilt-in storageCellular blindsLvp flooringImpact windows
- 4 days |
- 242 |
- 20 |
Zillow last checked:
Listing updated:
Listed by:
Karen Griffin 978-701-7345,
Paradise Realty Fla,
Alexandria Vukic 772-485-5647,
Paradise Realty Fla
Source: BeachesMLS,MLS#: B26037584 Originating MLS: BeachesMLS
Originating MLS: BeachesMLSFacts & features
Interior
Bedrooms & bathrooms
- Bedrooms: 2
- Bathrooms: 2
- Full bathrooms: 2
- Main level bathrooms: 2
- Main level bedrooms: 2
Primary bedroom
- Level: Main
- Area: 208
- Dimensions: 16 X 13
Bedroom 2
- Level: Main
- Area: 144
- Dimensions: 12 X 12
Florida room
- Level: Main
- Area: 120
- Dimensions: 12 X 10
Great room
- Level: Main
- Area: 384
- Dimensions: 24 X 16
Kitchen
- Level: Main
- Area: 168
- Dimensions: 14 X 12
Heating
- Central, Electric
Cooling
- Central Air, Ceiling Fan(s), Electric
Appliances
- Included: Dryer, Dishwasher, Electric Range, Electric Water Heater, Disposal, Ice Maker, Microwave, Refrigerator, Water Heater, Washer, Owned Water Heater
- Laundry: In Garage
Features
- Attic, Dual Sinks, Entrance Foyer, Eat-in Kitchen, High Ceilings, Living/Dining Room, Main Level Primary, Pull Down Attic Stairs, Split Bedrooms, Vaulted Ceiling(s), Walk-In Closet(s)
- Flooring: Ceramic Tile, Laminate
- Doors: French Doors
- Windows: Blinds, Skylight(s), Storm Window(s)
- Attic: Pull Down Stairs
- Has fireplace: No
Interior area
- Total structure area: 1,740
- Total interior livable area: 1,309 sqft
Video & virtual tour
Property
Parking
- Total spaces: 3
- Parking features: Attached, Driveway, Garage, Garage Door Opener
- Attached garage spaces: 1
- Uncovered spaces: 2
Accessibility
- Accessibility features: None
Features
- Levels: One
- Stories: 1
- Entry location: 1
- Patio & porch: Patio
- Exterior features: Garden, Outdoor Living Area
- Pool features: Association
- Fencing: Vinyl
- Has view: Yes
- View description: Garden
- Waterfront features: None
Lot
- Size: 4,400 Square Feet
- Dimensions: 40 x 110 x 41 x 110
- Features: Landscaped, Sprinklers Automatic, < 1/4 Acre
Details
- Parcel number: 343842057002000802
- Zoning: Residential
- Special conditions: Standard,Listed As-Is
Construction
Type & style
- Home type: SingleFamily
- Architectural style: Traditional
- Property subtype: Villa
Materials
- Frame, Stucco
- Foundation: Slab
- Roof: Composition,Shingle
Condition
- Resale,Updated/Remodeled
- New construction: No
- Year built: 1984
Details
- Builder model: Signature
Utilities & green energy
- Sewer: Public Sewer
- Water: Public
- Utilities for property: Sewer Available, Water Available
Community & HOA
Community
- Features: Home Owners Association, Street Lights
- Security: Smoke Detector(s)
- Subdivision: YORKTOWN AT HERITAGE RIDGE
HOA
- Has HOA: Yes
- Amenities included: Cabana, Maintenance, Pickleball, Pool, Spa/Hot Tub, Sidewalks, Tennis Court(s)
- Services included: Common Areas, Cable TV, Insurance, Legal/Accounting, Maintenance Grounds, Pool(s), Reserve Fund, Roof
- HOA fee: $665 monthly
- HOA name: Yorktown Property Association / Signature PM
- HOA phone: 772-219-4474
- Second HOA fee: $498 annually
- Second HOA name: Heritage Ridge North
- Second HOA phone: 772-287-8882
Location
- Region: Hobe Sound
Financial & listing details
- Price per square foot: $255/sqft
- Tax assessed value: $243,698
- Annual tax amount: $4,355
- Date on market: 7/28/2026
- Cumulative days on market: 28 days
- Listing terms: Cash,Conventional,1031 Exchange,FHA,VA Loan
- Road surface type: Asphalt
Estimated market value
$323,400
$307,000 - $340,000
$3,172/mo
Price history
| Date | Event | Price |
|---|---|---|
| 6/6/2026 | Listed for sale | $334,000+85.6%$255/sqft |
Source:  BeachesMLS #B26037584 Report a problem BeachesMLS #B26037584 Report a problem | ||
| 4/16/2018 | Sold | $180,000-9.3%$138/sqft |
Source:  Martin County REALTORS® of the Treasure Coast (MCRTC) #M20010188 Report a problem Martin County REALTORS® of the Treasure Coast (MCRTC) #M20010188 Report a problem | ||
| 2/23/2018 | Listed for sale | $198,500+58.2%$152/sqft |
Source: Berkshire Hathaway Florida Realty #M20010188 Report a problem | ||
| 3/19/2010 | Sold | $125,500-16.3%$96/sqft |
Source: Public Record Report a problem | ||
| 5/1/2009 | Listing removed | $149,900$115/sqft |
Source: Listhub #342800 Report a problem | ||
| 2/22/2009 | Listed for sale | $149,900+57.8%$115/sqft |
Source: Listhub #342800 Report a problem | ||
| 2/14/2001 | Sold | $95,000$73/sqft |
Source: Public Record Report a problem | ||
Public tax history
| Year | Property taxes | Tax assessment |
|---|---|---|
| 2025 | $4,356 +1.9% | $243,698 +10% |
| 2024 | $4,275 +5.5% | $221,544 +10% |
| 2023 | $4,051 +14.2% | $201,404 +10% |
| 2022 | $3,548 +8.5% | $183,095 +10% |
| 2021 | $3,269 +7.1% | $166,450 +6.1% |
| 2020 | $3,052 +1.3% | $156,880 +2.7% |
| 2019 | $3,012 | $152,740 +23.2% |
| 2018 | $3,012 +23.5% | $124,020 +9.9% |
| 2017 | $2,438 +42.8% | $112,850 +5.6% |
| 2016 | $1,707 | $106,850 +15.5% |
| 2015 | $1,707 | $92,540 -1.2% |
| 2014 | $1,707 | $93,650 +26.6% |
| 2013 | -- | $73,960 -7.8% |
| 2012 | -- | $80,250 -18% |
| 2011 | -- | $97,880 +12.1% |
| 2010 | -- | $87,280 -23.1% |
| 2009 | -- | $113,468 +0.1% |
| 2008 | -- | $113,360 +3% |
| 2007 | $1,681 -11.6% | $110,056 +2.5% |
| 2006 | $1,903 | $107,371 +3% |
| 2005 | -- | $104,243 +5% |
| 2004 | $1,372 | $99,320 |
| 2003 | $1,372 -8.8% | $99,320 +22.3% |
| 2002 | $1,504 +66% | $81,194 +9.5% |
| 2001 | $906 +4% | $74,148 +3% |
| 2000 | $871 +4.4% | $71,988 +2.7% |
| 1999 | $834 | $70,095 |
Find assessor info on the county website
Monthly payment
Est. payment
Payment breakdown
Explore the cost of this home by adjusting the details. Changes won't be saved.Climate risks
Neighborhood: 33455
Nearby schools
GreatSchools rating
- 4/10Sea Wind Elementary SchoolGrades: PK-5Distance: 2.8 mi
- 4/10Murray Middle SchoolGrades: 6-8Distance: 2.2 mi
- 5/10South Fork High SchoolGrades: 9-12Distance: 6.2 mi
Schools provided by the listing agent
- Elementary: SeaWind
- Middle: Murray
- High: South Fork
Source: BeachesMLS. This data may not be complete. We recommend contacting the local school district to confirm school assignments for this home.
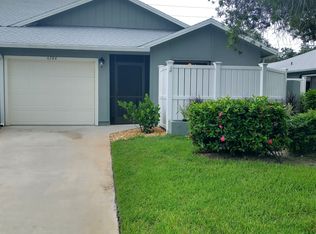
- $296,4002 bd2 ba1.3k sqft6784 SE Yorktown Dr, Hobe Sound, FL 33455Off Market
- $291,8002 bd2 ba1.3k sqft6794 SE Yorktown Dr, Hobe Sound, FL 33455Off Market
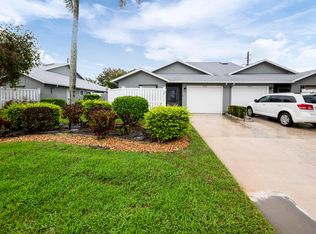
- $285,0002 bd2 ba1.3k sqft6776 SE Yorktown Dr, Hobe Sound, FL 33455For Sale
- $310,0002 bd2 ba1.3k sqft6796 SE Yorktown Dr, Hobe Sound, FL 33455Sold

- $322,3002 bd2 ba1.3k sqft6774 SE Yorktown Dr, Hobe Sound, FL 33455Off Market
- $299,9002 bd2 ba1.3k sqft6809 SE Yorktown Dr, Hobe Sound, FL 33455For Sale
- $317,0002 bd2 ba1.3k sqft6766 SE Yorktown Dr, Hobe Sound, FL 33455Off Market
- $362,0002 bd2 ba1.3k sqft6787 SE Yorktown Dr, Hobe Sound, FL 33455Sold
Similar homes
- $349,9003 bd2 ba1.8k sqft6167 SE Georgetown Place, Hobe Sound, FL 33455For Sale

 MLS ID #B26048657, Raymond G Petric, RE/MAX Ocean Properties. BeachesMLS
 - $495,0002 bd2 ba1.5k sqft3483 SE CORMORANT Place, Hobe Sound, FL 33455For Sale
 MLS ID #B26057547, Donald Murphy, The Keyes Company - Hobe Sound. BeachesMLS
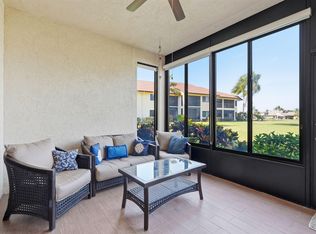
 - $264,9002 bd2 ba1.1k sqft6901 SE Constitution Boulevard #102, Hobe Sound, FL 33455For Sale
 MLS ID #B26022761, April Schoen, Keller Williams Realty of PSL. BeachesMLS
 - $350,0003 bd2 ba1.5k sqft2060 SE Rainier Road, Port St Lucie, FL 34952For Sale
 MLS ID #B26057678, Melissa Conrad, RE/MAX Gold. BeachesMLS
 - $399,8603 bd2 ba1.8k sqft6116 SE Georgetown Place, Hobe Sound, FL 33455For SaleMLS ID #R11167244, David Coulter, Echo Fine Properties. BeachesMLS
- $474,9002 bd2 ba1.5k sqft3466 SE Glacier Terrace, Hobe Sound, FL 33455For SaleMLS ID #B26048537, Kathleen Kaminske, Coldwell Banker Realty. BeachesMLS
- $255,0002 bd2 ba1.2k sqft8227 SE Croft Circle #K-7, Hobe Sound, FL 33455For SaleMLS ID #B26039727, Tom Trotter, Illustrated Properties/Hobe So. BeachesMLS
- $479,0002 bd2 ba1.5k sqft8558 SE Retreat Drive, Hobe Sound, FL 33455For SaleMLS ID #B26019807, Sandra Sorge, Illustrated Properties LLC (Jupiter). BeachesMLS
- $369,0002 bd2 ba1.7k sqft5632 SE Foxcross Place, Stuart, FL 34997For SaleMLS ID #B26039075, Jennifer Wilson, Coldwell Banker Realty. BeachesMLS
- $325,0002 bd2 ba1.1k sqft6041 SE Landing Way, Stuart, FL 34997For SaleMLS ID #B26002288, Helena Melichar, Real Estate of Florida. BeachesMLS
- $339,0003 bd3 ba1.4k sqft3947 SE Mentmore Lane, Stuart, FL 34997For SaleMLS ID #B26055691, Loodmy Jacques, KW Reserve Palm Beach. BeachesMLS
- $355,0002 bd2 ba1.2k sqft802 Summerwinds Lane, Jupiter, FL 33458For SaleMLS ID #B26033933, Kristen Olsen, Water Pointe Realty Group. BeachesMLS
- $325,0003 bd3 ba1.6k sqft1010 SE Euclid Lane, Port St Lucie, FL 34983For SaleMLS ID #B26045824, Lisandra Pulido Martin, My Realty Group, LLC.. BeachesMLS
- $264,9002 bd3 ba1.2k sqftRiver Pines, Stuart, FL 34997For SaleMLS ID #B26029626, Tina B Lovalvo, One Sotheby's International Re. BeachesMLS
- $375,0002 bd2 ba1.5k sqft1772 SW Waterfall Boulevard, Palm City, FL 34990For SaleMLS ID #B26028866, Jeffrey L Tricoli PA, KW Reserve Palm Beach. BeachesMLS
- $325,0002 bd2 ba1.1k sqft1544 SW Silver Pine Way #104f, Palm City, FL 34990For SaleMLS ID #R11148128, Sean Quinn, Water Pointe Realty Group. BeachesMLS
- $389,0002 bd2 ba1.1k sqft6102 SE Landing Way #14, Stuart, FL 34997For SaleMLS ID #B26038989, Shannon Andersen, Keller Williams Realty Of The Treasure Coast. BeachesMLS
- $399,0003 bd2 ba1.3k sqft1074 SW BARBAROSA Avenue SW, Port St Lucie, FL 34953For SaleMLS ID #B26057067, Sophia R Ambersley, Coldwell Banker Realty. BeachesMLS
- $412,0003 bd2 ba1.3k sqft2814 SE Melaleuca Boulevard, Port St Lucie, FL 34952For SaleMLS ID #B26049167, Nicole Stanbra, Real Broker, LLC. BeachesMLS
- $274,9003 bd2 ba1.4k sqft5393 SE Miles Grant Road SE #202, Stuart, FL 34997For SaleMLS ID #B26028778, Donna Ann Paletta, Keller Williams Realty Of The Treasure Coast. BeachesMLS
