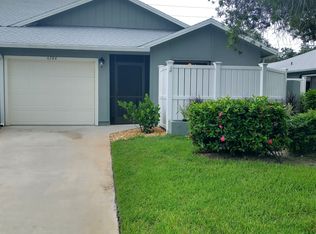
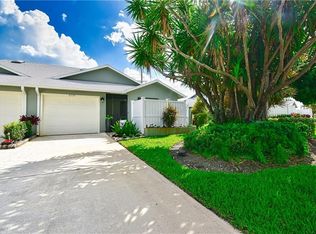
Your search ends today. Rare is an understatement for a property this clean, this bright, and this perfectly positioned in the heart of Hobe Sound. From the chef-ready kitchen to the sprawling living area that begs for a dinner party, every square foot has been curated for a life of ease. This isn't just another listing—it's the Hobe Sound gem you've been waiting to hit the market. Don't be the one hearing "sorry, it's under contract" tomorrow. Open Concept: Vaulted ceilings in the main living and dining area create a massive, airy feel. Move-In Ready Kitchen: Features warm wood cabinetry, granite countertops, and a functional U-shaped layout with a breakfast bar. Indoor-Outdoor Flow: Large sliding glass doors lead to a screened-in patio/lanai, perfect for year-round enjoyment. Master Suite Perks: Includes a substantial walk-in closet with built-in shelving and a clean, walk-in shower. Curb Appeal: Tropical landscaping and a private driveway leading to a one-car garage.
Accepting backups
Price cut: $15K (6/17)
$285,000
6776 SE Yorktown Drive, Hobe Sound, FL 33455
2beds
1,309sqft
:
Get pre-qualified$2,563/mo
Villa
Built in 1983
4,478 Square Feet Lot
$276,800 Zestimate®
$218/sqft
$665/mo HOA
What's special
One-car garageGranite countertopsMassive airy feelMaster suiteOpen conceptCurb appealClean walk-in shower
- 21 days |
- 526 |
- 10 |
Likely to sell faster than
Zillow last checked:
Listing updated:
Listed by:
Felipe Oliveira 561-294-4482,
Chosen Real Estate Advisors, LLC
Source: BeachesMLS,MLS#: B26008818 Originating MLS: BeachesMLS
Originating MLS: BeachesMLSFacts & features
Interior
Bedrooms & bathrooms
- Bedrooms: 2
- Bathrooms: 2
- Full bathrooms: 2
- Main level bathrooms: 2
- Main level bedrooms: 2
Primary bedroom
- Level: Main
- Area: 204
- Dimensions: 17 X 12
Bedroom 2
- Level: Main
- Area: 144
- Dimensions: 12 X 12
Dining room
- Level: Main
- Area: 150
- Dimensions: 15 X 10
Florida room
- Level: Main
- Area: 120
- Dimensions: 12 X 10
Kitchen
- Level: Main
- Area: 143
- Dimensions: 13 X 11
Living room
- Level: Main
- Area: 400
- Dimensions: 25 X 16
Heating
- Central, Electric
Cooling
- Central Air, Ceiling Fan(s), Electric
Appliances
- Included: Dryer, Dishwasher, Electric Range, Electric Water Heater, Ice Maker, Microwave, Range, Refrigerator, Water Heater, Washer
- Laundry: Washer Hookup, Electric Dryer Hookup, Inside, In Garage, Washer Dryer Install Allowed
Features
- Breakfast Bar, Breakfast Area, Cathedral Ceiling(s), Eat-in Kitchen, Family/Dining Room, Main Level Primary, Vaulted Ceiling(s), Walk-In Closet(s)
- Flooring: Carpet, Ceramic Tile, Tile, Wood
- Windows: Skylight(s)
- Has fireplace: No
Interior area
- Total structure area: 1,740
- Total interior livable area: 1,309 sqft
Video & virtual tour
Property
Parking
- Total spaces: 2
- Parking features: Attached, Covered, Driveway, Garage, Garage Door Opener
- Attached garage spaces: 1
- Has uncovered spaces: Yes
Accessibility
- Accessibility features: None
Features
- Levels: One
- Stories: 1
- Patio & porch: Glass Enclosed, Patio, Porch
- Exterior features: Outdoor Living Area
- Pool features: Association
- Fencing: Fenced
- Has view: Yes
- View description: Garden
- Waterfront features: None
Lot
- Size: 4,478 Square Feet
Details
- Parcel number: 343842057002000704
- Zoning: RES
- Special conditions: Standard
Construction
Type & style
- Home type: SingleFamily
- Architectural style: Colonial,Ranch
- Property subtype: Villa
Materials
- Frame, Stucco
- Roof: Composition,Shingle
Condition
- Resale
- New construction: No
- Year built: 1983
Utilities & green energy
- Electric: 3 Phase
- Sewer: Public Sewer
- Water: Public
- Utilities for property: Cable Available, Sewer Available, Water Available
Community & HOA
Community
- Features: Home Owners Association, Street Lights
- Security: Smoke Detector(s)
- Subdivision: YORKTOWN AT HERITAGE RIDGE
HOA
- Has HOA: Yes
- Amenities included: Golf Course, Pool, Sidewalks, Tennis Court(s)
- Services included: Cable TV, Maintenance Grounds, Maintenance Structure, Recreation Facilities
- HOA fee: $665 monthly
Location
- Region: Hobe Sound
Financial & listing details
- Price per square foot: $218/sqft
- Tax assessed value: $90,943
- Annual tax amount: $982
- Date on market: 7/6/2026
- Cumulative days on market: 115 days
- Listing terms: Cash,Conventional
Estimated market value
$276,800
$263,000 - $291,000
$3,040/mo
Price history
| Date | Event | Price |
|---|---|---|
| 6/17/2026 | Price change | $285,000-5%$218/sqft |
Source:  BeachesMLS #B26008818 Report a problem BeachesMLS #B26008818 Report a problem | ||
| 3/30/2026 | Listed for sale | $300,000-1.6%$229/sqft |
Source: BeachesMLS #B26008818 Report a problem | ||
| 1/31/2025 | Sold | $305,000-7.6%$233/sqft |
Source: BeachesMLS #R11042696 Report a problem | ||
| 1/14/2025 | Pending sale | $330,000$252/sqft |
Source: BeachesMLS #RX-11042696 Report a problem | ||
| 12/6/2024 | Listed for sale | $330,000+302.4%$252/sqft |
Source: BeachesMLS #RX-11042696 Report a problem | ||
| 12/13/2011 | Sold | $82,000-13.7%$63/sqft |
Source: Public Record Report a problem | ||
| 8/21/2011 | Listed for sale | $95,000+16.6%$73/sqft |
Source: Prudential Florida Realty #359368 Report a problem | ||
| 4/29/1996 | Sold | $81,500+0.6%$62/sqft |
Source: Public Record Report a problem | ||
| 9/3/1993 | Sold | $81,000$62/sqft |
Source: Public Record Report a problem | ||
Public tax history
| Year | Property taxes | Tax assessment |
|---|---|---|
| 2025 | $982 +1.6% | $90,943 +2.9% |
| 2024 | $967 +5.8% | $88,380 +3% |
| 2023 | $914 +6.5% | $85,806 +3% |
| 2022 | $859 +4.2% | $83,307 +3% |
| 2021 | $824 +11.9% | $80,881 +1.4% |
| 2020 | $736 +2.8% | $79,765 +2.3% |
| 2019 | $716 | $77,972 +1.9% |
| 2018 | $716 +2.9% | $76,518 +2.1% |
| 2017 | $696 +11% | $74,944 +2.1% |
| 2016 | $627 | $73,403 +1.4% |
| 2015 | $627 | $72,396 +0.8% |
| 2014 | $627 | $71,821 +1.5% |
| 2013 | -- | $70,760 -8.8% |
| 2012 | -- | $77,570 -9.5% |
| 2011 | -- | $85,707 +1.5% |
| 2010 | -- | $84,440 -5.8% |
| 2009 | -- | $89,667 +0.1% |
| 2008 | -- | $89,581 +3% |
| 2007 | $1,649 -11.6% | $86,971 +2.5% |
| 2006 | $1,865 | $84,849 +18.1% |
| 2005 | -- | $71,868 -8.4% |
| 2004 | $978 | $78,487 |
| 2003 | $978 +3.2% | $78,487 +2.4% |
| 2002 | $947 +1.9% | $76,647 +1.6% |
| 2001 | $930 +4% | $75,440 +3% |
| 2000 | $895 +4.4% | $73,243 +2.7% |
| 1999 | $857 | $71,317 |
Find assessor info on the county website
Monthly payment
Est. payment
Payment breakdown
Explore the cost of this home by adjusting the details. Changes won't be saved.Climate risks
Neighborhood: 33455
Nearby schools
GreatSchools rating
- 4/10Sea Wind Elementary SchoolGrades: PK-5Distance: 2.8 mi
- 4/10Murray Middle SchoolGrades: 6-8Distance: 2.2 mi
- 5/10South Fork High SchoolGrades: 9-12Distance: 6.2 mi
Schools provided by the listing agent
- Elementary: SeaWind
- Middle: Murray
- High: South Fork
Source: BeachesMLS. This data may not be complete. We recommend contacting the local school district to confirm school assignments for this home.
- $297,6002 bd2 ba1.3k sqft6784 SE Yorktown Dr, Hobe Sound, FL 33455Off Market
- $321,2002 bd2 ba1.3k sqft6774 SE Yorktown Dr, Hobe Sound, FL 33455Off Market
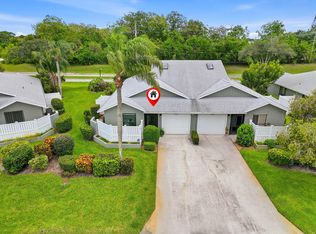
- $334,0002 bd2 ba1.3k sqft6786 SE Yorktown Dr, Hobe Sound, FL 33455For Sale
- $317,0002 bd2 ba1.3k sqft6766 SE Yorktown Dr, Hobe Sound, FL 33455Off Market

- $314,0002 bd2 ba1.3k sqft6764 SE Yorktown Dr, Hobe Sound, FL 33455Off Market
- $291,8002 bd2 ba1.3k sqft6794 SE Yorktown Dr, Hobe Sound, FL 33455Off Market
- $362,0002 bd2 ba1.3k sqft6787 SE Yorktown Dr, Hobe Sound, FL 33455Sold
- $311,5002 bd2 ba1.3k sqft6756 SE Yorktown Dr, Hobe Sound, FL 33455Off Market
A local agent can set up tours, give advice and negotiate with sellers.
A local lender can help you make sure your offer is ready when you are.
Similar homes
- $349,9003 bd2 ba1.8k sqft6167 SE Georgetown Place, Hobe Sound, FL 33455For Sale

 MLS ID #B26048657, Raymond G Petric, RE/MAX Ocean Properties. BeachesMLS
 - $278,9002 bd2 ba1.5k sqft6030 SE Martinique Drive #102, Stuart, FL 34997For Sale
 MLS ID #R11116348, Eric B. Slifkin, Keller Williams Realty Of The Treasure Coast. BeachesMLS
 - $399,8703 bd2 ba1.8k sqft6116 SE Georgetown Place, Hobe Sound, FL 33455For Sale
 MLS ID #R11167244, David Coulter, Echo Fine Properties. BeachesMLS
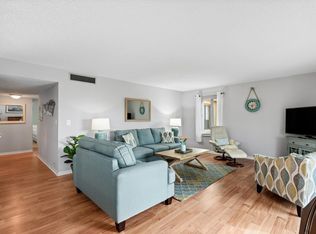
 - $274,9003 bd2 ba1.4k sqft5393 SE Miles Grant Road SE #202, Stuart, FL 34997For Sale
 MLS ID #B26028778, Donna Ann Paletta, Keller Williams Realty Of The Treasure Coast. BeachesMLS
 - $280,0003 bd2 ba1.3k sqft3184 SW Sunset Trace Circle, Palm City, FL 34990For SaleMLS ID #B26026302, Melissa Stallings, RE/MAX of Stuart. BeachesMLS
- $285,0002 bd2 ba1.1k sqft2640 SE Tropical East Circle, Port St Lucie, FL 34952For SaleMLS ID #B26038153, Gary Sacrestano, Coldwell Banker Paradise. BeachesMLS
- $247,0002 bd3 ba1.2k sqft5852 SE Riverboat Drive #321, Stuart, FL 34997For SaleMLS ID #B26032857, Michelle Martin, Atlantic Shores ERA Powered. BeachesMLS
- $275,0002 bd3 ba1.3k sqft3512 SE Sandpiper Circle, Port St Lucie, FL 34952For SaleMLS ID #R11139463, Marybeth Lee-Pappas, Lamacchia Realty, Inc.. BeachesMLS
- $299,0003 bd2 ba1.4k sqft3365, Palm City, FL 34990For SaleMLS ID #B26035470, Nichole Leigh Kraum, NextHome Treasure Coast. BeachesMLS
- $289,0002 bd2 ba1.1k sqft1533 SE Crayrich Court, Port St Lucie, FL 34952For SaleMLS ID #B26022126, Ivan Neil Danziger, REDFIN CORPORATION. BeachesMLS
- $282,0002 bd2 ba1.4k sqft113 SW Starfish Avenue, Port St Lucie, FL 34984For SaleMLS ID #B26019353, Amanda Kelly, Keller Williams Realty of PSL. BeachesMLS
- $294,9002 bd3 ba1.4k sqft1474 SE Rivergreen Circle, Port St Lucie, FL 34952For SaleMLS ID #B26049708, Eleonora Sari, RE/MAX Services. BeachesMLS
- $327,9992 bd2 ba1.3k sqft4233 SE HOME Way, Port St Lucie, FL 34952For SaleMLS ID #B26052930, Frank J Gesualdo, LAER Realty Partners Bowen/PSL. BeachesMLS
- $275,0002 bd2 ba932 sqft2313 SE Breckenridge Circle, Port St Lucie, FL 34952For SaleMLS ID #R11164821, Brenda J. Pellegrini, Coldwell Banker Realty. BeachesMLS
- $359,9003 bd3 ba1.7k sqft3303 SE Sandpiper Cir, Port Saint Lucie, FL 34952For Sale
 MLS ID #M20056337, Daniela Del Toro, RE/MAX of Stuart. Martin County REALTORS® of the Treasure Coast (MCRTC)
 - $360,0002 bd2 ba1.3k sqft611 NW BROKEN OAK Trail, Jensen Beach, FL 34957For SaleMLS ID #B26055367, Kasia D'Auria, RE/MAX of Stuart. BeachesMLS
- $325,0003 bd3 ba1.6k sqft1010 SE Euclid Lane, Port St Lucie, FL 34983For SaleMLS ID #B26045824, Lisandra Pulido Martin, My Realty Group, LLC.. BeachesMLS
- $296,5002 bd2 ba1.1k sqft950 S Kanner Highway #106, Stuart, FL 34994For SaleMLS ID #B26003615, Kathy Perez, Realty One Group Engage. BeachesMLS
- $188,9992 bd2 ba1.1k sqft5403 SE Miles Grant Road #H-209, Stuart, FL 34997For SaleMLS ID #B26048036, Daryl Fathauer, One Sotheby's Intl. Realty. BeachesMLS
- $289,0002 bd2 ba1k sqft4452 NE Ocean Blvd #C3, Jensen Beach, FL 34957For SaleMLS ID #R11166817, Joshua Billings, LoKation. BeachesMLS
