Enjoy easy, low-maintenance living in Jensen Beach Country Club. This beautifully maintained 2-bedroom, 2-bath villa offers golf course views, a brand-new roof, accordion hurricane shutters, and an extended screened patio - the perfect spot to enjoy your morning coffee. Inside, the functional layout makes the most of every square foot. The kitchen features maple cabinetry, granite countertops, and a pass-through to the living area, creating a space that's perfect for both everyday living and entertaining. The renovated primary bath adds a fresh, updated touch. The low HOA includes lawn care, cable, high-speed internet, irrigation, and a 24-hour manned guard gate. Residents also enjoy three heated pools, tennis courts, and an 18-hole championship golf course with optional pay-to-play access. Ideally located just minutes from downtown Jensen Beach, beautiful beaches, shopping, dining, and medical facilities, this move-in-ready villa offers the perfect blend of comfort, convenience, and resort-inspired living.
Accepting backups
$360,000
611 NW BROKEN OAK Trail, Jensen Beach, FL 34957
2beds
1,343sqft
:
Get pre-qualified$2,715/mo
Villa
Built in 2000
3,895 Square Feet Lot
$353,700 Zestimate®
$268/sqft
$365/mo HOA
What's special
Granite countertopsBrand-new roofGolf course viewsAccordion hurricane shuttersKitchen features maple cabinetry
- 23 days |
- 587 |
- 30 |
Likely to sell faster than
Zillow last checked:
Listing updated:
Listed by:
Kasia D'Auria 772-485-6435,
RE/MAX of Stuart
Source: BeachesMLS,MLS#: B26055367 Originating MLS: BeachesMLS
Originating MLS: BeachesMLSFacts & features
Interior
Bedrooms & bathrooms
- Bedrooms: 2
- Bathrooms: 2
- Full bathrooms: 2
- Main level bathrooms: 2
- Main level bedrooms: 2
Heating
- Central, Electric
Cooling
- Central Air, Ceiling Fan(s)
Appliances
- Included: Dryer, Dishwasher, Electric Range, Disposal, Microwave, Refrigerator, Washer
- Laundry: Inside, Laundry Closet
Features
- Breakfast Area, Entrance Foyer, Eat-in Kitchen, Living/Dining Room, Main Level Primary, Pantry, Split Bedrooms, Separate Shower, Walk-In Closet(s)
- Flooring: Carpet, Ceramic Tile
- Windows: Shutters
- Has fireplace: No
- Furnished: Yes
Interior area
- Total structure area: 1,738
- Total interior livable area: 1,343 sqft
Video & virtual tour
Property
Parking
- Total spaces: 3
- Parking features: Attached, Covered, Garage, Garage Door Opener
- Attached garage spaces: 1
- Uncovered spaces: 2
Accessibility
- Accessibility features: Accessibility Features, Grip-Accessible Features
Features
- Levels: One
- Stories: 1
- Patio & porch: Porch, Screened
- Exterior features: Garden, Outdoor Living Area, Porch
- Pool features: Heated
- Fencing: None
- Has view: Yes
- View description: Canal, Golf Course
- Has water view: Yes
- Water view: Canal
Lot
- Size: 3,895 Square Feet
- Dimensions: .09
- Features: Interior Lot, < 1/4 Acre
Details
- Parcel number: 173741006000015400
- Zoning: RES
- Special conditions: Standard
Construction
Type & style
- Home type: SingleFamily
- Architectural style: Spanish/Mediterranean
- Property subtype: Villa
Materials
- Block, Concrete, Stucco
- Foundation: Slab
- Roof: Barrel
Condition
- Resale
- New construction: No
- Year built: 2000
Utilities & green energy
- Sewer: Public Sewer, Septic Tank
- Water: Public
- Utilities for property: Cable Available, Sewer Available, Water Available
Community & HOA
Community
- Features: Home Owners Association, Gated, Property Manager On-Site, Street Lights
- Security: Security System Owned, Gated Community, Smoke Detector(s)
- Subdivision: JENSEN BEACH GOLF AND COUNTRY CLUB
HOA
- Has HOA: Yes
- Amenities included: Clubhouse, Fitness Center, Golf Course, Management, Pool, Spa/Hot Tub, Security, Sidewalks
- Services included: Common Areas, Cable TV, Internet, Maintenance Grounds, Maintenance Structure, Reserve Fund, Security
- HOA fee: $365 monthly
- HOA phone: 772-444-3891
Location
- Region: Jensen Beach
Financial & listing details
- Price per square foot: $268/sqft
- Tax assessed value: $173,777
- Annual tax amount: $1,996
- Date on market: 7/22/2026
- Cumulative days on market: 22 days
- Listing terms: Cash,Conventional,FHA,VA Loan
Estimated market value
$353,700
$336,000 - $371,000
$3,039/mo
Price history
| Date | Event | Price |
|---|---|---|
| 7/22/2026 | Listed for sale | $360,000+84.6%$268/sqft |
Source:  BeachesMLS #B26055367 Report a problem BeachesMLS #B26055367 Report a problem | ||
| 3/25/2011 | Sold | $195,000-7.1%$145/sqft |
Source: Public Record Report a problem | ||
| 8/8/2010 | Price change | $209,900-8.3%$156/sqft |
Source: Keyes Real Estate, Mortgage, Title - Hutchinson Island #352719 Report a problem | ||
| 7/13/2010 | Listed for sale | $229,000+0.4%$171/sqft |
Source: Keyes Real Estate, Mortgage, Title - Hutchinson Island #352719 Report a problem | ||
| 4/16/2004 | Sold | $228,000$170/sqft |
Source: Public Record Report a problem | ||
Public tax history
| Year | Property taxes | Tax assessment |
|---|---|---|
| 2025 | $1,996 -0.9% | $173,777 +2.9% |
| 2024 | $2,015 +2.4% | $168,880 +3% |
| 2023 | $1,967 +0.4% | $163,962 +3% |
| 2022 | $1,960 0% | $159,187 +3% |
| 2021 | $1,960 +1% | $154,551 +1.4% |
| 2020 | $1,941 +1.8% | $152,418 +2.3% |
| 2019 | $1,908 | $148,992 +1.9% |
| 2018 | $1,908 +2.9% | $146,214 +2.1% |
| 2017 | $1,855 +15.1% | $143,206 +2.1% |
| 2016 | $1,611 | $140,260 +0.7% |
| 2015 | $1,611 | $139,285 +0.8% |
| 2014 | $1,611 | $138,180 +1.5% |
| 2013 | -- | $136,138 +1.7% |
| 2012 | -- | $133,862 -1.5% |
| 2011 | -- | $135,940 -1.8% |
| 2010 | -- | $138,460 -4.1% |
| 2009 | -- | $144,410 -9.3% |
| 2008 | -- | $159,280 -32.6% |
| 2007 | $2,365 -0.7% | $236,460 -0.7% |
| 2006 | $2,382 | $238,190 +23.5% |
| 2005 | -- | $192,880 +63% |
| 2004 | $2,212 | $118,300 |
| 2003 | $2,212 | $118,300 |
Find assessor info on the county website
Monthly payment
Est. payment
Payment breakdown
Explore the cost of this home by adjusting the details. Changes won't be saved.Climate risks
Neighborhood: 34957
Nearby schools
GreatSchools rating
- 9/10Jensen Beach Elementary SchoolGrades: PK-5Distance: 2.3 mi
- 6/10Stuart Middle SchoolGrades: 6-8Distance: 4.3 mi
- 6/10Jensen Beach High SchoolGrades: 9-12Distance: 1.2 mi
Schools provided by the listing agent
- Elementary: Jensen Beach
- Middle: Stuart
- High: Jensen Beach
Source: BeachesMLS. This data may not be complete. We recommend contacting the local school district to confirm school assignments for this home.
- $360,0002 bd2 ba1.3k sqft601 NW Broken Oak Trl, Jensen Beach, FL 34957Sold
- $399,9993 bd2 ba1.4k sqft621 NW Broken Oak Trl, Jensen Beach, FL 34957Sold
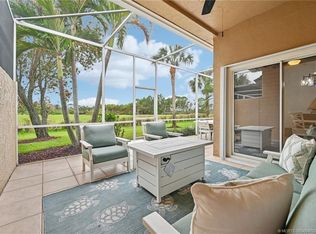
- $354,4003 bd2 ba1.8k sqft631 NW Broken Oak Trl, Jensen Beach, FL 34957Off Market
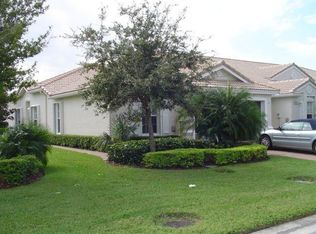
- $416,2003 bd2 ba1.4k sqft591 NW Broken Oak Trl, Jensen Beach, FL 34957Off Market

- $369,4002 bd2 ba1.3k sqft641 NW Broken Oak Trl, Jensen Beach, FL 34957Off Market
- $384,9003 bd2 ba1.4k sqft581 NW Broken Oak Trl, Jensen Beach, FL 34957Sold
- $375,4002 bd2 ba1.3k sqft651 NW Broken Oak Trl, Jensen Beach, FL 34957Off Market
- $352,9002 bd2 ba1.3k sqft571 NW Broken Oak Trl, Jensen Beach, FL 34957Off Market
A local agent can set up tours, give advice and negotiate with sellers.
A local lender can help you make sure your offer is ready when you are.
Similar homes
- $455,0004 bd2 ba1.8k sqft3716 NW Deer Oak Drive, Jensen Beach, FL 34957For Sale

 MLS ID #B26026212, Tracey Michelle Hunter, RE/MAX of Stuart. BeachesMLS
 - $338,0003 bd2 ba1.1k sqft1842 SE CARVALHO Street, Port St Lucie, FL 34983For Sale
 MLS ID #B26062374, Joseph Sanchez, Coldwell Banker Paradise. BeachesMLS
 - $349,0002 bd2 ba1.3k sqft4293 SE Brittney Circle, Port St Lucie, FL 34952For Sale
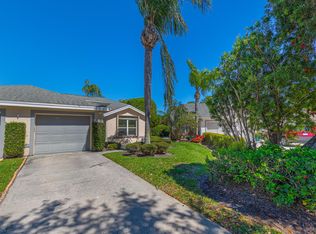 MLS ID #R11117854, Rosario Lewin, Re/Max Rex. BeachesMLS
 - $375,0002 bd2 ba1.5k sqft1772 SW Waterfall Boulevard, Palm City, FL 34990For Sale
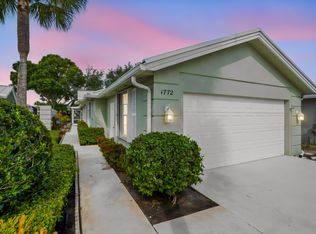 MLS ID #B26028866, Jeffrey L Tricoli PA, KW Reserve Palm Beach. BeachesMLS
 - $385,0003 bd2 ba1.4k sqft2674 SW ABELARD Street, Port St Lucie, FL 34953For SaleMLS ID #B26053765, Lindsay Maldonado, LPT Realty, LLC. BeachesMLS
- $389,9003 bd2 ba1.5k sqft2325 SW SALMON Road, Port St Lucie, FL 34953For SaleMLS ID #B26059385, Bernadette Martens, LPT Realty, LLC. BeachesMLS
- $529,9003 bd2 ba1.7k sqft426 NE Vanda Terrado, Jensen Beach, FL 34957For SaleMLS ID #B26044770, Richard L. McKinney, RE/MAX Gold. BeachesMLS
- $390,9903 bd2 ba1.2k sqft324 SW Kestor Drive, Port St Lucie, FL 34953For SaleMLS ID #B26051315, Cris Serrano, United Realty Group Inc. BeachesMLS
- $525,0003 bd2 ba1.7k sqft1569 NE Amy Avenue, Jensen Beach, FL 34957For SaleMLS ID #B26023777, Holly OBrien, Illustrated Properties/Sewalls. BeachesMLS
- $425,0003 bd2 ba1.5k sqft515 SW Indian Key Drive, Port St Lucie, FL 34986For SaleMLS ID #B26029211, Jason M Coley, Atlantic Shores ERA Powered. BeachesMLS
- $289,0002 bd2 ba1k sqft4452 NE Ocean Blvd #C3, Jensen Beach, FL 34957For SaleMLS ID #R11166817, Joshua Billings, LoKation. BeachesMLS
- $434,5003 bd2 ba1.9k sqft1618 SE Shelburnie Way, Port St Lucie, FL 34952For SaleMLS ID #B26050193, Kasia D'Auria, RE/MAX of Stuart. BeachesMLS
- $375,0002 bd2 ba2k sqft641 NW VENETTO Court, Port St Lucie, FL 34986For SaleMLS ID #B26058119, Nicole Ann Bertke, Real Estate of Florida. BeachesMLS
- $379,9003 bd2 ba1.6k sqft148 NW Pleasant Grove Way, Port St Lucie, FL 34986For SaleMLS ID #R11154253, Mark A Doring, VantaSure Realty LLC. BeachesMLS
- $329,9002 bd2 ba1.6k sqft653 SW Munjack Cove, Port St Lucie, FL 34986For SaleMLS ID #B26015816, Christine Michelle Miret, Keller Williams Realty of PSL. BeachesMLS
- $339,0002 bd2 ba1.6k sqft310 NW Toscane Trail, Port St Lucie, FL 34986For SaleMLS ID #B26050086, Loretta A DiRosa, Coldwell Banker Realty. BeachesMLS
- $359,0003 bd3 ba1.7k sqft4257 SW PINE COVE Court, Stuart, FL 34997For SaleMLS ID #B26055610, Andrea Stapels, Serhant. BeachesMLS
- $324,9002 bd2 ba1.5k sqft10829 SW Dardanelle Drive, Port St Lucie, FL 34987For SaleMLS ID #B26039016, Andrea Stapels, Serhant. BeachesMLS
- $434,9003 bd2 ba1.7k sqft1373 SW Granville Avenue, Port St Lucie, FL 34953For SaleMLS ID #B26055484, Monica K Jimenez Varea, PA, Partnership Realty Inc.. BeachesMLS
- $439,0003 bd2 ba1.9k sqft5400 NW Emblem Street, Port St Lucie, FL 34983For SaleMLS ID #B26062089, Sandra G Terpening, Keller Williams Realty of PSL. BeachesMLS
