Skip main navigation
Sold for $1,300,000
  • $1,300,000

    6744 SE Barrington Drive, Stuart, FL 34997

    4beds
    3,798sqft
    Single Family Residence
    Built in 1998
    0.49 Acres Lot
    $1,763,300 Zestimate®
    $342/sqft
    $7,385 Estimated rent

    Home value

    $1,763,300

    $1.55M - $2.03M

    $7,385/mo

    Zestimate® history
    Loading
    Loading...

    Owner options

    List your home for rent

    $7,385/mo

    Rent Zestimate®

    Find your next renter with Zillow Rental Manager. Plus, with online applications, you can quickly screen prospective tenants – for free.

    Learn more

    $7,385/mo

    Rent Zestimate®

    Refinance and save

    $10,124/mo

    Est. payment

    Refinancing to a lower rate could help reduce your monthly payments and save thousands over the life of the loan.

    See today's rates

    $10,124/mo

    Est. payment

    Explore your selling options

    Work with a Zillow partner agent

    Leverage their expertise and Zillow's premium Showcase listings to get your home seen by more buyers.

    Get started

    List with your own agent

    Get your home in front of millions of buyers by listing it on Zillow.

    Learn how to do it

    Sell it yourself

    Take full control of how buyers see your home on Zillow by listing For Sale by Owner (FSBO).

    List your home

    What's special

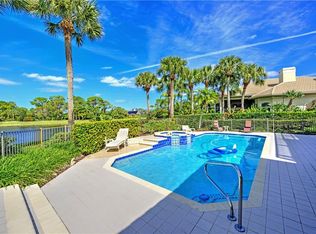
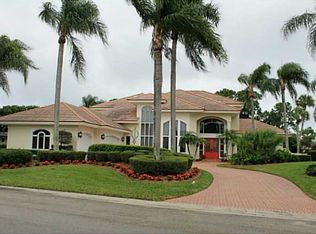
    Welcome to this one of a kind estate home built in Mariner Sands. Offering a total of 3 bedrooms / 3.5 bathrooms (main house) and a spacious 1/1 guess house/office/in-Law suite/ Studio. Every room has view to the custom pool and spa. The open concept of this house allows plenty of Natural light and beautiful views to the pond located just behind for your enjoyment. High and customs ceilings, upgraded flooring are just a sample of an elegant style of the main areas. The master bedroom and bathroom are spacious and sophisticated from the 2 walk-in closets to the cast iron tub and dual showers. On the other wing of the house you will find the gourmet kitchen with full size walk-in pantry, bar and sitting room, along with the other 2 rooms each with full bathrooms and closets.

    Zillow last checked:

    Listing updated:

    Listed by:

    Brigida G Mumford 954-816-3797,

    Real Estate of Florida

    Bought with:

    Lillian P. Keck, 0679081

    Illustrated Properties

    Source: BeachesMLS,MLS#: R11033097MLS LogoOriginating MLS: BeachesMLS

    Facts & features

    Interior

    Bedrooms & bathrooms
    • Bedrooms: 4
    • Bathrooms: 4
    • Full bathrooms: 3
    • 1/2 bathrooms: 1
    • Main level bathrooms: 4
    • Main level bedrooms: 4
    Primary bedroom
    • Level: Main
    • Area: 304
    • Dimensions: 19 X 16
    Kitchen
    • Level: Main
    • Area: 140
    • Dimensions: 14 X 10
    Living room
    • Level: Main
    • Area: 322
    • Dimensions: 14 X 23
    Heating
    • Central
    Cooling
    • Central Air, Ceiling Fan(s)
    Appliances
    • Included: Cooktop, Dryer, Dishwasher, Electric Water Heater, Disposal, Gas Water Heater, Microwave, Oven, Refrigerator, Water Softener, Water Heater, Washer
    • Laundry: Inside, Laundry Tub
    Features
    • Bidet, Breakfast Area, Central Vacuum, Dining Area, Separate/Formal Dining Room, Dual Sinks, Garden Tub/Roman Tub, High Ceilings, Main Level Primary, Pantry, Split Bedrooms, Separate Shower, Bar, Walk-In Closet(s)
    • Flooring: Ceramic Tile, Marble
    • Doors: French Doors
    • Windows: Arched, Blinds, Drapes, Skylight(s)
    Interior area
    • Total structure area: 4,953
    • Total interior livable area: 3,798 sqft

    Property

    Parking
    • Total spaces: 5
    • Parking features: Attached, Circular Driveway, Garage, Golf Cart Garage, Garage Door Opener
    • Attached garage spaces: 2
    • Uncovered spaces: 3
    Features
    • Levels: Multi/Split,One
    • Stories: 1
    • Entry location: Entry Level Living Area Y
    • Patio & porch: Patio
    • Exterior features: Outdoor Living Area
    • Has private pool: Yes
    • Pool features: Concrete, Heated, In Ground, Pool Equipment, Association
    • Has spa: Yes
    • Spa features: Heated, In Ground
    • Has view: Yes
    • View description: Lake
    • Has water view: Yes
    • Water view: Lake
    • Waterfront features: Pond
    Lot
    • Size: 0.49 Acres
    • Features: 1/4 to 1/2 Acre Lot, Sprinklers Automatic, Sprinkler System
    Details
    • Parcel number: 313842007000001900
    • Zoning: RES
    • Special conditions: Listed As-Is

    Construction

    Type & style
    • Home type: SingleFamily
    • Architectural style: Colonial
    • Property subtype: Single Family Residence
    Materials
    • Block
    • Roof: Metal
    Condition
    • Resale
    • New construction: No
    • Year built: 1998

    Utilities & green energy

    • Sewer: Public Sewer
    • Water: Public, Well
    • Utilities for property: Cable Available, Sewer Available, Underground Utilities, Water Available

    Community & HOA

    Community
    • Features: Home Owners Association, Gated, Property Manager On-Site, Street Lights
    • Security: Fire Alarm, Gated with Guard, Gated Community, Security Guard
    • Membership fee: $15,215
    • Subdivision: MARINER SANDS
    HOA
    • Has HOA: Yes
    • Amenities included: Bocce Court, Clubhouse, Dog Park, Fitness Center, Golf Course, Library, Playground, Pickleball, Park, Pool, Putting Green(s), Recreation Facilities, Restaurant, Tennis Court(s)
    • Services included: Common Areas, Cable TV, Recreation Facilities, Trash, Internet
    • HOA fee: $1,335 monthly
    • HOA phone: 772-419-5358
    • Additional fee info: Membership Fee: 15215
    Location
    • Region: Stuart

    Financial & listing details

    • Price per square foot: $342/sqft
    • Tax assessed value: $1,072,070
    • Annual tax amount: $9,252
    • Date on market: 11/8/2024
    • Cumulative days on market: 19 days
    • Listing terms: Cash,Conventional

    Price history

    DateEventPrice
    12/20/2024Sold$1,300,000-9.4%$342/sqft
    Source: BeachesMLS #R11033097 Report a problem
    12/2/2024Pending sale$1,435,644$378/sqft
    Source: BeachesMLS #RX-11033097 Report a problem
    11/8/2024Listed for sale$1,435,644$378/sqft
    Source: BeachesMLS #RX-11033097 Report a problem
    11/7/2024Pending sale$1,435,644$378/sqft
    Source: BeachesMLS #RX-11033097 Report a problem
    10/31/2024Listed for sale$1,435,644+780.8%$378/sqft
    Source: BeachesMLS #RX-11033097 Report a problem
    12/6/1996Sold$163,000+5.2%$43/sqft
    Source: Public Record Report a problem
    1/14/1994Sold$155,000$41/sqft
    Source: Public Record Report a problem

    Public tax history

    YearProperty taxesTax assessment
    2025$17,363 +84.3%$1,072,070 +80.8%
    2024$9,419 +1.8%$593,016 +3%
    2023$9,252 +2.6%$575,744 +3%
    2022$9,015 -0.5%$558,975 +3%
    2021$9,064 +1.5%$542,695 +1.4%
    2020$8,935 +1.5%$535,203 +2.3%
    2019$8,799 $523,170 +1.9%
    2018$8,799 +2.5%$513,415 +2.1%
    2017$8,585 +13%$502,855 +2.1%
    2016$7,595 $492,512 +0.7%
    2015$7,595 $489,088 +0.8%
    2014$7,595 $485,207 +1.5%
    2013-- $478,036 +1.7%
    2012-- $470,045 +3%
    2011-- $456,354 +1.5%
    2010-- $449,610 -9.2%
    2009-- $495,410 -2.7%
    2008-- $509,200 -10.5%
    2007$7,208 +11.7%$568,628 +2.5%
    2006$6,450 $554,759 +3%
    2005-- $538,600 +32.7%
    2004$7,491 $405,810
    2003$7,491 $405,810
    Find assessor info on the county website

    Neighborhood: 34997

    Nearby schools

    GreatSchools rating
    Get a cash offer in 3 minutes
    Find out how much your home could sell for in as little as 3 minutes with a no-obligation cash offer.
    Estimated market value
    $1,763,300
    Get a cash offer in 3 minutes
    Find out how much your home could sell for in as little as 3 minutes with a no-obligation cash offer.
    Estimated market value
    $1,763,300