STUNNING MODEL-PERFECT POOL HOME IN PGA VILLAGE WITH SERENE TREED BACKDROP! Welcome home to 9144 Pumpkin Ridge, an immaculate, move-in-ready sanctuary tucked away in the prestigious, manned-gated Maidstone subdivision of PGA Village. Meticulously cared for and designed with modern, neutral furnishings, this exquisite 3-bedroom, 3-bathroom CBS residence plus den/flex space shows like an absolute model home. No expense has been spared in its top-tier transformation. Step through the elegant entry foyer into a bright, open-concept living space boasting high-volume ceilings and a whole-house sound system. The entire interior—including all walls, ceilings, and trim—features brand-new neutral paint, complemented by beautiful, professionally cleaned and freshly regrouted tile and flooring throughout. White plantation shutters dress every window, while newly upgraded interior lighting and modern ceiling fans elevate the rooms. At the heart of the home is a gourmet kitchen clad in premium granite countertops, classic white cabinetry, stainless steel appliances, a new garbage disposal, upgraded fixtures and finishes, and a cozy breakfast nook. The highly functional layout features a split-bedroom design for maximum privacy, including a secondary guest suite with its own private en-suite bath, a custom-upgraded laundry room with granite counters, and a pristine 2-car garage finished with a fresh epoxy floor coat and pull-down attic stairs to extensive walkable subflooring. Experience ultimate Florida entertaining as large pocket sliders disappear, seamlessly blending indoor luxury with your covered and screened outdoor oasis. The private patio features an outdoor bar, casual seating, and a sparkling pool equipped with a saltwater system (2025) and a new heater (2025)—all overlooking a serene, private treed view with no rear neighbors. Backed by an impeccable maintenance regimen (HVAC serviced biannually, weekly pool care, and annual roof soft-washing), this property offers total peace of mind with a 2018 A/C and 2017 water heater. Enjoy world-class PGA Village amenities, including a resort pool, tennis, pickleball, and a magnificent clubhouse, with optional championship golf, tennis, and social memberships available. Perfectly situated in a quiet section of Port St. Lucie West, you are just minutes from Tradition shops, Cleveland Clinic Hospital, Crosstown Parkway, and I-95. Special financing incentives are available and are being offered by SIRVA Mortgage. This property is easy to show. 3-D tour available. Please see the attached documents for complete home updates, community features, HOA costs, rules and regulations, applications, and additional membership options. Don't wait—schedule your private tour today!
For sale
Price cut: $74K (11/18)
$575,000
9144 Pumpkin Ridge, Port St Lucie, FL 34986
3beds
2,224sqft
Single Family Residence
Built in 2004
6,970 Square Feet Lot
$559,600 Zestimate®
$259/sqft
$496/mo HOA
What's special
Modern ceiling fansBrand-new neutral paintCozy breakfast nookElegant entry foyerBright open-concept living spaceWhole-house sound systemSerene treed backdrop
- 6 days
- 546
- 25
Zillow last checked:
Listing updated:
Listed by:
Brooke Brooks 561-632-1341,
Berkshire Hathaway Florida Realty
Source: BeachesMLS,MLS#: B26099140 Originating MLS: BeachesMLS
Facts & features
Interior
Bedrooms & bathrooms
- Bedrooms: 3
- Bathrooms: 3
- Full bathrooms: 3
- Main level bathrooms: 3
- Main level bedrooms: 3
Primary bedroom
- Level: Main
- Area: 238
- Dimensions: 14 X 17
Bedroom 2
- Level: Main
- Area: 156
- Dimensions: 13 X 12
Bedroom 3
- Level: Main
- Area: 168
- Dimensions: 14 X 12
Kitchen
- Level: Main
- Area: 144
- Dimensions: 12 X 12
Living room
- Level: Main
- Area: 408
- Dimensions: 24 X 17
Heating
- Central, Electric
Cooling
- Central Air, Ceiling Fan(s)
Appliances
- Included: Cooktop, Dishwasher, ENERGY STAR Qualified Dryer, ENERGY STAR Qualified Washer, Electric Cooktop, Electric Range, Electric Water Heater, Disposal, Ice Maker, Microwave, Refrigerator, Water Heater, Washer
- Laundry: Washer Hookup, Electric Dryer Hookup, Inside, Laundry Room
Features
- Breakfast Bar, Breakfast Area, Bathtub, Dining Area, Separate/Formal Dining Room, Dual Sinks, Entrance Foyer, Eat-in Kitchen, Kitchen/Dining Combo, Multiple Primary Suites, Pantry, Storage, Soaking Tub, Separate Shower, Vaulted Ceiling(s), Walk-In Closet(s)
- Flooring: Ceramic Tile
- Windows: Double Pane Windows, Plantation Shutters
- Has fireplace: No
Interior area
- Total structure area: 3,051
- Total interior livable area: 2,224 sqft
Video & virtual tour
Property
Parking
- Total spaces: 4
- Parking features: Attached, Driveway, Garage, Garage Door Opener, Paver Block
- Attached garage spaces: 2
- Uncovered spaces: 2
Accessibility
- Accessibility features: Accessibility Features, Accessible Entrance
Features
- Levels: One
- Stories: 1
- Patio & porch: Covered, Patio, Porch, Screened
- Exterior features: Lighting, Outdoor Living Area
- Has private pool: Yes
- Pool features: Gunite, Electric Heat, In Ground, Private, Screen Enclosure, Salt Water, Association, Heated
- Has view: Yes
- View description: Preserve
Lot
- Size: 6,970 Square Feet
- Features: Landscaped, Sprinkler System, < 1/4 Acre
Details
- Parcel number: 332250500200004
- Zoning: Planned Un
- Special conditions: Standard,Listed As-Is
Construction
Type & style
- Home type: SingleFamily
- Architectural style: Mediterranean
- Property subtype: Single Family Residence
Materials
- CBS (Concrete Block Structure), Block, Concrete
- Foundation: Slab
- Roof: Tile
Condition
- Resale
- New construction: No
- Year built: 2004
Details
- Builder model: Medinah
- Builder name: Kolter Homes
Utilities & green energy
- Sewer: Public Sewer
- Water: Public
- Utilities for property: Electricity Connected, Sewer Connected, Underground Utilities, Water Connected
Community & HOA
Community
- Features: Home Owners Association, Gated, Street Lights
- Security: Security System, Fire Alarm, Gated with Guard, Gated Community, Smoke Detector(s)
- Subdivision: MAIDSTONE
HOA
- Has HOA: Yes
- Amenities included: Basketball Court, Billiard Room, Clubhouse, Community Kitchen, Fitness Center, Gated, Library, Maintenance, Picnic Area, Playground, Pickleball, Pool, Recreation Facilities, Security, Sidewalks, Tennis Court(s)
- Services included: Common Areas, Cable TV, Internet, Pest Control, Recreation Facilities, Reserve Fund, Security
- HOA fee: $525 quarterly
- HOA name: Maidstone POA
- HOA phone: 772-489-9501
- Second HOA fee: $964 quarterly
- Second HOA name: PGA Village POA
- Second HOA phone: 772-467-1503
Location
- Region: Port Saint Lucie
Financial & listing details
- Price per square foot: $259/sqft
- Tax assessed value: $381,221
- Annual tax amount: $6,766
- Date on market: 11/12/2026
- Cumulative days on market: 7 days
- Listing terms: Cash,Conventional,FHA,VA Loan
- Electric utility on property: Yes
- Road surface type: Paved
Estimated market value
$559,600
$532,000 - $588,000
$3,772/mo
Price history
| Date | Event | Price |
|---|---|---|
| 11/18/2026 | Price change | $575,000-11.4%$259/sqft |
Source:  BeachesMLS #B26099140 Report a problem | ||
| 11/12/2026 | Listed for sale | $649,000+18.2%$292/sqft |
Source: BeachesMLS #B26099140 Report a problem | ||
| 3/22/2024 | Sold | $549,000$247/sqft |
Source: BeachesMLS #R10934458 Report a problem | ||
| 1/25/2024 | Price change | $549,000-4.5%$247/sqft |
Source: BeachesMLS #RX-10934458 Report a problem | ||
| 11/8/2023 | Listed for sale | $575,000+76.9%$259/sqft |
Source: BeachesMLS #RX-10934458 Report a problem | ||
| 10/17/2017 | Sold | $325,000-1.2%$146/sqft |
Source: BeachesMLS #R10360295 Report a problem | ||
| 8/20/2017 | Listed for sale | $329,000+3.1%$148/sqft |
Source: Lang Realty #RX-10360295 Report a problem | ||
| 11/2/2016 | Listing removed | $319,000$143/sqft |
Source: Lang Realty #RX-10272110 Report a problem | ||
| 11/2/2016 | Listed for sale | $319,000$143/sqft |
Source: Lang Realty #RX-10272110 Report a problem | ||
| 11/2/2016 | Pending sale | $319,000$143/sqft |
Source: Lang Realty #RX-10272110 Report a problem | ||
| 10/1/2016 | Listed for sale | $319,000+31.8%$143/sqft |
Source: Lang Realty #RX-10272110 Report a problem | ||
| 3/5/2010 | Sold | $242,000-37.9%$109/sqft |
Source: Public Record Report a problem | ||
| 6/12/2008 | Listing removed | $389,990$175/sqft |
Source: NCI #r2872330 Report a problem | ||
| 5/5/2008 | Price change | $389,990+5.4%$175/sqft |
Source: NCI #r2872330 Report a problem | ||
| 2/1/2008 | Listed for sale | $369,900+19.2%$166/sqft |
Source: NCI #R2872330 Report a problem | ||
| 2/3/2005 | Sold | $310,200$139/sqft |
Source: Public Record Report a problem | ||
Public tax history
| Year | Property taxes | Tax assessment |
|---|---|---|
| 2025 | $6,766 +25.4% | $371,199 +26.8% |
| 2024 | $5,396 +0.6% | $292,738 +3% |
| 2023 | $5,366 +4.2% | $284,212 +3% |
| 2022 | $5,149 -0.3% | $275,934 +3% |
| 2021 | $5,162 +0.1% | $267,898 +1.4% |
| 2020 | $5,156 | $264,200 +0.1% |
| 2019 | $5,156 -1.1% | $264,000 +1.8% |
| 2018 | $5,212 +6.1% | $259,400 +12.8% |
| 2017 | $4,910 +32.2% | $230,000 -11.7% |
| 2016 | $3,715 +2.8% | $260,500 +12.2% |
| 2015 | $3,614 -1.4% | $232,100 +21.8% |
| 2014 | $3,664 | $190,554 +1.5% |
| 2013 | -- | $187,738 +1.7% |
| 2012 | -- | $184,600 +1% |
| 2011 | -- | $182,700 -3.3% |
| 2010 | -- | $188,900 -15.4% |
| 2009 | -- | $223,400 -13.5% |
| 2008 | -- | $258,300 -18.3% |
| 2007 | -- | $316,008 +2.5% |
| 2006 | -- | $308,300 +108.9% |
| 2005 | -- | $147,600 +392% |
| 2004 | -- | $30,000 |
Find assessor info on the county website
Monthly payment
Est. payment
Payment breakdown
Explore the cost of this home by adjusting the details. Changes won't be saved.Climate risks
Neighborhood: 34986
Nearby schools
Schools provided by the listing agent
- Elementary: Allapattah Flats K-8
- Middle: Tradition Lakes K-8
- High: St. Lucie West Centennial
Source: BeachesMLS. This data may not be complete. We recommend contacting the local school district to confirm school assignments for this home.
- $---- bd-- ba-- sqft9144 Pumpkin Rdg, Pt Saint Lucie, FL 34986Off Market
- $428,0003 bd2 ba1.7k sqft9140 Pumpkin Rdg, Port Saint Lucie, FL 34986Off Market
- $465,0003 bd3 ba1.8k sqft9148 Pumpkin Rdg, Port Saint Lucie, FL 34986Sold

- $395,6002 bd2 ba2k sqft9136 Pumpkin Rdg, Port Saint Lucie, FL 34986Off Market
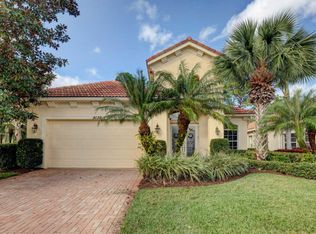
Similar homes
- $589,0003 bd3 ba2.2k sqft7225 Mystic Way, Port St Lucie, FL 34986For Sale
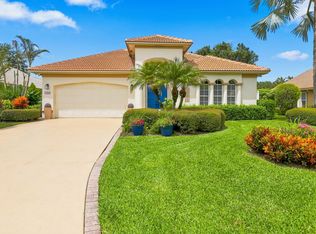
 MLS ID #B26072913, AnnMarie L Napolitano, Keller Williams Realty of PSL. BeachesMLS
- $535,0003 bd3 ba2.2k sqft9413 Avenel Lane, Port St Lucie, FL 34986For Sale
 MLS ID #B26087099, Isabelle Pollock, Lang Realty. BeachesMLS
- $550,0003 bd3 ba2.6k sqft9029 One Putt Place, Port St Lucie, FL 34986For Sale
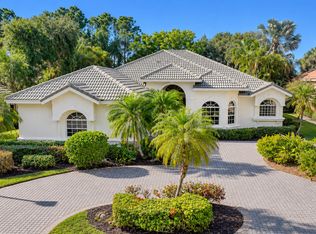 MLS ID #R11160521, Christine Lahiff, Pristine Property Group, LLC. BeachesMLS
- $545,0003 bd2 ba1.7k sqft7664 Greenbrier Circle, Port St Lucie, FL 34986For Sale
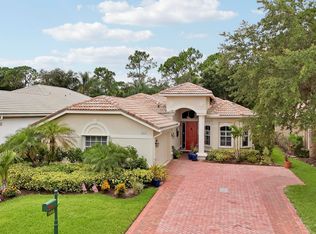 MLS ID #B26058316, Isabelle Pollock, Lang Realty. BeachesMLS
- $597,7774 bd3 ba2.5k sqft1306 SW COTTONWOOD Cove, Port St Lucie, FL 34986For SaleMLS ID #B26075469, Beth O'Connor, Coldwell Banker/ Res. Real Est. BeachesMLS
- $547,0002 bd2 ba1.8k sqft7226 Marsh Terrace, Port St Lucie, FL 34986For SaleMLS ID #B26046318, Elise Danielian, Lang Realty. BeachesMLS
- $505,0002 bd2 ba1.7k sqft23018 SW Accesi Way, Port St Lucie, FL 34986For SaleMLS ID #B26100765, Andrew Rubin, Lang Realty. BeachesMLS
- $588,0004 bd3 ba2.6k sqft5476 NW BOYDGA Avenue, Port St Lucie, FL 34986For SaleMLS ID #B26056688, Heather Lin Price, The Price is Right Real Estate LLC. BeachesMLS
- $525,0003 bd3 ba2.2k sqft8817 Champions Way, Port St Lucie, FL 34986For SaleMLS ID #B26064641, AnnMarie L Napolitano, Keller Williams Realty of PSL. BeachesMLS
- $600,0004 bd4 ba2.4k sqft11423 SW Olmstead Drive, Port St Lucie, FL 34987For SaleMLS ID #B26068724, Sheryl Glants Pina, Real Broker, LLC. BeachesMLS
- $583,0004 bd3 ba1.9k sqft707 NW Leonardo Circle, Port St Lucie, FL 34986For SaleMLS ID #B26012891, Daryl Fathauer, One Sotheby's International Realty. BeachesMLS
- $519,0003 bd2 ba2.3k sqft8949 Champions Way, Port St Lucie, FL 34986For SaleMLS ID #B26041255, Loretta A DiRosa, Coldwell Banker/ Res. Real Est. BeachesMLS
- $499,5004 bd3 ba2.7k sqft5681 NW CROTON Avenue, Port St Lucie, FL 34986For SaleMLS ID #B26087248, Natalia Rhinehart, EXP Realty LLC. BeachesMLS
- $545,0004 bd3 ba2.6k sqft1104 NW Leonardo Circle, Port St Lucie, FL 34986For SaleMLS ID #B26046535, Jean-Pierre Burke, Keller Williams Realty of PSL. BeachesMLS
- $449,9003 bd2 ba2k sqft5593 NW WESLEY Road, Port St Lucie, FL 34986For SaleMLS ID #B26080098, Annmarie Quiles, AMQ Real Estate LLC. BeachesMLS
- $498,5004 bd3 ba2.1k sqft5775 NW Cahaba Street, Port St Lucie, FL 34986For SaleMLS ID #B26084583, Ilya Kulichkin, EXP Realty LLC. BeachesMLS
- $289,9903 bd2 ba1.7k sqft7327 Sea Pines Court, Port St Lucie, FL 34986For SaleMLS ID #B26036564, Amanda Kelly, Keller Williams Realty of PSL. BeachesMLS
- $537,5003 bd3 ba2.2k sqft12024 SW BAYBERRY Avenue, Port St Lucie, FL 34987For SaleMLS ID #B26078155, Tony Reagan, Sandhill Realty Group. BeachesMLS
- $434,9003 bd2 ba1.5k sqft102 NW Peach Street, Port St Lucie, FL 34983For SaleMLS ID #B26101378, Alexandra Abilene Sanchez, Atlantic Shores ERA Powered. BeachesMLS
- $545,0004 bd3 ba3k sqft286 NW Bayshore Boulevard, Port St Lucie, FL 34983For SaleMLS ID #B26051145, Christian Parsons, Keyes Co. BeachesMLS
