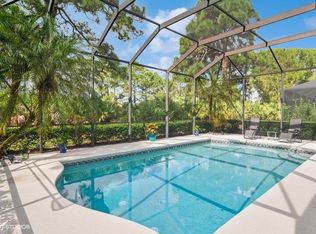
Beautiful 3-bedroom, 3-bath pool home in the highly desired PGA Village. This open-concept design offers high ceilings, tile flooring, and abundant natural light. The kitchen features Corian countertops, modern appliances, and great space for everyday living and entertaining. A convenient cabana bath enhances indoor-outdoor flow. Enjoy peace of mind with accordion shutters, whole-house water filtration, and a full-house generator. The private screened pool and covered patio overlook a preserve for year-round relaxation. Located on an oversized corner homesite with extra parking, close to world-class golf, clubhouse amenities, dining, and shopping.
Sold for $465,000
$465,000
9148 Pumpkin Ridge, Port St Lucie, FL 34986
3beds
1,864sqft
Single Family Residence
Built in 2005
6,970 Square Feet Lot
$463,200 Zestimate®
$249/sqft
$3,547 Estimated rent
Home value
$463,200
$422,000 - $510,000
$3,547/mo
Zestimate® history
Owner options
List your home for rent
$3,547/mo
Rent Zestimate®
Find your next renter with Zillow Rental Manager. Plus, with online applications, you can quickly screen prospective tenants – for free.
$3,547/mo
Rent Zestimate®
Refinance and save
$3,835/mo
Est. payment
Refinancing to a lower rate could help reduce your monthly payments and save thousands over the life of the loan.
$3,835/mo
Est. payment
Explore your selling options
Work with a Zillow partner agent
Leverage their expertise and Zillow's premium Showcase listings to get your home seen by more buyers.
Get startedList with your own agent
Get your home in front of millions of buyers by listing it on Zillow.
Learn how to do itSell it yourself
Take full control of how buyers see your home on Zillow by listing For Sale by Owner (FSBO).
List your homeWhat's special
Private screened poolAbundant natural lightHigh ceilingsOversized corner homesiteOpen-concept designTile flooringCovered patio
Zillow last checked:
Listing updated:
Listed by:
Jeremy Beckham 772-475-5371,
NextHome Treasure Coast
Bought with:
David Barnes, 3406121
Keller Williams Realty of PSL
Source: BeachesMLS,MLS#: R11137242 Originating MLS: BeachesMLS
Originating MLS: BeachesMLSFacts & features
Interior
Bedrooms & bathrooms
- Bedrooms: 3
- Bathrooms: 3
- Full bathrooms: 3
- Main level bathrooms: 3
- Main level bedrooms: 3
Rooms
- Room types: Dining Room, Florida Room
Primary bedroom
- Level: Main
- Area: 201.6
- Dimensions: 12.6 X 16
Bedroom 2
- Level: Main
- Area: 120
- Dimensions: 10 X 12
Bedroom 3
- Level: Main
- Area: 132
- Dimensions: 11 X 12
Dining room
- Level: Main
- Area: 115.44
- Dimensions: 10.4 X 11.1
Kitchen
- Level: Main
- Area: 116
- Dimensions: 10 X 11.6
Living room
- Level: Main
- Area: 344.92
- Dimensions: 15.6 X 22.11
Other
- Level: Main
- Area: 462
- Dimensions: 21 X 22
Heating
- Central, Electric
Cooling
- Central Air, Ceiling Fan(s), Electric
Appliances
- Included: Dryer, Dishwasher, Electric Range, Disposal, Refrigerator, Washer
- Laundry: Laundry Tub
Features
- Breakfast Bar, Breakfast Area, Bathtub, Dining Area, Separate/Formal Dining Room, Dual Sinks, Entrance Foyer, Eat-in Kitchen, Garden Tub/Roman Tub, High Ceilings, Pantry, Soaking Tub, Separate Shower, Walk-In Closet(s)
- Flooring: Carpet, Ceramic Tile, Laminate
- Windows: Metal, Single Hung
- Furnished: Yes
Interior area
- Total structure area: 2,520
- Total interior livable area: 1,864 sqft
Property
Parking
- Total spaces: 4
- Parking features: Attached, Garage, Garage Door Opener
- Attached garage spaces: 2
- Uncovered spaces: 2
Features
- Levels: One
- Stories: 1
- Has private pool: Yes
- Pool features: Association
- Waterfront features: None
Lot
- Size: 6,970 Square Feet
- Features: < 1/4 Acre
Details
- Parcel number: 332250500210001
- Zoning: Planne
Construction
Type & style
- Home type: SingleFamily
- Property subtype: Single Family Residence
Materials
- Block
- Roof: Barrel
Condition
- Resale
- New construction: No
- Year built: 2005
Details
- Builder model: Mid Ocean
- Builder name: Kolter Homes
Utilities & green energy
- Electric: 3 Phase
- Sewer: Public Sewer
- Water: Public
- Utilities for property: Cable Available, Sewer Available, Underground Utilities, Water Available
Community & HOA
Community
- Features: Home Owners Association, Gated, Property Manager On-Site
- Security: Security System Owned, Gated with Guard, Gated Community, Security Guard
- Subdivision: MAIDSTONE
HOA
- Has HOA: Yes
- Amenities included: Basketball Court, Billiard Room, Business Center, Clubhouse, Fitness Center, Library, Picnic Area, Playground, Pickleball, Pool, Recreation Facilities, Tennis Court(s)
- Services included: Common Areas, Maintenance Grounds, Pest Control, Recreation Facilities, Security
- HOA fee: $470 monthly
- HOA phone: 772-488-9801
Location
- Region: Port Saint Lucie
Financial & listing details
- Price per square foot: $249/sqft
- Tax assessed value: $403,700
- Annual tax amount: $7,603
- Date on market: 11/2/2025
- Cumulative days on market: 173 days
- Listing terms: Cash,Conventional,FHA,VA Loan
Price history
| Date | Event | Price |
|---|---|---|
| 5/27/2026 | Sold | $465,000-4.1%$249/sqft |
Source:  BeachesMLS #R11137242 Report a problem BeachesMLS #R11137242 Report a problem | ||
| 5/21/2026 | Pending sale | $484,900$260/sqft |
Source:  NextHome #R11137242 Report a problem NextHome #R11137242 Report a problem | ||
| 3/25/2026 | Price change | $484,900-3%$260/sqft |
Source: BeachesMLS #R11137242 Report a problem | ||
| 11/2/2025 | Listed for sale | $499,900$268/sqft |
Source: BeachesMLS #RX-11137242 Report a problem | ||
| 10/23/2025 | Listing removed | $499,900$268/sqft |
Source: BeachesMLS #RX-11084169 Report a problem | ||
| 4/23/2025 | Listed for sale | $499,900+17.6%$268/sqft |
Source: BeachesMLS #RX-11084169 Report a problem | ||
| 5/5/2006 | Sold | $425,000+48.5%$228/sqft |
Source: Public Record Report a problem | ||
| 5/16/2005 | Sold | $286,100$153/sqft |
Source: Public Record Report a problem | ||
Public tax history
| Year | Property taxes | Tax assessment |
|---|---|---|
| 2025 | $7,947 +4.5% | $384,179 +10% |
| 2024 | $7,604 +3.6% | $349,254 +10% |
| 2023 | $7,338 +11.5% | $317,504 +10% |
| 2022 | $6,578 +11.6% | $288,640 +10% |
| 2021 | $5,893 +6.4% | $262,400 +8.8% |
| 2020 | $5,537 | $241,200 0% |
| 2019 | $5,537 -1.1% | $241,300 +3.5% |
| 2018 | $5,601 +7.1% | $233,200 +13.9% |
| 2017 | $5,228 +1.6% | $204,800 -12% |
| 2016 | $5,148 +1.1% | $232,700 +12.5% |
| 2015 | $5,090 +7.3% | $206,900 +12.8% |
| 2014 | $4,745 | $183,370 +10% |
| 2013 | -- | $166,700 +3.4% |
| 2012 | -- | $161,200 -0.6% |
| 2011 | -- | $162,200 -2.9% |
| 2010 | -- | $167,100 -15.3% |
| 2009 | -- | $197,400 -14.2% |
| 2008 | -- | $230,200 -21.6% |
| 2007 | -- | $293,600 +0.1% |
| 2006 | -- | $293,400 +878% |
| 2005 | -- | $30,000 |
| 2004 | -- | $30,000 |
Find assessor info on the county website
Neighborhood: 34986
Nearby homes
- $549,0003 bd3 ba2.2k sqft9144 Pumpkin Rdg, Port Saint Lucie, FL 34986Sold
- $---- bd-- ba-- sqft9144 Pumpkin Rdg, Pt Saint Lucie, FL 34986Off Market
- $426,7003 bd2 ba1.7k sqft9140 Pumpkin Rdg, Port Saint Lucie, FL 34986Off Market
- $391,6003 bd2 ba1.9k sqft9152 Pumpkin Rdg, Port Saint Lucie, FL 34986Off Market
- $515,0003 bd2 ba2.1k sqft9156 Pumpkin Rdg, Port Saint Lucie, FL 34986Sold
- $396,1002 bd2 ba2k sqft9136 Pumpkin Rdg, Port Saint Lucie, FL 34986Off Market
- $471,4003 bd2 ba2.1k sqft9160 Pumpkin Rdg, Port Saint Lucie, FL 34986Off Market
- $534,0003 bd2 ba2.2k sqft9149 Pumpkin Rdg, Port Saint Lucie, FL 34986Off Market
Nearby schools
GreatSchools rating
- 7/10Allapattah Flats K-8Grades: PK-8Distance: 1.8 mi
- 4/10Fort Pierce Central High SchoolGrades: 9-12Distance: 5.8 mi
- 5/10Manatee Academy K-8Grades: K-8Distance: 2.6 mi
Get a cash offer in 3 minutes
Find out how much your home could sell for in as little as 3 minutes with a no-obligation cash offer.
Estimated market value
$463,200
Get a cash offer in 3 minutes
Find out how much your home could sell for in as little as 3 minutes with a no-obligation cash offer.
Estimated market value
$463,200
- Florida
- Saint Lucie County
- Port Saint Lucie
- 34986
- 9148 Pumpkin Ridge
Nearby cities
Nearby neighborhoods
Nearby zip codes
Other Port Saint Lucie Topics
- Apartments for Rent in 34986
- Houses for Sale in 34986
- Houses for Rent in 34986
- 34986 Real Estate
- Port Saint Lucie Condos
- Houses for Sale in Port Saint Lucie
- Newest Listings in Port Saint Lucie
- Port Saint Lucie Home Values
- Port Saint Lucie Real Estate Agents
- Port Saint Lucie Refinance
- Port Saint Lucie Mortgage Rates
