Move-in ready and priced to sell! Situated in the prime location of the Torino/St. Lucie West area, this spacious & comfortable home offers 3BR, 3BA, 2-Car attached garage + 1-Car detached garage/working shop, 2,257sf living and 3,690sf total area, built in 2007 with CBS construction, New Roof installed in 2022, New water Heater. The open floor concept includes a great room, living room, formal dining room, and a Gourmet Kitchen with plenty of cabinetry, granite countertop, an island and breakfast nook overlooking the lanai and the large backyard and preserve. Perfectly designed for entertainment! Not to mention the spacious master bedroom and bathroom with his and her vanity, separate shower, Roman tub, and his/her walk-in closet. For more information click >>> Working from home? No problem! You've got your own home office right off the kitchen. Additionally, the extra-large 0.33 acres lot and additional detached garage have enough space for your boat, RV, motorcycle, Etc. Not to mention the convenient location close to the baseball Met-Stadium, top rates schools, Shope's at St. Lucie, and Major highways. ALL WITHOUT THE HASSLE OF HOA RULES & FEES !!
Accepting backups
$459,000
6119 NW GAUSE Avenue, Port St Lucie, FL 34986
3beds
2,257sqft
Single Family Residence
Built in 2007
0.33 Acres Lot
$-- Zestimate®
$203/sqft
$-- HOA
What's special
Granite countertopLarge backyard and preserveGreat roomOpen floor conceptGourmet kitchenRoman tubFormal dining room
- 19 hours |
- 129 |
- 9 |
Zillow last checked:
Listing updated:
Listed by:
Elias Leles 561-531-2059,
William Raveis Real Estate
Source: BeachesMLS,MLS#: B26064973 Originating MLS: BeachesMLS
Originating MLS: BeachesMLSFacts & features
Interior
Bedrooms & bathrooms
- Bedrooms: 3
- Bathrooms: 2
- Full bathrooms: 2
- Main level bathrooms: 2
- Main level bedrooms: 3
Primary bedroom
- Level: Main
- Area: 234
- Dimensions: 18 X 13
Bedroom 2
- Level: Main
- Area: 143
- Dimensions: 13 X 11
Bedroom 3
- Level: Main
- Area: 132
- Dimensions: 12 X 11
Dining room
- Level: Main
- Area: 169
- Dimensions: 13 X 13
Family room
- Level: Main
- Area: 288
- Dimensions: 18 X 16
Kitchen
- Level: Main
- Area: 224
- Dimensions: 16 X 14
Laundry
- Level: Main
- Area: 77
- Dimensions: 11 X 7
Living room
- Level: Main
- Area: 234
- Dimensions: 18 X 13
Heating
- Central, Electric
Cooling
- Central Air, Ceiling Fan(s), Electric
Appliances
- Included: Dryer, Dishwasher, Disposal, Gas Range, Microwave, Refrigerator, Washer
- Laundry: Inside, Laundry Room, Laundry Tub
Features
- Attic, Breakfast Bar, Built-in Features, Breakfast Area, Bathtub, Dining Area, Separate/Formal Dining Room, Dual Sinks, Entrance Foyer, Eat-in Kitchen, Garden Tub/Roman Tub, High Ceilings, Kitchen Island, Pantry, Pull Down Attic Stairs, Soaking Tub, Separate Shower, Vaulted Ceiling(s), Walk-In Closet(s)
- Flooring: Carpet, Ceramic Tile
- Doors: French Doors
- Windows: Blinds, Double Hung, Drapes, Metal
- Attic: Pull Down Stairs
- Has fireplace: No
Interior area
- Total structure area: 2,925
- Total interior livable area: 2,257 sqft
Video & virtual tour
Property
Parking
- Total spaces: 4
- Parking features: Attached, Driveway, Garage
- Attached garage spaces: 2
- Has uncovered spaces: Yes
Accessibility
- Accessibility features: None
Features
- Levels: One
- Stories: 1
- Patio & porch: Porch, Screened
- Exterior features: Outdoor Living Area, Other, Porch
- Fencing: None
- Has view: Yes
- View description: Preserve
Lot
- Size: 0.33 Acres
- Features: Irregular Lot, Oversized Lot, 1/4 to 1/2 Acre Lot
Details
- Additional structures: Garage(s)
- Parcel number: 342072002230009
- Zoning: RS-2 PSL
- Special conditions: Standard
Construction
Type & style
- Home type: SingleFamily
- Architectural style: Mediterranean
- Property subtype: Single Family Residence
Materials
- Block, Concrete
- Roof: Shingle
Condition
- Resale
- New construction: No
- Year built: 2007
Utilities & green energy
- Sewer: Public Sewer
- Water: Public
- Utilities for property: Cable Available, Sewer Connected, Water Connected
Community & HOA
Community
- Security: Other, Smoke Detector(s)
- Subdivision: PORT ST LUCIE SECTION 44
HOA
- Has HOA: No
Location
- Region: Port Saint Lucie
Financial & listing details
- Price per square foot: $203/sqft
- Tax assessed value: $184,570
- Annual tax amount: $3,696
- Date on market: 8/17/2026
- Cumulative days on market: 1 day
- Listing terms: Cash,Conventional,FHA,VA Loan
Estimated market value
Not available
Estimated sales range
Not available
Not available
Price history
| Date | Event | Price |
|---|---|---|
| 8/17/2026 | Listed for sale | $459,000+285.7%$203/sqft |
Source:  BeachesMLS #B26064973 Report a problem BeachesMLS #B26064973 Report a problem | ||
| 9/7/2005 | Sold | $119,000+2875%$53/sqft |
Source: Public Record Report a problem | ||
| 4/11/2000 | Sold | $4,000$2/sqft |
Source: Public Record Report a problem | ||
Public tax history
| Year | Property taxes | Tax assessment |
|---|---|---|
| 2025 | $3,696 +3.4% | $179,718 +2.9% |
| 2024 | $3,573 +2.4% | $174,654 +3% |
| 2023 | $3,490 +4.3% | $169,567 +3% |
| 2022 | $3,346 +2.5% | $164,629 +3% |
| 2021 | $3,263 +9% | $159,834 +9.5% |
| 2020 | $2,993 | $145,991 +2.3% |
| 2019 | $2,993 +1.1% | $142,709 +1.9% |
| 2018 | $2,960 | $140,049 -36.6% |
| 2017 | -- | $221,000 +13.2% |
| 2016 | -- | $195,300 +24.8% |
| 2015 | -- | $156,500 +18.2% |
| 2014 | -- | $132,356 +1.5% |
| 2013 | -- | $130,400 +0.4% |
| 2012 | -- | $129,900 -1.4% |
| 2011 | -- | $131,700 -1.6% |
| 2010 | -- | $133,900 -11.4% |
| 2009 | -- | $151,200 -28.7% |
| 2008 | -- | $212,100 +160.2% |
| 2007 | -- | $81,500 -26% |
| 2006 | -- | $110,200 +45.2% |
| 2005 | -- | $75,900 +95.6% |
| 2004 | -- | $38,800 |
| 2003 | -- | -- |
| 2002 | -- | -- |
| 2001 | -- | -- |
| 2000 | -- | -- |
Find assessor info on the county website
Monthly payment
Est. payment
Payment breakdown
Explore the cost of this home by adjusting the details. Changes won't be saved.Climate risks
Neighborhood: Torino
Nearby schools
GreatSchools rating
- 6/10Parkway Elementary SchoolGrades: PK-5Distance: 2.3 mi
- 4/10Southern Oaks Middle SchoolGrades: 6-8Distance: 3.4 mi
- 4/10Fort Pierce Central High SchoolGrades: 9-12Distance: 4.5 mi
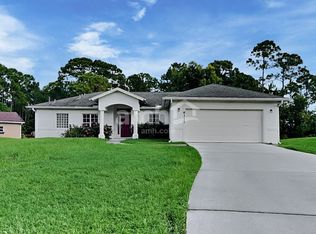
- $380,5003 bd2 ba1.6k sqft6117 NW Gause Ave, Port Saint Lucie, FL 34986Off Market
- $346,7000.26 acres6115 NW Gause Ave, Port Saint Lucie, FL 34986Off Market
- $--0.26 acres6115 NW Gause Ave, Pt Saint Lucie, FL 34953Off Market
- $407,9003 bd3 ba2k sqft6443 NW Hemlock St, Port Saint Lucie, FL 34986Off Market
- $518,3004 bd3 ba2.5k sqft6113 NW Gause Ave, Port Saint Lucie, FL 34986Off Market
- $362,8004 bd2 ba1.6k sqft6445 NW Hemlock St, Port Saint Lucie, FL 34986Off Market
- $450,6004 bd2 ba2.3k sqft6444 NW Hacienda Ln, Port Saint Lucie, FL 34986Off Market
- $368,80010,001 sqft6446 NW Hacienda Ln, Port Saint Lucie, FL 34986Off Market
A local agent can set up tours, give advice and negotiate with sellers.
A local lender can help you make sure your offer is ready when you are.
Similar homes
- $479,9004 bd3 ba2.3k sqft5852 NW Ethel Court, Port St Lucie, FL 34986For Sale

 MLS ID #B26064136, Patricia A. Ritchie Johnson, RE/MAX Masterpiece Realty. BeachesMLS
 - $429,9004 bd2 ba2k sqft6175 NW EAST DEVILLE Circle, Port St Lucie, FL 34986For Sale
 MLS ID #B26058764, Lynn Otto, Real Estate of Florida. BeachesMLS
 - $400,0003 bd2 ba1.9k sqft6124 NW Ginger Lane, Port St Lucie, FL 34986For Sale
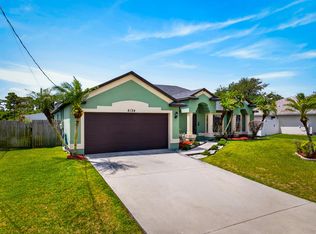 MLS ID #B26021982, Frantzcito Jean Pierre, LYNQ Real Estate. BeachesMLS
 - $429,7504 bd2 ba2.1k sqft5937 NW BAYNARD Drive, Port St Lucie, FL 34986For Sale
 MLS ID #B26060965, Lisa M Perona, Lang Realty. BeachesMLS
 - $424,5003 bd2 ba1.5k sqft5861 NW Cullom Circle, Port St Lucie, FL 34986For SaleMLS ID #B26061836, Amanda Kelly, Keller Williams Realty of PSL. BeachesMLS
- $470,0003 bd2 ba2k sqftPort St Lucie Section 44, Port Saint Lucie, FL 34986For Sale
 MLS ID #A12007966, Julio Torres, United Realty Group Inc.. MIAMI
 - $470,0004 bd3 ba2.5k sqft5805 NW Breezy Brook Ct, Port Saint Lucie, FL 34986For Sale
 MLS ID #M20055397, Tyler Flannery, Illustrated Properties LLC. Martin County REALTORS® of the Treasure Coast (MCRTC)
 - $450,0004 bd2 ba2k sqft5514 NW Whitecap Road, Port St Lucie, FL 34986For SaleMLS ID #B26017395, Mark Moodie, Sunset Realty of Broward. BeachesMLS
- $439,9004 bd2 ba2k sqft5785 NW Dublin Drive, Port St Lucie, FL 34986For SaleMLS ID #B26010431, Janell Douglas, Golden Sands S. Florida Realty. BeachesMLS
- $419,9004 bd2 ba2.2k sqft6173 NW East Deville Circle, Port St Lucie, FL 34986For SaleMLS ID #B26056311, Margaret E. Good, m.e.Good Realty, inc. BeachesMLS
- $409,9003 bd2 ba1.7k sqft382 NW SPRINGVIEW Loop, Port St Lucie, FL 34986For SaleMLS ID #B26061901, Lydia O Gates PA, KW Reserve. BeachesMLS
- $439,9004 bd2 ba2.1k sqft5859 NW Cullom Circle, Port St Lucie, FL 34986For SaleMLS ID #R11158778, Maysoon Mohd, Star Realty Services LLC. BeachesMLS
- $429,9003 bd2 ba1.5k sqft6121 NW Daroco Terrace, Port St Lucie, FL 34986For SaleMLS ID #B26014630, Alishan Zaidi, LYNQ Real Estate. BeachesMLS
- $495,0003 bd3 ba2.1k sqft6122 NW Daroco Terrace, Port St Lucie, FL 34986For SaleMLS ID #B26038479, Alexander Haigh, EXP Realty LLC. BeachesMLS
- $495,0004 bd2 ba1.4k sqft5951 NW Brenda Circle, Port St Lucie, FL 34986For SaleMLS ID #B26062429, Liliana George, Branca Realty Professionals, LLC. BeachesMLS
- $474,9003 bd2 ba2.3k sqft5825 NW Zenith Drive, Port St Lucie, FL 34986For SaleMLS ID #B26022197, Moris Rafailov, The Rausch Real Estate Top Gun Team Inc. BeachesMLS
- $439,9003 bd3 ba2.8k sqft5800 NW Allyse Drive, Port St Lucie, FL 34986For SaleMLS ID #B26025271, Roger L Moore, Florida Pro Properties. BeachesMLS
- $499,9003 bd2 ba2k sqft7327 Bob O Link Way, Port St Lucie, FL 34986For SaleMLS ID #B26020952, Donald Baetzold, Keller Williams Realty of PSL. BeachesMLS
- $419,9003 bd2 ba2.4k sqft5514 NW West Lundy Circle, Port St Lucie, FL 34986For SaleMLS ID #B26037922, Vijay Siripurapu, Keller Williams Realty Of The Treasure Coast. BeachesMLS
- $465,0003 bd2 ba1.6k sqftPort St Lucie Section 44, Port Saint Lucie, FL 34986For SaleMLS ID #A12049227, Sherry Barosy, Barosy Realty. MIAMI
