Well maintained 3 Bed 2.5 Bath 2 Story Pool home with New Metal Roof, Newer Appliances, wood privacy fence in desired Windy Pines HOA in Torino, Oversized concrete driveway, Kitchen has gourmet kitchen with double oven and cooktop, granite counters and backsplash, wood raised panel cabinets with crown molding, kitchen window overlooks pool, large bonus room good for entertaining, master bath has double sinks and separate shower and soaking tub, walk in closet, Screened pool area with water fall is great for entertaining, covered area next to pool for outdoor furniture, wood fence private yard backs to preserve for privacy, close drive to the beach and less than 2 hours from Orlando - Disney and Kennedy Space Center ** This maybe a short sale! seller has just started process with lender* POSSIBLE SHORT SALE - SELLER HAS JUST STARTED THE PROCESS
For sale
Price cut: $10K (8/19)
$429,900
5800 NW Allyse Drive, Port St Lucie, FL 34986
3beds
2,851sqft
Single Family Residence
Built in 2006
10,454 Square Feet Lot
$425,800 Zestimate®
$151/sqft
$43/mo HOA
What's special
Wood privacy fenceNewer appliancesNew metal roofGranite counters and backsplashWalk in closetKitchen window overlooks pool
- 109 days |
- 490 |
- 23 |
Zillow last checked:
Listing updated:
Listed by:
Roger L Moore 772-240-9367,
Florida Pro Properties
Source: BeachesMLS,MLS#: B26025271 Originating MLS: BeachesMLS
Originating MLS: BeachesMLSFacts & features
Interior
Bedrooms & bathrooms
- Bedrooms: 3
- Bathrooms: 3
- Full bathrooms: 2
- 1/2 bathrooms: 1
- Main level bathrooms: 1
Rooms
- Room types: Dining Room, Florida Room
Primary bedroom
- Level: Second
- Area: 294
- Dimensions: 21 X 14
Bedroom 2
- Level: Second
- Area: 154
- Dimensions: 11 X 14
Family room
- Level: First
- Area: 31350
- Dimensions: 165 X 190
Kitchen
- Level: First
- Area: 29559
- Dimensions: 177 X 167
Living room
- Level: First
- Area: 475
- Dimensions: 25 X 19
Heating
- Central, Electric
Cooling
- Central Air, Ceiling Fan(s), Electric
Appliances
- Included: Cooktop, Dryer, Dishwasher, Electric Cooktop, Electric Water Heater, Microwave, Refrigerator, Water Heater, Washer
- Laundry: Inside
Features
- Breakfast Area, Bathtub, Cathedral Ceiling(s), Dining Area, Separate/Formal Dining Room, Dual Sinks, Eat-in Kitchen, Garden Tub/Roman Tub, Pantry, Soaking Tub, Separate Shower, Upper Level Primary, Walk-In Closet(s)
- Flooring: Carpet, Ceramic Tile, Laminate
- Has fireplace: No
Interior area
- Total structure area: 3,685
- Total interior livable area: 2,851 sqft
Video & virtual tour
Property
Parking
- Total spaces: 6
- Parking features: Attached, Concrete, Driveway, Garage
- Attached garage spaces: 2
- Has uncovered spaces: Yes
Accessibility
- Accessibility features: None
Features
- Levels: Two
- Stories: 2
- Exterior features: None
- Has private pool: Yes
- Pool features: In Ground, Private, Screen Enclosure, Salt Water
- Fencing: Back Yard,Fenced,Privacy
- Has view: Yes
- View description: Pool
Lot
- Size: 10,454 Square Feet
- Features: Oversized Lot, Sprinklers Automatic, < 1/4 Acre
Details
- Additional structures: None
- Parcel number: 342073108320005
- Zoning: RS-2 PSL
- Special conditions: Short Sale,Listed As-Is
- Other equipment: None
Construction
Type & style
- Home type: SingleFamily
- Architectural style: Colonial
- Property subtype: Single Family Residence
Materials
- Block, Frame, Stucco
- Foundation: Slab
- Roof: Metal
Condition
- Resale
- New construction: No
- Year built: 2006
Utilities & green energy
- Electric: 200+ Amp Service, Circuit Breakers
- Sewer: Public Sewer
- Water: Public
- Utilities for property: Cable Connected, Electricity Connected, Sewer Connected, Water Connected
Community & HOA
Community
- Features: Home Owners Association
- Security: Other
- Subdivision: PORT ST LUCIE SECTION 46 1ST REPLAT
HOA
- Has HOA: Yes
- Amenities included: None
- Services included: Common Areas
- HOA fee: $43 monthly
- HOA name: Windy Pines III &IV
- HOA phone: 772-871-0004
Location
- Region: Port Saint Lucie
Financial & listing details
- Price per square foot: $151/sqft
- Tax assessed value: $395,200
- Annual tax amount: $8,503
- Date on market: 5/9/2026
- Cumulative days on market: 110 days
- Listing terms: Cash,Conventional,FHA,VA Loan
- Electric utility on property: Yes
- Road surface type: Paved
Estimated market value
$425,800
$405,000 - $447,000
$4,032/mo
Price history
| Date | Event | Price |
|---|---|---|
| 8/19/2026 | Price change | $429,900-2.3%$151/sqft |
Source:  BeachesMLS #B26025271 Report a problem BeachesMLS #B26025271 Report a problem | ||
| 7/4/2026 | Price change | $439,900-4.3%$154/sqft |
Source: BeachesMLS #B26025271 Report a problem | ||
| 6/22/2026 | Price change | $459,900-4.2%$161/sqft |
Source: BeachesMLS #B26025271 Report a problem | ||
| 6/2/2026 | Price change | $479,900-4%$168/sqft |
Source: BeachesMLS #B26025271 Report a problem | ||
| 5/9/2026 | Listed for sale | $499,9000%$175/sqft |
Source: BeachesMLS #B26025271 Report a problem | ||
| 6/20/2024 | Sold | $500,000$175/sqft |
Source: BeachesMLS #R10969046 Report a problem | ||
| 5/21/2024 | Pending sale | $500,000$175/sqft |
Source: BeachesMLS #RX-10969046 Report a problem | ||
| 3/15/2024 | Listed for sale | $500,000+67.2%$175/sqft |
Source: BeachesMLS #RX-10969046 Report a problem | ||
| 2/22/2017 | Sold | $299,000+1.4%$105/sqft |
Source: BeachesMLS #R10285003 Report a problem | ||
| 1/7/2017 | Pending sale | $295,000$103/sqft |
Source: Keller Williams - Treasure Coast #RX-10285003 Report a problem | ||
| 12/14/2016 | Price change | $295,000-1.6%$103/sqft |
Source: Keller Williams - Treasure Coast #RX-10285003 Report a problem | ||
| 11/15/2016 | Price change | $299,8880%$105/sqft |
Source: ByOwner.Com #RX-10280235 Report a problem | ||
| 11/6/2016 | Price change | $300,000-2.9%$105/sqft |
Source: Owner #RX-10280235 Report a problem | ||
| 11/2/2016 | Listed for sale | $309,000+18.8%$108/sqft |
Source: ByOwner.Com #RX-10280235 Report a problem | ||
| 12/15/2015 | Sold | $260,000$91/sqft |
Source: Public Record Report a problem | ||
| 9/14/2015 | Price change | $260,000-3.7%$91/sqft |
Source: Sailfish Realty Group, Inc #RX-10152746 Report a problem | ||
| 7/18/2015 | Listed for sale | $270,000+4.2%$95/sqft |
Source: Sailfish Realty Group, Inc #RX-10152746 Report a problem | ||
| 7/18/2014 | Listing removed | $259,000$91/sqft |
Source: Ed Schlitt LC #RX-9980898 Report a problem | ||
| 1/23/2014 | Price change | $259,000-3.7%$91/sqft |
Source: Coldwell Banker Paradise Hoyt Murphy, Realtors #RX-9980898 Report a problem | ||
| 12/20/2013 | Price change | $269,000-3.6%$94/sqft |
Source: Coldwell Banker Paradise Hoyt Murphy, Realtors #RX-9980898 Report a problem | ||
| 9/28/2013 | Listed for sale | $279,000+18.8%$98/sqft |
Source: Ed Schlitt LC #RX-9980898 Report a problem | ||
| 4/30/2008 | Sold | $234,900$82/sqft |
Source: Public Record Report a problem | ||
| 4/17/2008 | Listed for sale | $234,900-46.5%$82/sqft |
Source: NCI Report a problem | ||
| 9/13/2006 | Sold | $439,400$154/sqft |
Source: Public Record Report a problem | ||
Public tax history
| Year | Property taxes | Tax assessment |
|---|---|---|
| 2025 | $8,503 -11% | $395,200 -1% |
| 2024 | $9,557 +4.3% | $399,200 +9.1% |
| 2023 | $9,162 +47.4% | $365,836 +28% |
| 2022 | $6,215 +14.6% | $285,747 +14.5% |
| 2021 | $5,424 -0.3% | $249,657 +1.9% |
| 2020 | $5,442 | $245,016 +3.7% |
| 2019 | $5,442 +2.3% | $236,200 -1.7% |
| 2018 | $5,318 +0.6% | $240,300 +16.6% |
| 2017 | $5,284 -9.8% | $206,100 +0.3% |
| 2016 | $5,858 +29.2% | $205,400 +26.6% |
| 2015 | $4,535 +42.4% | $162,200 +21.4% |
| 2014 | $3,185 | $133,600 +5.5% |
| 2013 | -- | $126,600 +0.2% |
| 2012 | -- | $126,300 -1.1% |
| 2011 | -- | $127,700 -8.7% |
| 2010 | -- | $139,900 -11.7% |
| 2009 | -- | $158,500 -34.1% |
| 2008 | -- | $240,400 -6.8% |
| 2007 | -- | $257,900 +186.9% |
| 2006 | -- | $89,900 +45.2% |
| 2005 | -- | $61,900 +113.4% |
| 2004 | -- | $29,000 |
| 2003 | -- | -- |
| 2002 | -- | -- |
| 2001 | -- | -- |
| 2000 | -- | -- |
Find assessor info on the county website
Monthly payment
Est. payment
Payment breakdown
Explore the cost of this home by adjusting the details. Changes won't be saved.Climate risks
Neighborhood: Torino
Nearby schools
GreatSchools rating
- 6/10Parkway Elementary SchoolGrades: PK-5Distance: 1.1 mi
- 4/10Southern Oaks Middle SchoolGrades: 6-8Distance: 2.1 mi
- 4/10Fort Pierce Central High SchoolGrades: 9-12Distance: 3.5 mi
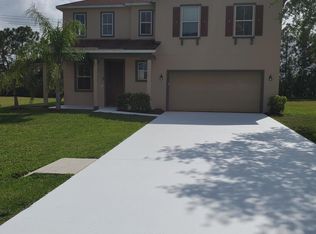
- $371,1003 bd2 ba2.2k sqft5802 NW Allyse Dr, Port Saint Lucie, FL 34986Off Market
- $386,4003 bd2 ba2.2k sqft5796 NW Allyse Dr, Port Saint Lucie, FL 34986Off Market
- $378,8004 bd3 ba2.2k sqft5804 NW Allyse Dr, Port Saint Lucie, FL 34986Off Market

- $576,7005 bd2 ba3.5k sqft5799 NW Allyse Dr, Port Saint Lucie, FL 34986Off Market

- $410,2003 bd4 ba2.2k sqft5794 NW Allyse Dr, Pt Saint Lucie, FL 34953Off Market
- $383,0003 bd4 ba2.2k sqft5794 NW Allyse Dr, Port Saint Lucie, FL 34986Off Market
- $349,7003 bd2 ba1.8k sqft5806 NW Allyse Dr, Port Saint Lucie, FL 34986Off Market
- $537,6004 bd3 ba3.5k sqft5805 NW Allyse Dr, Port Saint Lucie, FL 34986Off Market
A local agent can set up tours, give advice and negotiate with sellers.
Similar homes
- $450,0004 bd2 ba2k sqft5514 NW Whitecap Road, Port St Lucie, FL 34986For Sale
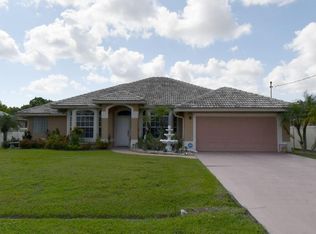
 MLS ID #B26017395, Mark Moodie, Sunset Realty of Broward. BeachesMLS
 - $435,0004 bd3 ba2.5k sqftN/A, Port St Lucie, FL 34986For Sale
 MLS ID #R11138623, Jean Robert Chery, Real Estate of Florida. BeachesMLS
 - $450,0004 bd3 ba2.5k sqft1300 NW Fiorenza Court, Port St Lucie, FL 34986For Sale
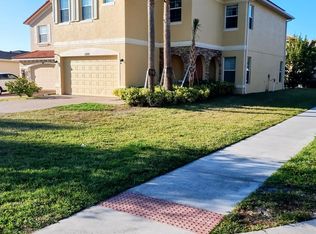 MLS ID #B26017522, Michelle Angella Chambers, Vylla Home. BeachesMLS
 - $429,9003 bd2 ba2k sqft895 SW Lake Charles Circle, Port St Lucie, FL 34986For Sale
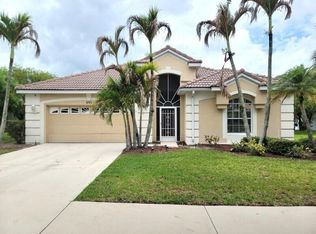 MLS ID #B26043800, Debi A Jensen, Century 21 All Professional. BeachesMLS
 - $374,9003 bd2 ba2k sqft5332 NW WISK FERN Circle, Port St Lucie, FL 34986For SaleMLS ID #B26056201, Delmar Allen, C/Power Realty LLC. BeachesMLS
- $449,9004 bd3 ba2.4k sqft2256 SW Franklin Street, Port St Lucie, FL 34953For SaleMLS ID #B26051968, Claudy Eugene, GMA Realty. BeachesMLS
- $410,0002 bd2 ba1.8k sqft362 NW Sunview Way, Port St Lucie, FL 34986For SaleMLS ID #B26005494, Scott R Franzen, LPT Realty, LLC. BeachesMLS
- $349,9503 bd2 ba1.5k sqft6126 NW Wild Cotton Way, Port St Lucie, FL 34986For SaleMLS ID #B26058988, Edward Myers, Meant2b Realty LLC. BeachesMLS
- $368,5003 bd2 ba1.9k sqft195 NW Willow Grove Avenue, Port St Lucie, FL 34986For SaleMLS ID #B26030935, Steven T Koleno, Beycome of Florida LLC. BeachesMLS
- $459,9004 bd2 ba2.1k sqft589 NW Fairfax Avenue, Port St Lucie, FL 34983For SaleMLS ID #B26032204, Patricia Barsallo, Real Estate Solutions Today. BeachesMLS
- $460,0004 bd2 ba2.5k sqft688 SW Heather Street, Port St Lucie, FL 34983For SaleMLS ID #B26035775, Andy Jolivert, Real Estate Solutions Today. BeachesMLS
- $444,9004 bd2 ba1.8k sqft201 NE Faring Avenue, Port St Lucie, FL 34983For SaleMLS ID #B26037929, Shannon Whiteley Meizinger, Century 21 All Professional. BeachesMLS
- $415,0004 bd2 ba1.7k sqft602 SW Kenyoun Street, Port St Lucie, FL 34983For SaleMLS ID #B26009975, Juselle A Poitier, Charles Rutenberg Realty FTL. BeachesMLS
- $429,0003 bd2 ba2k sqft2409 SW Washington Street, Port St Lucie, FL 34953For SaleMLS ID #B26034252, Sabrina Cannestro, Sunrise City Realty. BeachesMLS
- $480,0004 bd3 ba2.9k sqft501 SW Bayshore Boulevard, Port St Lucie, FL 34983For SaleMLS ID #B26012335, Maria Martinez, William Raveis Real Estate. BeachesMLS
- $449,0004 bd2 ba1.9k sqft5015 NW North Macedo Boulevard, Port St Lucie, FL 34983For SaleMLS ID #B26034997, Donnovan R Bryan, Florida Real Estate Marketing Services. BeachesMLS
- $425,0004 bd2 ba2.1k sqft2282 SW Savona Boulevard, Port St Lucie, FL 34953For SaleMLS ID #B26034713, Luz M Diaz, Real Estate of Florida. BeachesMLS
- $355,0003 bd2 ba1.5k sqft7084 Torrey Pines Circle, Port St Lucie, FL 34986For SaleMLS ID #B26026628, Donald Baetzold, Keller Williams Realty of PSL. BeachesMLS
- $334,9003 bd2 ba1.5k sqft562 SW Saint Martins Cove, Port St Lucie, FL 34986For SaleMLS ID #B26033771, Debi A Jensen, Century 21 All Professional. BeachesMLS
- $475,0004 bd2 ba2.2k sqft2606 Serenity Circle N, Fort Pierce, FL 34981For SaleMLS ID #B26054616, Vanessa Leavis, Southern Key Realty. BeachesMLS
