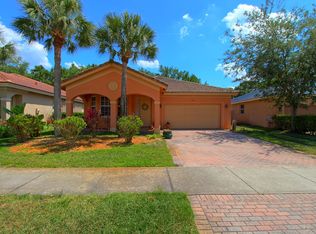
This beautifully maintained home is truly move-in ready, featuring numerous upgrades throughout. Recent improvements include a metal roof in 2019, water heater in 2018, updated master bathroom in 2020, guest bathroom in 2024, fresh exterior paint, all complemented by an elegantly manicured lawn that enhances its curb appeal. Step inside to discover a spacious open floor plan with soaring cathedral ceilings that create a bright and airy atmosphere. The home offers comfortable living spaces designed for both relaxation and entertainment. Enjoy Florida living at its finest on the screened porch overlooking a large, fully fenced backyard enhanced with a charming pergola, providing the perfect setting for gatherings. Every detail reflects meticulous care and pride of ownership.
For sale
Price cut: $10K (9/1)
$419,000
2409 SW Washington Street, Port St Lucie, FL 34953
3beds
2,053sqft
Single Family Residence
Built in 2004
10,000 Square Feet Lot
$415,800 Zestimate®
$204/sqft
$-- HOA
What's special
Metal roofComfortable living spacesLarge fully fenced backyardSoaring cathedral ceilingsSpacious open floor planBright and airy atmosphereFresh exterior paint
- 104 days
- 628
- 36
Zillow last checked:
Listing updated:
Listed by:
Sabrina Cannestro 772-284-8420,
Sunrise City Realty
Source: BeachesMLS,MLS#: B26034252 Originating MLS: BeachesMLS
Originating MLS: BeachesMLSFacts & features
Interior
Bedrooms & bathrooms
- Bedrooms: 3
- Bathrooms: 2
- Full bathrooms: 2
- Main level bathrooms: 2
- Main level bedrooms: 3
Primary bedroom
- Level: First
- Area: 221
- Dimensions: 17 X 13
Bedroom 2
- Level: First
- Area: 156
- Dimensions: 13 X 12
Bedroom 3
- Level: First
- Area: 121
- Dimensions: 11 X 11
Kitchen
- Level: First
- Area: 224
- Dimensions: 16 X 14
Living room
- Level: First
- Area: 210
- Dimensions: 15 X 14
Heating
- Central
Cooling
- Central Air, Ceiling Fan(s), Electric
Appliances
- Included: Cooktop, Dishwasher, Electric Cooktop, Electric Range, Freezer, Ice Maker, Microwave, Oven, Refrigerator
- Laundry: Washer Hookup, Electric Dryer Hookup, Laundry Room, Laundry Tub
Features
- Breakfast Bar, Bathtub, Cathedral Ceiling(s), Dining Area, Separate/Formal Dining Room, Entrance Foyer, Kitchen/Dining Combo, Living/Dining Room, Pantry, Split Bedrooms, Soaking Tub, Separate Shower, Walk-In Closet(s)
- Flooring: Ceramic Tile, Laminate
- Has fireplace: No
Interior area
- Total structure area: 3,024
- Total interior livable area: 2,053 sqft
Video & virtual tour
Property
Parking
- Total spaces: 4
- Parking features: Attached, Concrete, Garage, Garage Door Opener, Open
- Attached garage spaces: 2
- Uncovered spaces: 2
Accessibility
- Accessibility features: None
Features
- Levels: One
- Stories: 1
- Patio & porch: Porch, Screened
- Exterior features: Outdoor Living Area, Porch
- Fencing: Back Yard,Fenced
- Waterfront features: None
Lot
- Size: 10,000 Square Feet
- Features: Sprinkler System, < 1/4 Acre
Details
- Parcel number: 342065002710006
- Zoning: RS-2 PSL
- Special conditions: Standard,Listed As-Is
Construction
Type & style
- Home type: SingleFamily
- Property subtype: Single Family Residence
Materials
- Block
- Roof: Metal
Condition
- Resale
- New construction: No
- Year built: 2004
Utilities & green energy
- Sewer: Public Sewer
- Water: Public
- Utilities for property: Cable Connected, Electricity Connected, Phone Available, Water Connected
Community & HOA
Community
- Subdivision: PORT ST LUCIE SECTION 31
HOA
- Has HOA: No
Location
- Region: Port Saint Lucie
Financial & listing details
- Price per square foot: $204/sqft
- Tax assessed value: $181,129
- Annual tax amount: $3,578
- Date on market: 5/29/2026
- Cumulative days on market: 104 days
- Listing terms: Cash,Conventional,FHA,VA Loan
- Electric utility on property: Yes
Estimated market value
$415,800
$395,000 - $437,000
$2,898/mo
Price history
| Date | Event | Price |
|---|---|---|
| 9/1/2026 | Price change | $419,000-2.3%$204/sqft |
Source:  BeachesMLS #B26034252 Report a problem BeachesMLS #B26034252 Report a problem | ||
| 8/18/2026 | Price change | $429,000-1.4%$209/sqft |
Source: BeachesMLS #B26034252 Report a problem | ||
| 7/10/2026 | Price change | $435,000-2.2%$212/sqft |
Source: BeachesMLS #B26034252 Report a problem | ||
| 6/28/2026 | Price change | $445,000-2.2%$217/sqft |
Source: BeachesMLS #B26034252 Report a problem | ||
| 5/29/2026 | Listed for sale | $455,000+107.8%$222/sqft |
Source: BeachesMLS #B26034252 Report a problem | ||
| 3/21/2016 | Sold | $219,000+0.5%$107/sqft |
Source: BeachesMLS #R10204966 Report a problem | ||
| 3/14/2016 | Pending sale | $217,900$106/sqft |
Source: Keller Williams Realty Jupiter #RX-10204966 Report a problem | ||
| 2/12/2016 | Listed for sale | $217,900$106/sqft |
Source: Keller Williams - Jupiter #RX-10204966 Report a problem | ||
| 2/8/2016 | Pending sale | $217,900$106/sqft |
Source: Keller Williams - Jupiter #RX-10204966 Report a problem | ||
| 2/4/2016 | Listed for sale | $217,900+15%$106/sqft |
Source: Keller Williams Realty Jupiter #RX-10204966 Report a problem | ||
| 10/2/2014 | Sold | $189,500-2.1%$92/sqft |
Source: BeachesMLS #R10059336 Report a problem | ||
| 9/12/2014 | Pending sale | $193,500$94/sqft |
Source: RE/MAX 100 RIVERSIDE #RX-10059336 Report a problem | ||
| 9/9/2014 | Price change | $193,500-3%$94/sqft |
Source: RE/MAX 100 RIVERSIDE #RX-10059336 Report a problem | ||
| 8/26/2014 | Price change | $199,500-2.6%$97/sqft |
Source: RE/MAX 100 RIVERSIDE #RX-10059336 Report a problem | ||
| 8/12/2014 | Price change | $204,900-5%$100/sqft |
Source: RE/MAX 100 RIVERSIDE #RX-10059336 Report a problem | ||
| 7/27/2014 | Listed for sale | $215,659+69.8%$105/sqft |
Source: RE/MAX 100 RIVERSIDE #RX-10059336 Report a problem | ||
| 5/9/2014 | Sold | $127,000+1.6%$62/sqft |
Source: BeachesMLS #R10027657 Report a problem | ||
| 3/27/2014 | Listed for sale | $125,000-51.7%$61/sqft |
Source: ALL REALTY SERVICES INC. T/A BRADLEY & ASSOCIATES REAL ESTATE #RX-10027657 Report a problem | ||
| 3/28/2005 | Sold | $259,000+14288.9%$126/sqft |
Source: Public Record Report a problem | ||
| 7/2/1997 | Sold | $1,800$1/sqft |
Source: Public Record Report a problem | ||
Public tax history
| Year | Property taxes | Tax assessment |
|---|---|---|
| 2025 | -- | $181,129 +2.9% |
| 2024 | -- | $176,025 +3% |
| 2023 | -- | $170,899 +3% |
| 2022 | -- | $165,922 |
Find assessor info on the county website
Monthly payment
Est. payment
Payment breakdown
Explore the cost of this home by adjusting the details. Changes won't be saved.Climate risks
Neighborhood: Hidden Oaks
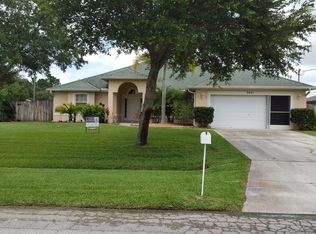
- $480,2003 bd2 ba1.8k sqft2401 SW Washington St, Port Saint Lucie, FL 34953Off Market
- $448,5004 bd2 ba2.1k sqft2417 SW Washington St, Port St Lucie, FL 34953Off Market
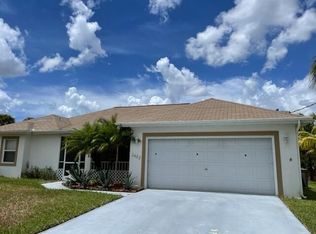
- $413,7003 bd2 ba2k sqft2412 SW Waikiki St, Port Saint Lucie, FL 34953Off Market
- $390,0003 bd2 ba2.8k sqft2402 SW Waikiki St, Port Saint Lucie, FL 34953Off Market
Similar homes
- $410,0004 bd3 ba2k sqft1932 SW Beard Street, Port St Lucie, FL 34953For Sale

 MLS ID #F10492911, Kevin L Mejia, Keller Williams Realty Consult. BeachesMLS
 - $425,0004 bd2 ba2.1k sqft2282 SW Savona Boulevard, Port St Lucie, FL 34953For Sale
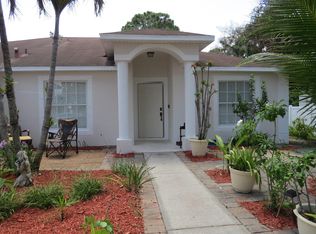 MLS ID #B26034713, Luz M Diaz, Real Estate of Florida. BeachesMLS
 - $385,0003 bd2 ba2.1k sqft3218 SW FILLMORE Street, Port St Lucie, FL 34953For Sale
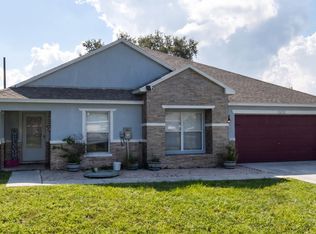 MLS ID #B26068267, Jeremy Trumble, Right Direction Real Estate &. BeachesMLS
 - $414,9004 bd2 ba2.2k sqft1796 SW Jamesport Drive, Port St Lucie, FL 34953For Sale
 MLS ID #B26022942, Karim Cherradi, Premier Brokers International. BeachesMLS
 - $420,0004 bd2 ba2.2k sqft1613 SW Whipple Avenue, Port St Lucie, FL 34953For SaleMLS ID #B26029953, Matthew Dixon, Vylla Home. BeachesMLS
- $379,9003 bd2 ba1.6k sqft1901 SW LEWIS Street, Port St Lucie, FL 34987For SaleMLS ID #B26072539, William Moyer, Coldwell Banker/ Res. Real Est. BeachesMLS
- $449,9004 bd3 ba2.4k sqft2256 SW Franklin Street, Port St Lucie, FL 34953For SaleMLS ID #B26051968, Claudy Eugene, GMA Realty. BeachesMLS
- $529,9004 bd3 ba2.2k sqft1637 SW La Gorce Avenue, Port St Lucie, FL 34953For SaleMLS ID #B26048203, Michael Angell, Exit TwoAndAHalfMen Real Estate, LLC. BeachesMLS
- $415,0003 bd2 ba1.8k sqft749 SW Mccracken Avenue, Port St Lucie, FL 34953For SaleMLS ID #B26044016, Deborah Lee Williams, The Keyes Company. BeachesMLS
- $398,9903 bd2 ba1.9k sqft956 SW Del Rio Boulevard, Port St Lucie, FL 34953For SaleMLS ID #B26020375, Jose M. Matos, American Dream Rlty of PSL,LLC. BeachesMLS
- $429,9004 bd2 ba2.2k sqft609 SW JADA Road, Port St Lucie, FL 34953For SaleMLS ID #B26061422, Shilana Boehme, Premier Platinum Realty. BeachesMLS
- $433,8034 bd2 ba2.2k sqft4239 SW Callicoe Street, Port St Lucie, FL 34983For SaleMLS ID #R11163063, John Wesley Crawford, Sun Realty & Auction Service. BeachesMLS
- $399,5004 bd2 ba1.8k sqft1042 SW Dartmouth Avenue, Port St Lucie, FL 34953For SaleMLS ID #B26067923, Lelia Garver, RE/MAX Gold. BeachesMLS
- $375,0003 bd2 ba1.6k sqft2109 SW CHESTNUT Lane, Port St Lucie, FL 34953For SaleMLS ID #B26058104, Nora A Hambrick, RE/MAX Gold. BeachesMLS
- $450,0004 bd2 ba2.3k sqft5822 NW Bates Avenue, Port St Lucie, FL 34986For SaleMLS ID #B26073986, Judith Sekscenski, Exit TwoAndAHalfMen Real Estate, LLC. BeachesMLS
- $430,0003 bd3 ba1.9k sqft588 SW SAINT JOHNS BAY, Port St Lucie, FL 34986For SaleMLS ID #B26072655, Christine Michelle Miret, Keller Williams Realty of PSL. BeachesMLS
- $440,0004 bd2 ba2.2k sqft501 SW Fifer Avenue, Port St Lucie, FL 34953For SaleMLS ID #B26016138, Jorge A Zea, Blue Lighthouse Realty, INC. BeachesMLS
- $499,0004 bd3 ba2.1k sqft2742 SW Slade Place, Port St Lucie, FL 34953For SaleMLS ID #B26068275, William N Eggeling III, RE/MAX Gold. BeachesMLS
- $470,0004 bd2 ba2.3k sqft485 SW Dagget Avenue, Port St Lucie, FL 34953For SaleMLS ID #B26032466, Nadine Powell, Coldwell Banker/ Res. Real Est. BeachesMLS
- $350,0003 bd2 ba1.3k sqft2175 SW Algiers Street, Port St Lucie, FL 34953For SaleMLS ID #B26051325, Jeff Dahmer, Regency Realty Services. BeachesMLS
