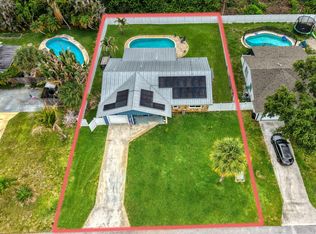
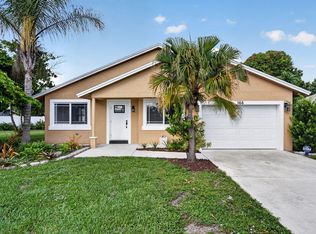
If you've been looking for a home that's been thoughtfully upgraded and exceptionally maintained, this Stuart property is one you'll want to see. Inside, the kitchen offers granite countertops, stainless steel appliances, and a pantry that provides plenty of extra storage. The open layout makes it easy to stay connected whether you're preparing dinner or spending time with company. The primary suite is designed to feel like a true retreat with tray ceilings, a spacious walk in closet, and an entire wall of additional built in storage. The beautifully updated bathroom features floor to ceiling tile and a full glass enclosed shower. The guest bathroom has also been renovated with floor to ceiling tile and glass shower doors, giving both spaces a clean, modern look. Practical upgrades throughout the home include an LG washer and dryer with TrueSteam technology, a premium whole home water softening and filtration system, and a ProTran electrical transfer switch in the garage for easy generator hookup. The two car garage also features painted floors and built in cabinetry on both sides, offering excellent storage and organization. Once outside and you'll find a backyard that's ready to enjoy year round. The fully fenced yard is anchored by a well appointed outdoor kitchen featuring granite countertops, a built in KitchenAid grill, and a prep sink, creating the perfect space for entertaining or enjoying a quiet evening at home. The landscaping has been carefully planned to provide both beauty and privacy. Mature Canary Island Date Palms, Pygmy Date Palms, Clusia, Crotons, Dwarf Schefflera, Yellow Hibiscus, Ti Plants, Split Leaf Philodendrons, Gardenias, Blue Plumbago, Mexican Heather, and vibrant Firebush create a lush tropical setting that feels established and inviting from the moment you arrive. Located in Stuart, this home combines quality upgrades, functional living spaces, and beautifully maintained outdoor areas in a package that's easy to appreciate from the moment you pull into the driveway.
For sale
$550,000
3772 SE Upper Street, Stuart, FL 34997
3beds
1,182sqft
Single Family Residence
Built in 2005
7,500 Square Feet Lot
$528,200 Zestimate®
$465/sqft
$-- HOA
What's special
Open layoutBeautifully maintained outdoor areasStainless steel appliances
- 85 days
- 574
- 37
Zillow last checked:
Listing updated:
Listed by:
Salvatore Joseph Messina 9144241987,
The Keyes Company - Stuart
Source: BeachesMLS,MLS#: B26050403 Originating MLS: BeachesMLS
Originating MLS: BeachesMLSFacts & features
Interior
Bedrooms & bathrooms
- Bedrooms: 3
- Bathrooms: 2
- Full bathrooms: 2
- Main level bathrooms: 2
- Main level bedrooms: 3
Primary bedroom
- Area: 180
- Dimensions: 15 X 12
Primary bedroom
- Area: 180
- Dimensions: 15 X 12
Bedroom 2
- Area: 110
- Dimensions: 11 X 10
Bedroom 2
- Area: 110
- Dimensions: 11 X 10
Bedroom 3
- Area: 110
- Dimensions: 11 X 10
Bedroom 3
- Area: 110
- Dimensions: 11 X 10
Dining room
- Length: 11
Dining room
- Length: 10
Dining room
- Length: 10
Dining room
- Length: 11
Kitchen
- Area: 110
- Dimensions: 11 X 10
Kitchen
- Area: 110
- Dimensions: 11 X 10
Living room
- Area: 156
- Dimensions: 13 X 12
Living room
- Area: 156
- Dimensions: 13 X 12
Heating
- Central
Cooling
- Central Air, Electric
Appliances
- Included: Dryer, Dishwasher, Electric Range, Electric Water Heater, Ice Maker, Oven, Water Purifier Owned, Range, Refrigerator, Water Softener Owned, Water Softener, Water Heater, Water Purifier, Washer, Owned Water Heater
- Laundry: Washer Hookup, Inside, Laundry Room
Features
- Bedroom on Main Level, Cathedral Ceiling(s), High Ceilings, Living/Dining Room, Split Bedrooms, Vaulted Ceiling(s), Walk-In Closet(s)
- Flooring: Tile
- Has fireplace: No
Interior area
- Total structure area: 1,854
- Total interior livable area: 1,182 sqft
Video & virtual tour
Property
Parking
- Total spaces: 6
- Parking features: Attached, Driveway, Garage, Garage Door Opener
- Attached garage spaces: 2
- Has uncovered spaces: Yes
Accessibility
- Accessibility features: None
Features
- Levels: One
- Stories: 1
- Exterior features: Built-in Barbecue, Barbecue, Outdoor Kitchen
- Fencing: Back Yard,Fenced
- Waterfront features: None
Lot
- Size: 7,500 Square Feet
- Dimensions: .23
- Features: < 1/4 Acre
Details
- Additional structures: Gazebo
- Parcel number: 363841004018001000
- Zoning: RES
- Special conditions: Standard,Listed As-Is
Construction
Type & style
- Home type: SingleFamily
- Architectural style: Colonial,Ranch
- Property subtype: Single Family Residence
Materials
- CBSConcreteBlockStructure, Block, Stucco
- Roof: Composition,Shingle
Condition
- Resale
- New construction: No
- Year built: 2005
Utilities & green energy
- Electric: 3 Phase
- Sewer: Septic Tank
- Water: Well
- Utilities for property: Cable Available, Electricity Available, Phone Not Available, Water Not Available
Community & HOA
Community
- Security: Smoke Detector(s)
- Subdivision: VISTA SALERNO REVISED
HOA
- Has HOA: No
Location
- Region: Stuart
Financial & listing details
- Price per square foot: $465/sqft
- Tax assessed value: $145,503
- Annual tax amount: $2,091
- Date on market: 7/9/2026
- Cumulative days on market: 85 days
- Listing terms: Cash,Conventional
- Electric utility on property: Yes
Estimated market value
$528,200
$502,000 - $555,000
$2,554/mo
Price history
| Date | Event | Price |
|---|---|---|
| 7/9/2026 | Listed for sale | $550,000+233.3%$465/sqft |
Source:  BeachesMLS #B26050403 Report a problem BeachesMLS #B26050403 Report a problem | ||
| 12/27/2007 | Sold | $165,000-34.1%$140/sqft |
Source: Public Record Report a problem | ||
| 4/27/2005 | Sold | $250,500$212/sqft |
Source: Public Record Report a problem | ||
Public tax history
| Year | Property taxes | Tax assessment |
|---|---|---|
| 2025 | $2,092 +0.1% | $145,503 +2.9% |
| 2024 | $2,089 +3.1% | $141,403 +3% |
| 2023 | $2,025 +4.4% | $137,285 +3% |
| 2022 | $1,941 +1% | $133,287 +3% |
| 2021 | $1,922 +5% | $129,405 +1.4% |
| 2020 | $1,830 +1.9% | $127,619 +2.3% |
| 2019 | $1,796 | $124,750 +1.9% |
| 2018 | $1,796 +2.7% | $122,424 +2.1% |
| 2017 | $1,749 +19.7% | $119,906 +2.1% |
| 2016 | $1,461 | $117,440 +4.9% |
| 2015 | $1,461 | $111,939 +0.8% |
| 2014 | $1,461 | $111,050 -0.7% |
| 2013 | -- | $111,840 -12.3% |
| 2012 | -- | $127,550 -3.1% |
| 2011 | -- | $131,600 -3.8% |
| 2010 | -- | $136,780 -3.9% |
| 2009 | -- | $142,350 -8.5% |
| 2008 | -- | $155,650 -8.5% |
| 2007 | $1,701 +1% | $170,100 +1% |
| 2006 | $1,685 | $168,450 +1266.2% |
| 2005 | -- | $12,330 |
Find assessor info on the county website
Monthly payment
Est. payment
Payment breakdown
Explore the cost of this home by adjusting the details. Changes won't be saved.Climate risks
Neighborhood: 34997
Nearby schools
Schools provided by the listing agent
- Elementary: SeaWind
- Middle: Murray
- High: South Fork
Source: BeachesMLS. This data may not be complete. We recommend contacting the local school district to confirm school assignments for this home.
Similar homes
- $469,0003 bd2 ba1.5k sqft6193 SE WINDSONG Lane, Stuart, FL 34997For Sale
 MLS ID #B26075262, Mandy Sze Wan Chan, Premier Brokers International. BeachesMLS
 - $599,0003 bd2 ba1.7k sqft4176 SE Fairway Court, Stuart, FL 34997For Sale
 MLS ID #B26004873, Suzanne Labadie Vanden Bosch, Keller Williams Realty Of The. BeachesMLS
 - $575,0002 bd2 ba1.4k sqft6145 SE Audubon Lane, Hobe Sound, FL 33455For Sale
 MLS ID #B26040163, John Oliver, Premier Brokers International. BeachesMLS
 - $549,9003 bd2 ba1.3k sqft166 RAINTREE, Jupiter, FL 33458For Sale
 MLS ID #B26054875, Alexi Ketcherside, EXP Realty. BeachesMLS
 - $575,0003 bd2 ba1.6k sqft9227 SE Gettysburg Court, Hobe Sound, FL 33455For SaleMLS ID #R11127377, Jeffrey L Tricoli PA, KW Reserve Palm Beach. BeachesMLS
- $480,0004 bd2 ba1.4k sqft520 SE Dolphin Drive, Stuart, FL 34996For SaleMLS ID #B26045725, Jason M. Flannery, Illustrated Properties LLC. BeachesMLS
- $284,0002 bd3 ba1.2k sqft5726 SE WINDSONG Lane #324, Stuart, FL 34997For SaleMLS ID #B26077563, Robert B Wickwire, RE/MAX of Stuart. BeachesMLS
- $475,0002 bd2 ba1.5k sqft8522 SE Retreat Drive, Hobe Sound, FL 33455For SaleMLS ID #B26075155, Nina Yvonne Paul, Illustrated Properties. BeachesMLS
- $430,0003 bd2 ba1.1k sqft6185 SE AUDUBON Lane, Hobe Sound, FL 33455For SaleMLS ID #B26061751, Ryan Bradley McHugh, KW Innovations. BeachesMLS
- $395,0003 bd2 ba1.1k sqft820 E 13TH Street, Stuart, FL 34994For SaleMLS ID #B26071689, Faith Coleman, The Keyes Company - Stuart. BeachesMLS
- $295,0002 bd2 ba1.5k sqft6100 SE Martinique Drive #201, Stuart, FL 34997For SaleMLS ID #R11158988, Donna Ann Paletta, Keller Williams Realty Of The. BeachesMLS
- $499,0002 bd2 ba1.5k sqft8991 SE Eldorado Way, Hobe Sound, FL 33455For SaleMLS ID #R11156732, Erica Wolfe, Real Broker LLC. BeachesMLS
- $539,0003 bd2 ba1.1k sqft184 GREENTREE Circle, Jupiter, FL 33458For SaleMLS ID #B26077511, Norris Bishop, Norris Bishop Realty Inc.. BeachesMLS
- $414,9003 bd3 ba1.5k sqft615 SW Glen Crest Way, Stuart, FL 34997For SaleMLS ID #B26032334, Lorna Audette, The Keyes Company - Hobe Sound. BeachesMLS
- $465,0003 bd2 ba1.7k sqft2481 SW SILVERADO Street, Palm City, FL 34990For SaleMLS ID #B26059755, Sonya R. Coleman, Keller Williams Realty Of The. BeachesMLS
- $549,9993 bd2 ba1.5k sqft683 SE Harborview Drive, Port St Lucie, FL 34983For SaleMLS ID #B26037835, Louis A. Bozzuto, CENTURY 21 Tenace Realty. BeachesMLS
- $585,000-- bd2 ba1.5k sqft128 BANYAN Circle, Jupiter, FL 33458For SaleMLS ID #B26082764, Tracy Eppolito, Sutter & Nugent LLC. BeachesMLS
- $389,0002 bd2 ba1.1k sqft4083 SE Centerboard Lane #3-a, Stuart, FL 34997For SaleMLS ID #B26012941, David Olsen, Keller Williams Realty Of The. BeachesMLS
- $399,0003 bd2 ba1.7k sqft1051 SW DUBOIS, Port St Lucie, FL 34953For SaleMLS ID #B26082196, Niv Nativ, RE/MAX Gold. BeachesMLS
- $639,0003 bd2 ba1.2k sqft13555 150th Court N, Jupiter, FL 33478For SaleMLS ID #B26014295, Diane Parenti, Premier Brokers International. BeachesMLS
