Beautifully and completely updated, this one-of-a-kind home showcases exceptional quality and attention to detail. Featuring stunning high-end ceramic tile flooring, cathedral ceilings, crown molding, and 6-inch baseboards, this residence offers both elegance and comfort. The gourmet kitchen and updated baths include beautiful wood cabinetry, granite countertops, and top-of-the-line newer appliances. Major updates include a metal roof and AC (2021), and new sprinkler system (2025). Exterior walls are finished with durable Hardy Board siding. Impact Windows. Additional highlights include plantation shutters, 31x 11 screened patio, laundry area with washer, dryer and sink, plus an air-conditioned garage. HOA fees include golf, tennis, pool and clubhouse for the ultimate Florida Lifestyle. Capital Contribution 2 % of Purchase Price, Unlimited Golf.
For sale
$489,000
12942 SE Crooked Stick Lane, Hobe Sound, FL 33455
2beds
1,430sqft
Single Family Residence
Built in 1987
7,854 Square Feet Lot
$469,400 Zestimate®
$342/sqft
$657/mo HOA
What's special
Air-conditioned garageBeautifully and completely updatedGranite countertopsUpdated bathsTop-of-the-line newer appliancesGourmet kitchenImpact windows
- 106 days
- 765
- 26
Zillow last checked:
Listing updated:
Listed by:
Thomas I Blythe 561-310-1227,
Illustrated Properties
Source: BeachesMLS,MLS#: B26033091 Originating MLS: BeachesMLS
Originating MLS: BeachesMLSFacts & features
Interior
Bedrooms & bathrooms
- Bedrooms: 2
- Bathrooms: 2
- Full bathrooms: 2
- Main level bathrooms: 2
- Main level bedrooms: 2
Heating
- Central
Cooling
- Central Air
Appliances
- Included: Cooktop, Dryer, Dishwasher, Electric Cooktop, Electric Range, Electric Water Heater, Disposal, Ice Maker, Microwave, Oven, Refrigerator, Water Heater, Washer
- Laundry: In Garage, Laundry Tub, Sink
Features
- Cathedral Ceiling(s), Dual Sinks, Entrance Foyer, Eat-in Kitchen, High Ceilings, Kitchen Island, Living/Dining Room, Pantry, Walk-In Closet(s)
- Flooring: Ceramic Tile
- Windows: Metal, Plantation Shutters, Single Hung, Skylight(s)
- Has fireplace: No
Interior area
- Total structure area: 2,122
- Total interior livable area: 1,430 sqft
Video & virtual tour
Property
Parking
- Total spaces: 5
- Parking features: Attached, Driveway, Garage, Golf Cart Garage
- Attached garage spaces: 1
- Uncovered spaces: 4
Accessibility
- Accessibility features: None
Features
- Levels: One
- Stories: 1
- Patio & porch: Covered, Patio, Screened
- Exterior features: Outdoor Living Area
- Pool features: Association
- Has view: Yes
- View description: Garden
- Waterfront features: None
Lot
- Size: 7,854 Square Feet
- Features: Sprinklers Automatic, Sprinkler System, < 1/4 Acre
Details
- Parcel number: 273942005000012521
- Zoning: Res
- Special conditions: Standard
Construction
Type & style
- Home type: SingleFamily
- Property subtype: Single Family Residence
Materials
- Fiber Cement, Frame
- Foundation: Slab
- Roof: Metal
Condition
- Resale,Updated/Remodeled
- New construction: No
- Year built: 1987
Utilities & green energy
- Electric: 3 Phase
- Sewer: Public Sewer
- Water: Public
- Utilities for property: Cable Available, Electricity Available, Sewer Available, Water Available
Community & HOA
Community
- Features: Home Owners Association
- Senior community: Yes
- Subdivision: EAGLEWOOD
HOA
- Has HOA: Yes
- Amenities included: Clubhouse, Golf Course, Pool, Tennis Court(s)
- Services included: Common Areas, Cable TV, HVAC, Internet, Maintenance Grounds, Recreation Facilities, Reserve Fund
- HOA fee: $1,972 quarterly
- HOA name: Eaglewood HOA
- HOA phone: 772-546-8100
Location
- Region: Hobe Sound
Financial & listing details
- Price per square foot: $342/sqft
- Tax assessed value: $149,438
- Annual tax amount: $2,152
- Date on market: 5/26/2026
- Cumulative days on market: 106 days
- Listing terms: Cash,Conventional
- Electric utility on property: Yes
- Road surface type: Asphalt
Estimated market value
$469,400
$446,000 - $493,000
$2,592/mo
Price history
| Date | Event | Price |
|---|---|---|
| 6/4/2026 | Price change | $489,000-3.9%$342/sqft |
Source:  BeachesMLS #B26033091 Report a problem BeachesMLS #B26033091 Report a problem | ||
| 5/26/2026 | Listed for sale | $509,000+199.4%$356/sqft |
Source: BeachesMLS #B26033091 Report a problem | ||
| 6/26/2007 | Sold | $170,000$119/sqft |
Source: Public Record Report a problem | ||
Public tax history
| Year | Property taxes | Tax assessment |
|---|---|---|
| 2025 | $2,153 +0.1% | $149,438 +2.9% |
| 2024 | $2,150 +3.1% | $145,227 +3% |
| 2023 | $2,086 +4.3% | $140,998 +3% |
| 2022 | $2,000 +0.9% | $136,892 +3% |
| 2021 | $1,982 +4.9% | $132,905 +1.4% |
| 2020 | $1,890 +1.6% | $131,071 +2.3% |
| 2019 | $1,861 | $128,124 +1.9% |
| 2018 | $1,861 +2.7% | $125,735 +2.1% |
| 2017 | $1,812 +14% | $123,149 +2.1% |
| 2016 | $1,589 | $120,616 +0.7% |
| 2015 | $1,589 | $119,778 +0.8% |
| 2014 | $1,589 | $118,827 +1.5% |
| 2013 | -- | $117,070 -4% |
| 2012 | -- | $121,950 -11.2% |
| 2011 | -- | $137,400 -2.1% |
| 2010 | -- | $140,400 -8.1% |
| 2009 | -- | $152,770 -11.2% |
| 2008 | -- | $172,110 +75% |
| 2007 | $2,326 +5.2% | $98,348 +2.5% |
| 2006 | $2,211 | $95,949 +3% |
| 2005 | -- | $93,154 +5% |
| 2004 | $1,173 | $88,754 |
| 2003 | $1,173 +2.8% | $88,754 +2.4% |
| 2002 | $1,141 +1.6% | $86,674 +1.6% |
| 2001 | $1,123 -5.4% | $85,309 -3.5% |
| 2000 | $1,188 +4% | $88,393 +2.7% |
| 1999 | $1,142 | $86,069 |
Find assessor info on the county website
Monthly payment
Est. payment
Payment breakdown
Explore the cost of this home by adjusting the details. Changes won't be saved.Climate risks
Neighborhood: 33455
Nearby schools
Schools provided by the listing agent
- Elementary: Hobe Sound
- Middle: Murray
- High: South Fork
Source: BeachesMLS. This data may not be complete. We recommend contacting the local school district to confirm school assignments for this home.
- $364,9002 bd2 ba1.4k sqft12952 SE Crooked Stick Ln, Hobe Sound, FL 33455Off Market
- $456,3003 bd2 ba1.7k sqft8340 SE Eaglewood Way, Hobe Sound, FL 33455Off Market
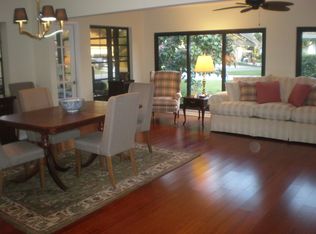
- $480,0003 bd2 ba1.7k sqft8330 SE Eaglewood Way, Hobe Sound, FL 33455Sold

- $351,6002 bd2 ba1.1k sqft12982 SE Crooked Stick Ln, Hobe Sound, FL 33455Off Market
Similar homes
- $489,0002 bd2 ba1.5k sqft8522 SE Retreat Drive, Hobe Sound, FL 33455For Sale
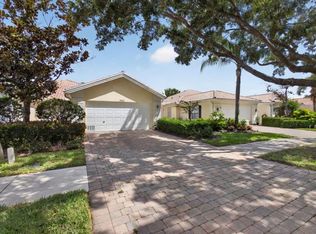
 MLS ID #B26033650, Valerie Terrett, Illustrated Properties/Sewalls. BeachesMLS
 - $463,0002 bd2 ba1.5k sqft3483 SE CORMORANT Place, Hobe Sound, FL 33455For Sale
 MLS ID #B26057547, Kelley J. Smith, The Keyes Company - Hobe Sound. BeachesMLS
 - $479,0002 bd2 ba1.5k sqft8558 SE Retreat Drive, Hobe Sound, FL 33455For Sale
 MLS ID #B26019807, Sandra Sorge, Illustrated Properties. BeachesMLS
 - $585,0003 bd2 ba1.6k sqft9227 SE Gettysburg Court, Hobe Sound, FL 33455For Sale
 MLS ID #R11127377, Jeffrey L Tricoli PA, KW Reserve Palm Beach. BeachesMLS
 - $439,9002 bd2 ba1.5k sqft3466 SE Glacier Terrace, Hobe Sound, FL 33455For SaleMLS ID #B26048537, Kathleen Kaminske, Coldwell Banker Realty. BeachesMLS
- $515,0002 bd2 ba1.5k sqft8991 SE Eldorado Way, Hobe Sound, FL 33455For SaleMLS ID #R11156732, Erica Wolfe, Real Broker LLC. BeachesMLS
- $444,0002 bd2 ba1.6k sqft9164 SE Hawks Nest Court, Hobe Sound, FL 33455For SaleMLS ID #B26060225, Christopher Carroll, Illustrated Properties. BeachesMLS
- $674,9333 bd3 ba1.9k sqft10461 SE AMBERJACK Court, Hobe Sound, FL 33455For SaleMLS ID #B26064060, Raymond G Petric, RE/MAX Ocean Properties. BeachesMLS
- $599,0003 bd3 ba2k sqft8081 SE Double Tree Drive, Hobe Sound, FL 33455For SaleMLS ID #B26028310, Nicholas J. D'Alessio Jr, Illustrated Properties/Hobe So. BeachesMLS
- $469,0003 bd3 ba1.7k sqft13008 Harbour Ridge Boulevard, Palm City, FL 34990For SaleMLS ID #B26073687, Michael Ortega, Serhant. BeachesMLS
- $489,0002 bd2 ba1.3k sqft6194 Brandon Street, Palm Beach Gardens, FL 33418For SaleMLS ID #R11141457, Doug Campion, Compass Florida LLC. BeachesMLS
- $460,0003 bd2 ba1.4k sqft3007 Casa Rio Court, Palm Beach Gardens, FL 33418For SaleMLS ID #B26070485, Charles Eppler III, LoKation. BeachesMLS
- $349,9003 bd2 ba1.8k sqft6167 SE Georgetown Place, Hobe Sound, FL 33455For SaleMLS ID #B26048657, Raymond G Petric, RE/MAX Ocean Properties. BeachesMLS
- $399,8503 bd2 ba1.8k sqft6116 SE Georgetown Place, Hobe Sound, FL 33455For SaleMLS ID #R11167244, David Coulter, Echo Fine Properties. BeachesMLS
- $415,0004 bd3 ba1.9k sqft1, Hobe Sound, FL 33455For SaleMLS ID #B26037311, Nelli Nhi LeBlock, Real Estate of Florida. BeachesMLS
- $479,9003 bd2 ba1.5k sqft1084 Aspri Way, Riviera Beach, FL 33418For SaleMLS ID #B26024655, John E Tandal, Premier Brokers International. BeachesMLS
- $525,0003 bd2 ba1.7k sqft1569 NE Amy Avenue, Jensen Beach, FL 34957For SaleMLS ID #B26023777, Holly OBrien, Illustrated Properties/Sewalls. BeachesMLS
- $475,0003 bd3 ba2.1k sqft3498 SE Doubleton Drive, Stuart, FL 34997For SaleMLS ID #R11165019, Ann Slyh, Nicklaus Vance. BeachesMLS
- $529,0002 bd2 ba2.1k sqft2918 SE Fairway W, Stuart, FL 34997For SaleMLS ID #B26069735, Jean Fitzsimmons, Nicklaus Vance. BeachesMLS
- $510,0003 bd2 ba1.7k sqft1904 NE Avenida Dracaena, Jensen Beach, FL 34957For SaleMLS ID #B26010330, Chad Ramsey Gates, One Sotheby's Intl. Realty. BeachesMLS
