Two bedrooms plus a den/flex room with its own garage access - home office, gym, workshop or studio. No HOA. No restrictions. No one telling you what to do with your property. Metal roof, owned solar, brand-new septic, hurricane impact windows throughout - the big-ticket items are already handled. Private oasis out back: 15x30 pool with pool fence, lush lawn, fully fenced yard with room for the boat, the trailer and the RV. Golf cart friendly. Inside: split bedrooms, cathedral ceilings, granite kitchen with stone backsplash, open living that flows to the pool. County-only taxes. 5.3 miles to Hobe Sound Beach. Come see it.
For sale
Price cut: $5K (10/13)
$565,000
6145 SE Audubon Lane, Hobe Sound, FL 33455
2beds
1,416sqft
Single Family Residence
Built in 1980
10,000 Square Feet Lot
$547,500 Zestimate®
$399/sqft
$-- HOA
What's special
Owned solarPrivate oasis out backMetal roofGolf cart friendlySplit bedroomsCathedral ceilingsHurricane impact windows throughout
- 125 days
- 1,013
- 58
Zillow last checked:
Listing updated:
Listed by:
John Oliver 561-603-6616,
Premier Brokers International,
Christine Erika Dekant 561-329-2589,
Premier Brokers International
Source: BeachesMLS,MLS#: B26040163 Originating MLS: BeachesMLS
Originating MLS: BeachesMLSFacts & features
Interior
Bedrooms & bathrooms
- Bedrooms: 2
- Bathrooms: 2
- Full bathrooms: 2
- Main level bathrooms: 2
- Main level bedrooms: 3
Primary bedroom
- Level: Main
- Area: 169.54
- Dimensions: 12.11 X 14
Primary bedroom
- Level: Main
- Area: 169.54
- Dimensions: 12.11 X 14
Primary bedroom
- Level: Main
- Area: 169.54
- Dimensions: 12.11 X 14
Bedroom 2
- Level: Main
- Area: 113
- Dimensions: 10 X 11.3
Bedroom 2
- Level: Main
- Area: 113
- Dimensions: 10 X 11.3
Bedroom 2
- Level: Main
- Area: 113
- Dimensions: 10 X 11.3
Bedroom 3
- Level: Main
- Area: 170.87
- Dimensions: 12.11 X 14.11
Bedroom 3
- Level: Main
- Area: 170.87
- Dimensions: 12.11 X 14.11
Bedroom 3
- Level: Main
- Area: 170.87
- Dimensions: 12.11 X 14.11
Dining room
- Level: Main
- Area: 111.39
- Dimensions: 7.9 X 14.1
Dining room
- Level: Main
- Area: 111.39
- Dimensions: 7.9 X 14.1
Dining room
- Level: Main
- Area: 111.39
- Dimensions: 7.9 X 14.1
Kitchen
- Level: Main
- Area: 151.2
- Dimensions: 13.5 X 11.2
Kitchen
- Level: Main
- Area: 151.2
- Dimensions: 13.5 X 11.2
Kitchen
- Level: Main
- Area: 151.2
- Dimensions: 13.5 X 11.2
Living room
- Level: Main
- Area: 257.6
- Dimensions: 16.1 X 16
Living room
- Level: Main
- Area: 257.6
- Dimensions: 16.1 X 16
Living room
- Level: Main
- Area: 257.6
- Dimensions: 16.1 X 16
Heating
- Central
Cooling
- Central Air, Ceiling Fan(s)
Appliances
- Included: Dryer, Dishwasher, Electric Range, Electric Water Heater, Ice Maker, Microwave, Refrigerator, Water Softener Owned, Water Softener, Water Heater, Washer
- Laundry: Inside, In Garage
Features
- Breakfast Bar, Bedroom on Main Level, Cathedral Ceiling(s), Entrance Foyer, Living/Dining Room, Pantry, Split Bedrooms, Tub Shower, Vaulted Ceiling(s), Walk-In Closet(s)
- Flooring: Carpet, Laminate
- Windows: Blinds, Storm Window(s)
- Has fireplace: No
Interior area
- Total structure area: 2,212
- Total interior livable area: 1,416 sqft
Video & virtual tour
Property
Parking
- Total spaces: 3
- Parking features: Attached, Driveway, Garage, Garage Door Opener
- Attached garage spaces: 1
- Uncovered spaces: 2
Accessibility
- Accessibility features: None
Features
- Levels: One
- Stories: 1
- Entry location: Entry Level Living Area Y
- Patio & porch: Covered, Patio, Porch
- Exterior features: Lighting, Outdoor Living Area, Storage
- Has private pool: Yes
- Pool features: Fenced, In Ground, Pool Equipment, Private
- Fencing: Back Yard,Fenced,Full,Gate,Vinyl
- Has view: Yes
- View description: Pool
- Waterfront features: None
Lot
- Size: 10,000 Square Feet
- Features: Landscaped, Many Trees, Sprinklers Automatic, < 1/4 Acre
Details
- Parcel number: 343842038110003109
- Zoning: res
- Special conditions: Standard,Listed As-Is
- Other equipment: Irrigation Equipment
Construction
Type & style
- Home type: SingleFamily
- Architectural style: Ranch,Traditional
- Property subtype: Single Family Residence
Materials
- Frame, Stone
- Roof: Metal
Condition
- Resale
- New construction: No
- Year built: 1980
Utilities & green energy
- Sewer: Septic Tank
- Water: Well
- Utilities for property: Cable Connected, Electricity Connected, Other, Underground Utilities
Green energy
- Energy generation: Solar
Community & HOA
Community
- Security: Closed Circuit Camera(s)
- Subdivision: POINCIANA GARDENS
HOA
- Has HOA: No
Location
- Region: Hobe Sound
Financial & listing details
- Price per square foot: $399/sqft
- Tax assessed value: $208,897
- Annual tax amount: $3,011
- Date on market: 6/12/2026
- Cumulative days on market: 125 days
- Listing terms: Cash,Conventional,FHA,VA Loan
- Electric utility on property: Yes
- Road surface type: Paved
Estimated market value
$547,500
$520,000 - $575,000
$3,104/mo
Price history
| Date | Event | Price |
|---|---|---|
| 10/13/2026 | Price change | $565,000-0.9%$399/sqft |
Source:  BeachesMLS #B26040163 Report a problem BeachesMLS #B26040163 Report a problem | ||
| 10/5/2026 | Price change | $570,000-0.9%$403/sqft |
Source: BeachesMLS #B26040163 Report a problem | ||
| 9/3/2026 | Price change | $575,000-2.5%$406/sqft |
Source: BeachesMLS #B26040163 Report a problem | ||
| 8/27/2026 | Price change | $590,000-1.5%$417/sqft |
Source: BeachesMLS #B26040163 Report a problem | ||
| 7/27/2026 | Price change | $599,000-2.6%$423/sqft |
Source: BeachesMLS #B26040163 Report a problem | ||
| 7/6/2026 | Price change | $615,000-1.6%$434/sqft |
Source: BeachesMLS #B26040163 Report a problem | ||
| 6/12/2026 | Listed for sale | $625,000+135.8%$441/sqft |
Source: BeachesMLS #B26040163 Report a problem | ||
| 5/24/2019 | Sold | $265,000-3.6%$187/sqft |
Source: BeachesMLS #R10520234 Report a problem | ||
| 4/9/2019 | Listed for sale | $275,000$194/sqft |
Source: Keller Williams Realty #RX-10520234 Report a problem | ||
Public tax history
| Year | Property taxes | Tax assessment |
|---|---|---|
| 2025 | $3,012 -0.2% | $208,897 +2.9% |
| 2024 | $3,018 -0.2% | $203,010 +3% |
| 2023 | $3,023 +4% | $197,098 +3% |
| 2022 | $2,907 +0.3% | $191,358 +3% |
| 2021 | $2,897 +3.5% | $185,785 +1.4% |
| 2020 | $2,800 -19.1% | $183,220 +2.4% |
| 2019 | $3,463 | $178,920 +54.3% |
| 2018 | $3,463 +111.8% | $115,928 +2.1% |
| 2017 | $1,635 +13.8% | $113,544 +2.1% |
| 2016 | $1,437 | $111,208 +0.7% |
| 2015 | $1,437 | $110,435 +0.8% |
| 2014 | $1,437 | $109,559 +1.5% |
| 2013 | -- | $107,940 -1.9% |
| 2012 | -- | $110,010 -1.3% |
| 2011 | -- | $111,409 +1.5% |
| 2010 | -- | $109,763 +2.7% |
| 2009 | -- | $106,875 +0.1% |
| 2008 | -- | $106,773 +3% |
| 2007 | $1,971 -18.4% | $103,661 +2.5% |
| 2006 | $2,414 | $101,133 +3% |
| 2005 | -- | $98,188 +5% |
| 2004 | $1,265 | $93,551 |
| 2003 | $1,265 +3% | $93,551 +2.4% |
| 2002 | $1,229 +1.7% | $91,358 +1.6% |
| 2001 | $1,209 +3.6% | $89,919 +3% |
| 2000 | $1,167 +4% | $87,300 +2.7% |
| 1999 | $1,122 | $85,005 |
Find assessor info on the county website
Monthly payment
Est. payment
Payment breakdown
Explore the cost of this home by adjusting the details. Changes won't be saved.Climate risks
Neighborhood: 33455
Nearby schools
Schools provided by the listing agent
- Elementary: SeaWind
- Middle: Murray
- High: South Fork
Source: BeachesMLS. This data may not be complete. We recommend contacting the local school district to confirm school assignments for this home.


Similar homes
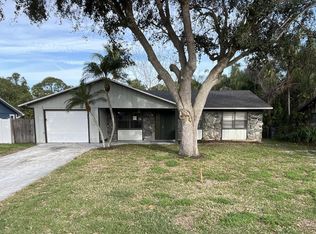
- $549,9003 bd2 ba1.6k sqft9227 SE Gettysburg Court, Hobe Sound, FL 33455For Sale

 MLS ID #R11127377, Jeffrey L Tricoli PA, KW Reserve Palm Beach. BeachesMLS
 - $525,0003 bd2 ba1.5k sqft1710 SW WILDCAT Trail, Stuart, FL 34997For Sale
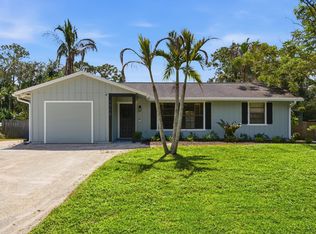 MLS ID #B26075313, Zachary J. Leider, One Sotheby's International Realty. BeachesMLS
 - $458,7003 bd2 ba1.5k sqft6702 SE Raintree Avenue, Stuart, FL 34997For Sale
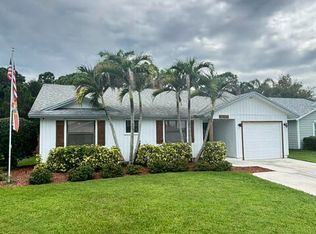 MLS ID #B26075522, Jason M. Flannery, Illustrated Properties LLC. BeachesMLS
 - $569,9004 bd3 ba1.9k sqft2480 SE Springtree Place, Stuart, FL 34997For Sale
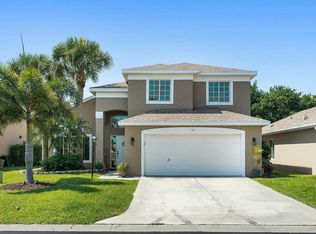 MLS ID #B26034835, Tracey Michelle Hunter, RE/MAX of Stuart. BeachesMLS
 - $819,0004 bd2 ba2.1k sqft8535 SE May Terrace, Hobe Sound, FL 33455For SaleMLS ID #B26000030, Candace Garber, TruDeals Realty Corp. BeachesMLS
- $625,0004 bd3 ba1.8k sqft4796 SE Manatee Terrace, Stuart, FL 34997For SaleMLS ID #B26045750, Jason M. Flannery, Illustrated Properties LLC. BeachesMLS
- $299,9003 bd2 ba1k sqft8545 SE Mars Street, Hobe Sound, FL 33455For SaleMLS ID #B26028156, Raymond G Petric, RE/MAX Ocean Properties. BeachesMLS
- $349,9003 bd2 ba1.8k sqft6167 SE Georgetown Place, Hobe Sound, FL 33455For SaleMLS ID #B26048657, Raymond G Petric, RE/MAX Ocean Properties. BeachesMLS
- $549,0003 bd2 ba1.4k sqft9791 SE Little Club Way N, Jupiter, FL 33469For SaleMLS ID #B26076859, Jennifer Leen, RE/MAX Gold. BeachesMLS
- $585,0003 bd2 ba1.5k sqft128 BANYAN Circle, Jupiter, FL 33458For SaleMLS ID #B26082764, Tracy Eppolito, Sutter & Nugent LLC. BeachesMLS
- $599,9953 bd2 ba2k sqft1341 SE Seashell Lane, Stuart, FL 34996For SaleMLS ID #R11169544, Kerri Brooks, The Keyes Company - Stuart. BeachesMLS
- $639,0003 bd2 ba1.2k sqft13555 150th Court N, Jupiter, FL 33478For SaleMLS ID #B26014295, Diane Parenti, Premier Brokers International. BeachesMLS
- $449,0003 bd2 ba1.1k sqft12229 COLONY Avenue, Palm Beach Gardens, FL 33410For SaleMLS ID #B26083340, Carol A Carpenter, Donohue Real Estate Palm Beach. BeachesMLS
- $620,0003 bd2 ba1.6k sqft6333 UNGERER Street, Jupiter, FL 33458For SaleMLS ID #B26081947, Miriam Speakman, FSBI Realty.Com. BeachesMLS
- $480,0004 bd2 ba1.4k sqft520 SE Dolphin Drive, Stuart, FL 34996For SaleMLS ID #B26045725, Jason M. Flannery, Illustrated Properties LLC. BeachesMLS
- $474,9003 bd2 ba1.6k sqft103 SW Pilsner Circle, Port St Lucie, FL 34953For SaleMLS ID #B26085684, Michael Bacelo, LPT Realty, LLC. BeachesMLS
- $625,0002 bd1 ba962 sqft225 RIVER TERRACE Drive, Jupiter, FL 33469For SaleMLS ID #B26065496, Kimberly A Baker-Windish, Pineapple Realty & Management. BeachesMLS
- $624,0003 bd2 ba1.8k sqft143 NE NARANJA Avenue, Port St Lucie, FL 34983For SaleMLS ID #B26069648, Ava Anicito, LYNQ Real Estate. BeachesMLS
- $649,9003 bd3 ba1.8k sqft2849 SE NANCE Street, Port St Lucie, FL 34984For SaleMLS ID #B26084829, Melissa Conrad, RE/MAX Gold. BeachesMLS
- $450,0003 bd2 ba1.3k sqft1130 SW Alcantarra Boulevard, Port St Lucie, FL 34953For SaleMLS ID #B26046644, Trajje Etienne, Equity Florida Treasure Coast LLC. BeachesMLS
