Welcome to this spacious 2022 5 bedroom, 3 bath Maronda home with an addtional 440 sq foot, 2/1 living space with a patio, separate access and full kitchen! Attention to detail was given in this recent construction which includes builder and energy efficient upgrades in a floor pland that flows! Custom lighting and high ceiling throughout with a formal dining area! Kitchen includes custom cabinets, island, stainless steel appliances, and a walk-in pantry overlooking a generous entertainment area and screened patio. Upstairs you'll find a large master suite with a large walk-in closet and roman tub, laudry closet, and loft den. House sits on an impeccable fenced lot convenient to I-95, turnpike, St. Lucie West, and Tradition. Perfect for multigenerational living or additional rental income!
For sale
$625,000
1033 SW General Patton Terrace, Port St Lucie, FL 34953
7beds
2,912sqft
:
Get pre-qualified$4,319/mo
Single Family Residence
Built in 2022
10,018 Square Feet Lot
$614,500 Zestimate®
$215/sqft
$-- HOA
What's special
Loft denImpeccable fenced lotFormal dining areaScreened patioGenerous entertainment area
- 44 days |
- 327 |
- 21 |
Likely to sell faster than
Zillow last checked:
Listing updated:
Listed by:
Ethan McAuliffe PA 772-359-0300,
EXP Realty LLC
Source: BeachesMLS,MLS#: B26038679 Originating MLS: BeachesMLS
Originating MLS: BeachesMLSFacts & features
Interior
Bedrooms & bathrooms
- Bedrooms: 7
- Bathrooms: 4
- Full bathrooms: 4
- Main level bathrooms: 2
- Main level bedrooms: 2
Primary bedroom
- Level: Second
- Area: 253.5
- Dimensions: 19.5 X 13
Primary bedroom
- Level: Second
- Area: 253.5
- Dimensions: 19.5 X 13
Bedroom 2
- Level: Second
- Area: 208
- Dimensions: 16 X 13
Bedroom 2
- Level: Second
- Area: 208
- Dimensions: 16 X 13
Bedroom 3
- Level: Second
- Area: 144
- Dimensions: 12 X 12
Bedroom 3
- Level: Second
- Area: 144
- Dimensions: 12 X 12
Bedroom 4
- Level: Second
- Area: 144
- Dimensions: 12 X 12
Bedroom 4
- Level: Second
- Area: 144
- Dimensions: 12 X 12
Bedroom 5
- Level: Second
- Area: 156
- Dimensions: 13 X 12
Bedroom 5
- Level: Second
- Area: 156
- Dimensions: 13 X 12
Other
- Level: Main
- Area: 440
- Dimensions: 22 X 20
Other
- Level: Main
- Area: 440
- Dimensions: 22 X 20
Kitchen
- Level: Main
- Area: 165
- Dimensions: 15 X 11
Kitchen
- Level: Main
- Area: 165
- Dimensions: 15 X 11
Living room
- Level: Main
- Area: 270
- Dimensions: 18 X 15
Living room
- Level: Main
- Area: 270
- Dimensions: 18 X 15
Other
- Description: Bedroom 7
- Level: Main
- Area: 120
- Dimensions: 12 X 10
Other
- Description: Bedroom 6
- Level: Main
- Area: 120
- Dimensions: 12 X 10
Other
- Description: Bedroom 6
- Level: Main
- Area: 120
- Dimensions: 12 X 10
Other
- Description: Bedroom 7
- Level: Main
- Area: 120
- Dimensions: 12 X 10
Heating
- Central
Cooling
- Central Air, Ductless
Appliances
- Included: Dryer, Dishwasher, Electric Range, Electric Water Heater, Disposal, Microwave, Refrigerator, Water Heater, Washer
- Laundry: In Garage, In Hall, Multiple Locations
Features
- Bathtub, Entrance Foyer, High Ceilings, Soaking Tub, Separate Shower, Walk-In Closet(s)
- Flooring: Tile, Vinyl
- Windows: Blinds
- Has fireplace: No
Interior area
- Total structure area: 3,992
- Total interior livable area: 2,912 sqft
Video & virtual tour
Property
Parking
- Total spaces: 5
- Parking features: Attached, Driveway, Garage
- Attached garage spaces: 1
- Uncovered spaces: 4
Accessibility
- Accessibility features: None
Features
- Levels: Two
- Stories: 2
- Fencing: Back Yard
Lot
- Size: 10,018 Square Feet
- Dimensions: 125 x 80
- Features: < 1/4 Acre
Details
- Additional structures: Guest House
- Parcel number: 342055512190009
- Zoning: RS-2 PSL
- Special conditions: Standard
Construction
Type & style
- Home type: SingleFamily
- Property subtype: Single Family Residence
Materials
- Block
- Foundation: Slab
- Roof: Shingle
Condition
- Resale
- New construction: No
- Year built: 2022
Details
- Builder name: Maronda Homes
Utilities & green energy
- Sewer: Public Sewer
- Water: Public
- Utilities for property: Sewer Connected, Water Connected
Community & HOA
Community
- Subdivision: PORT ST LUCIE SECTION 12
HOA
- Has HOA: No
Location
- Region: Port Saint Lucie
Financial & listing details
- Price per square foot: $215/sqft
- Tax assessed value: $500,500
- Annual tax amount: $10,852
- Date on market: 6/9/2026
- Cumulative days on market: 44 days
- Listing terms: Cash,Conventional,FHA
Estimated market value
$614,500
$584,000 - $645,000
$3,473/mo
Price history
| Date | Event | Price |
|---|---|---|
| 6/9/2026 | Listed for sale | $625,000+15.7%$215/sqft |
Source:  BeachesMLS #B26038679 Report a problem BeachesMLS #B26038679 Report a problem | ||
| 5/2/2025 | Sold | $540,000-2.7%$185/sqft |
Source: BeachesMLS #R11042039 Report a problem | ||
| 3/18/2025 | Price change | $555,000-2.6%$191/sqft |
Source: BeachesMLS #RX-11042039 Report a problem | ||
| 3/3/2025 | Price change | $570,000-0.9%$196/sqft |
Source: BeachesMLS #RX-11042039 Report a problem | ||
| 1/16/2025 | Price change | $575,000-2.5%$197/sqft |
Source: BeachesMLS #RX-11042039 Report a problem | ||
| 1/8/2025 | Price change | $590,000-0.8%$203/sqft |
Source: BeachesMLS #RX-11042039 Report a problem | ||
| 12/5/2024 | Listed for sale | $595,000-0.8%$204/sqft |
Source: BeachesMLS #RX-11042039 Report a problem | ||
| 11/23/2024 | Listing removed | $599,900$206/sqft |
Source:  Martin County REALTORS® of the Treasure Coast (MCRTC) #M20043908 Report a problem Martin County REALTORS® of the Treasure Coast (MCRTC) #M20043908 Report a problem | ||
| 10/26/2024 | Price change | $599,900-1.7%$206/sqft |
Source: Martin County REALTORS® of the Treasure Coast (MCRTC) #M20043908 Report a problem | ||
| 10/20/2024 | Listed for sale | $609,999-4.7%$209/sqft |
Source: Martin County REALTORS® of the Treasure Coast (MCRTC) #M20043908 Report a problem | ||
| 9/30/2024 | Listing removed | $639,999$220/sqft |
Source: Martin County REALTORS® of the Treasure Coast (MCRTC) #M20043908 Report a problem | ||
| 9/8/2024 | Price change | $639,999-1.5%$220/sqft |
Source: Martin County REALTORS® of the Treasure Coast (MCRTC) #M20043908 Report a problem | ||
| 7/5/2024 | Price change | $649,999-1.5%$223/sqft |
Source: Martin County REALTORS® of the Treasure Coast (MCRTC) #M20043908 Report a problem | ||
| 6/9/2024 | Price change | $659,900-4.3%$227/sqft |
Source: Martin County REALTORS® of the Treasure Coast (MCRTC) #M20043908 Report a problem | ||
| 4/26/2024 | Price change | $689,900-3.5%$237/sqft |
Source: Martin County REALTORS® of the Treasure Coast (MCRTC) #M20043908 Report a problem | ||
| 4/10/2024 | Price change | $714,999-5.8%$246/sqft |
Source: Martin County REALTORS® of the Treasure Coast (MCRTC) #M20043908 Report a problem | ||
| 3/29/2024 | Price change | $759,000-2.6%$261/sqft |
Source: Martin County REALTORS® of the Treasure Coast (MCRTC) #M20043908 Report a problem | ||
| 3/15/2024 | Listed for sale | $779,000+67.6%$268/sqft |
Source: Martin County REALTORS® of the Treasure Coast (MCRTC) #M20043908 Report a problem | ||
| 3/23/2022 | Sold | $464,900+10.7%$160/sqft |
Source: Public Record Report a problem | ||
| 2/27/2021 | Listing removed | -- |
Source: BeachesMLS #RX-10694254 Report a problem | ||
| 2/22/2021 | Listed for sale | $419,900+765.8%$144/sqft |
Source: BeachesMLS #RX-10694254 Report a problem | ||
| 12/21/2020 | Sold | $48,500$17/sqft |
Source: Public Record Report a problem | ||
Public tax history
| Year | Property taxes | Tax assessment |
|---|---|---|
| 2025 | $10,853 -0.1% | $500,500 -0.1% |
| 2024 | $10,867 -7.2% | $500,800 -5.7% |
| 2023 | $11,710 +606.3% | $531,100 +1241.2% |
| 2022 | $1,658 +67.1% | $39,600 +10% |
| 2021 | $992 +33% | $36,000 +180% |
| 2020 | $746 | $12,859 -36.3% |
| 2019 | $746 +5.7% | $20,200 +21% |
| 2018 | $706 +8.4% | $16,700 +24.6% |
| 2017 | $651 +5.6% | $13,400 +22.9% |
| 2016 | $617 +5.6% | $10,900 -2.7% |
| 2015 | $584 +1.9% | $11,200 +54.3% |
| 2014 | $573 | $7,260 +10% |
| 2013 | -- | $6,600 |
| 2012 | -- | $6,600 -17.5% |
| 2011 | -- | $8,000 |
| 2010 | -- | $8,000 -26.6% |
| 2009 | -- | $10,900 -44.1% |
| 2008 | -- | $19,500 -53.6% |
| 2007 | -- | $42,000 -38.6% |
| 2006 | -- | $68,400 +42.5% |
| 2005 | -- | $48,000 +130.8% |
| 2004 | -- | $20,800 |
| 2003 | -- | -- |
| 2002 | -- | -- |
| 2001 | -- | -- |
| 2000 | -- | -- |
Find assessor info on the county website
Monthly payment
Est. payment
Payment breakdown
Explore the cost of this home by adjusting the details. Changes won't be saved.Climate risks
Neighborhood: Palm Trails
Nearby schools
GreatSchools rating
- 4/10Floresta Elementary SchoolGrades: PK-5Distance: 3.8 mi
- 5/10Northport K-8 SchoolGrades: PK-8Distance: 4.1 mi
- 3/10St. Lucie West Centennial High SchoolGrades: PK,9-12Distance: 1.9 mi
- $548,2006 bd3 ba2.9k sqft1033 SW General Patton Ter, Pt Saint Lucie, FL 34953Off Market

- $350,9003 bd2 ba1.7k sqft1025 SW General Patton Ter, Port Saint Lucie, FL 34953Off Market
- $399,9993 bd2 ba1.4k sqft1041 SW General Patton Ter, Port Saint Lucie, FL 34953Sold
- $406,0004 bd2 ba1.8k sqft1016 SW Sarto Ln, Port Saint Lucie, FL 34953Off Market
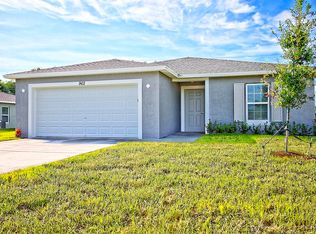
- $317,3003 bd2 ba1.1k sqft1030 SW Sarto Ln, Port Saint Lucie, FL 34953Off Market
- $384,2003 bd2 ba1.3k sqft1002 SW Sarto Ln, Port Saint Lucie, FL 34953Off Market
- $---- bd-- ba-- sqft1002 SW Sarto Ln, Pt Saint Lucie, FL 34953Off Market
- $474,9003 bd2 ba2.4k sqft1042 SW General Patton Ter, Port Saint Lucie, FL 34953Off Market
A local agent can set up tours, give advice and negotiate with sellers.
Similar homes
- $619,9004 bd3 ba2.2k sqft1174 SW Edinburgh Drive, Port St Lucie, FL 34953For Sale
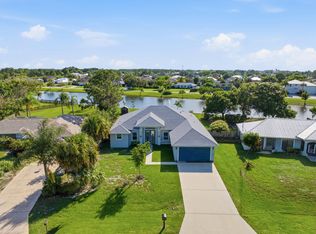
 MLS ID #B26055871, Blake Potts, One Sotheby's Intl. Realty. BeachesMLS
 - $660,0004 bd4 ba2.9k sqft2301 SW Vale, Port St Lucie, FL 34953For Sale
 MLS ID #B26038304, Sheila Clark, LPT Realty, LLC. BeachesMLS
 - $610,9004 bd4 ba2.4k sqft256 SW Ridgecrest Drive, Port St Lucie, FL 34953For Sale
 MLS ID #B26034656, William S Harris, Keller Williams Dedicated Prof. BeachesMLS
 - $571,0005 bd4 ba2.7k sqft2241 SW Abalon Circle, Port St Lucie, FL 34953For Sale
 MLS ID #B26045975, Rebekah Scott, Blue Marlin Real Estate. BeachesMLS
 - $499,0004 bd3 ba1.9k sqft981 SW California Boulevard, Port St Lucie, FL 34953For SaleMLS ID #B26029828, Gail Anderson, Fulton Grace Realty. BeachesMLS
- $535,5004 bd2 ba2.5k sqft1862 SW Monterrey Lane, Port St Lucie, FL 34953For SaleMLS ID #B26000039, Tyler OBrady, Realty OF America. BeachesMLS
- $555,0004 bd3 ba2.4k sqft1557 SW Medley Lane SW, Port St Lucie, FL 34953For SaleMLS ID #R11164924, Katrina D Hubbard PA, EXP Realty LLC. BeachesMLS
- $589,0004 bd2 ba2.3k sqft2725 SW Somber Rd, Port Saint Lucie, FL 34953For SaleBHHS broker feed
- $535,0004 bd3 ba2k sqft719 SW Andrew Road, Port St Lucie, FL 34953For SaleMLS ID #B26015399, Joseph Rosen, EXP Realty LLC. BeachesMLS
- $410,0004 bd2 ba1.8k sqft692 SW Paar Drive, Port St Lucie, FL 34953For SaleMLS ID #B26053769, Jhade Peynado, Epique Realty Inc.. BeachesMLS
- $625,0004 bd4 ba2.9k sqft6008 NW Winfield Drive, Port St Lucie, FL 34986For SaleMLS ID #B26047648, Steven A Rennick, Rennick Real Estate. BeachesMLS
- $539,0004 bd3 ba2.3k sqft1999 SW Gourmet Street SW, Port St Lucie, FL 34953For SaleMLS ID #R11161919, Steven W Sampson, RE/MAX Gold. BeachesMLS
- $539,9994 bd2 ba2.1k sqft208 SW Whitewood Drive, Port St Lucie, FL 34953For SaleMLS ID #B26028038, Jennifer R Eggeling, RE/MAX Gold. BeachesMLS
- $614,0004 bd4 ba2.9k sqft10754 SW Cremona Way, Port St Lucie, FL 34987For SaleMLS ID #B26030096, Margaret Lynn Schellenger, AV8 Realty. BeachesMLS
- $459,0004 bd2 ba2.2k sqft3408 SW Funtuna Street, Port St Lucie, FL 34953For SaleMLS ID #B26049995, Cheryl Schweigart, The Keyes Company. BeachesMLS
- $499,9994 bd3 ba2k sqft611 SW Saragossa Avenue, Port St Lucie, FL 34953For SaleMLS ID #B26046256, Loussi Pierre, Our Promise Realty LLC. BeachesMLS
- $599,0004 bd3 ba2.7k sqft5681 NW Croton Avenue, Port St Lucie, FL 34986For SaleMLS ID #R11153362, Natalia Rhinehart, EXP Realty LLC. BeachesMLS
- $625,0005 bd4 ba3.4k sqft11179 SW Wyndham Way, Port St Lucie, FL 34987For SaleMLS ID #B26013962, Cesar Trujillo, Keller Williams Realty of PSL. BeachesMLS
- $489,9004 bd3 ba2.7k sqft2924 SW Chatham Lane, Port St Lucie, FL 34953For SaleMLS ID #B26000370, Desiree Flexen, Lang Realty. BeachesMLS
- $429,9004 bd2 ba2k sqft2585 SW National Circle, Port St Lucie, FL 34953For SaleMLS ID #B26039854, Islayne Richart, American Realty of PSL LLC. BeachesMLS
