Welcome to this beautifully upgraded 3-bedroom, 2-bathroom home located in the heart of Port St. Lucie! This spacious residence features soaring high ceilings, 8-foot doors, and an open, airy layout designed for modern living. The kitchen and bathrooms are finished with elegant granite countertops, complemented by 42" real wood cabinetry with crown molding, dovetail drawers, and soft-close doors offering both style and durability. Enjoy generously sized bedrooms with walk-in closets, a 2-car garage, and a welcoming open porch perfect for relaxing or entertaining. Conveniently located near shopping, dining, and major highways.
For sale
Price cut: $21K (5/27)
$439,000
1244 SW Ermine Avenue, Port St Lucie, FL 34953
3beds
2,106sqft
:
Get pre-qualified$3,066/mo
Single Family Residence
Built in 2017
10,454 Square Feet Lot
$431,800 Zestimate®
$208/sqft
$-- HOA
What's special
Generously sized bedroomsElegant granite countertopsOpen airy layoutSoaring high ceilingsDovetail drawersWalk-in closetsSoft-close doors
- 91 days |
- 148 |
- 12 |
Zillow last checked:
Listing updated:
Listed by:
Troy Patrick 561-889-8289,
Remax Homes & Properties
Source: BeachesMLS,MLS#: B26025760 Originating MLS: BeachesMLS
Originating MLS: BeachesMLSFacts & features
Interior
Bedrooms & bathrooms
- Bedrooms: 3
- Bathrooms: 2
- Full bathrooms: 2
- Main level bathrooms: 1
- Main level bedrooms: 1
Primary bedroom
- Level: First
- Area: 195
- Dimensions: 13 X 15
Kitchen
- Level: First
- Area: 88
- Dimensions: 11 X 8
Living room
- Level: First
- Area: 270
- Dimensions: 15 X 18
Heating
- Central
Cooling
- Central Air
Appliances
- Included: Dryer, Dishwasher, Electric Water Heater, Oven, Refrigerator, Water Heater, Washer
- Laundry: Inside
Features
- Breakfast Area, Bathtub, Dual Sinks, Eat-in Kitchen, Kitchen Island, Kitchen/Dining Combo, Pantry, Soaking Tub, Separate Shower, Walk-In Closet(s)
- Flooring: Carpet, Ceramic Tile
- Has fireplace: No
Interior area
- Total structure area: 2,650
- Total interior livable area: 2,106 sqft
Video & virtual tour
Property
Parking
- Total spaces: 2
- Parking features: Attached, Driveway, Garage
- Attached garage spaces: 2
- Has uncovered spaces: Yes
Accessibility
- Accessibility features: None
Features
- Levels: One
- Stories: 1
- Patio & porch: Porch
- Exterior features: None, Outdoor Living Area, Room For Pool
- Fencing: None
- Has view: Yes
- View description: Garden
- Waterfront features: None
Lot
- Size: 10,454 Square Feet
- Features: < 1/4 Acre
Details
- Additional structures: None
- Parcel number: 342059023010007
- Zoning: RS-2 PSL
- Special conditions: Standard
- Other equipment: None
Construction
Type & style
- Home type: SingleFamily
- Property subtype: Single Family Residence
Materials
- Block
- Roof: Composition,Shingle
Condition
- Resale
- New construction: No
- Year built: 2017
Details
- Builder model: Coastal elevation A
- Builder name: Carharp Construction
Utilities & green energy
- Electric: 3 Phase
- Sewer: Public Sewer
- Water: Public
- Utilities for property: Sewer Available, Water Available
Community & HOA
Community
- Subdivision: PORT ST LUCIE SECTION 19
HOA
- Has HOA: No
Location
- Region: Port Saint Lucie
Financial & listing details
- Price per square foot: $208/sqft
- Tax assessed value: $344,325
- Annual tax amount: $8,507
- Date on market: 5/8/2026
- Cumulative days on market: 91 days
- Listing terms: Cash,Conventional,FHA,VA Loan
Estimated market value
$431,800
$410,000 - $453,000
$2,732/mo
Price history
| Date | Event | Price |
|---|---|---|
| 5/27/2026 | Price change | $439,000-4.6%$208/sqft |
Source:  BeachesMLS #B26025760 Report a problem BeachesMLS #B26025760 Report a problem | ||
| 5/8/2026 | Listed for sale | $460,000-2.1%$218/sqft |
Source: BeachesMLS #B26025760 Report a problem | ||
| 7/10/2024 | Listing removed | -- |
Source: BeachesMLS #RX-10986697 Report a problem | ||
| 6/18/2024 | Price change | $469,900-2.1%$223/sqft |
Source: BeachesMLS #RX-10986697 Report a problem | ||
| 5/12/2024 | Listed for sale | $479,900+10.3%$228/sqft |
Source: BeachesMLS #RX-10986697 Report a problem | ||
| 2/12/2022 | Listing removed | -- |
Source: BeachesMLS #RX-10771775 Report a problem | ||
| 2/9/2022 | Listed for sale | $435,000$207/sqft |
Source: BeachesMLS #RX-10771775 Report a problem | ||
| 2/7/2022 | Pending sale | $435,000$207/sqft |
Source: BeachesMLS #RX-10771775 Report a problem | ||
| 1/23/2022 | Listed for sale | $435,000+68.7%$207/sqft |
Source: BeachesMLS #RX-10771775 Report a problem | ||
| 12/7/2017 | Sold | $257,900$122/sqft |
Source: Public Record Report a problem | ||
| 7/28/2017 | Listed for sale | $257,900+1294.1%$122/sqft |
Source: Charles Rutenberg Realty LLC #RX-10354313 Report a problem | ||
| 8/26/2016 | Sold | $18,500-7.5%$9/sqft |
Source: BeachesMLS #R10256350 Report a problem | ||
| 8/4/2016 | Listed for sale | $20,000+34.2%$9/sqft |
Source: Atlantic Shores Rlty Expertise #RX-10256350 Report a problem | ||
| 11/11/2014 | Sold | $14,900-6.3%$7/sqft |
Source: BeachesMLS #R10076578 Report a problem | ||
| 10/1/2014 | Listed for sale | $15,900$8/sqft |
Source: Florida Properties #289268085 Report a problem | ||
Public tax history
| Year | Property taxes | Tax assessment |
|---|---|---|
| 2025 | $8,508 +6.3% | $344,325 +10% |
| 2024 | $8,005 +7.1% | $313,023 +10% |
| 2023 | $7,472 +8% | $284,567 +10% |
| 2022 | $6,921 +13.1% | $258,698 +10% |
| 2021 | $6,118 +6.7% | $235,180 +10% |
| 2020 | $5,733 | $213,800 +0.1% |
| 2019 | $5,733 -1.7% | $213,600 +2.4% |
| 2018 | $5,830 +0.8% | $208,500 +1280.8% |
| 2017 | $5,785 +699.5% | $15,100 +10.2% |
| 2016 | $724 +10.4% | $13,700 +26.9% |
| 2015 | $655 +6.1% | $10,800 +63.6% |
| 2014 | $618 | $6,600 +10% |
| 2013 | -- | $6,000 -10.4% |
| 2012 | -- | $6,700 -19.3% |
| 2011 | -- | $8,300 -8.8% |
| 2010 | -- | $9,100 -35.5% |
| 2009 | -- | $14,100 -46.8% |
| 2008 | -- | $26,500 -46.8% |
| 2007 | -- | $49,800 -25.9% |
| 2006 | -- | $67,200 +34.9% |
| 2005 | -- | $49,800 +114.7% |
| 2004 | -- | $23,200 |
| 2003 | -- | -- |
| 2002 | -- | -- |
| 2001 | -- | -- |
| 2000 | -- | -- |
Find assessor info on the county website
Monthly payment
Est. payment
Payment breakdown
Explore the cost of this home by adjusting the details. Changes won't be saved.Climate risks
Neighborhood: Rosser Reserve
Nearby schools
GreatSchools rating
- 4/10Floresta Elementary SchoolGrades: PK-5Distance: 5.4 mi
- 7/10Southport Middle SchoolGrades: 6-8Distance: 5.6 mi
- 5/10Treasure Coast High SchoolGrades: 9-12Distance: 1.4 mi
- $474,9004 bd3 ba2.3k sqft1230 SW Ermine Ave, Port Saint Lucie, FL 34953Off Market
- $466,9002 bd2 ba2.3k sqft1230 SW Ermine Ave #1230, Pt Saint Lucie, FL 34953Off Market
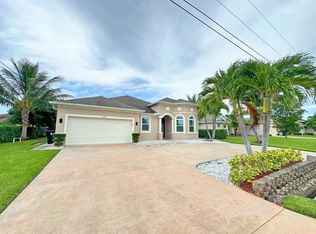
- $412,900-- bd-- ba2.1k sqft1258 SW Ermine Ave, Port Saint Lucie, FL 34953Off Market
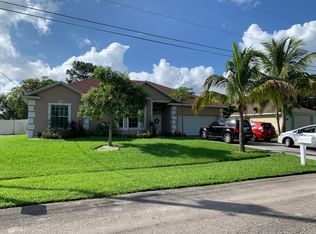
- $487,6004 bd3 ba2.5k sqft1231 SW Minyo Ave, Port Saint Lucie, FL 34953Off Market

- $129,50010,063 sqft1241 SW Minyo Ave LOT 12, Pt Saint Lucie, FL 34953Sold
- $129,500-- bd-- ba-- sqft1241 SW Minyo Ave, Port Saint Lucie, FL 34953Sold
- $390,2003 bd2 ba1.6k sqft1221 SW Minyo Ave, Port Saint Lucie, FL 34953Off Market
- $396,6003 bd2 ba1.5k sqft1216 SW Ermine Ave, Port Saint Lucie, FL 34953Off Market
A local agent can set up tours, give advice and negotiate with sellers.
Similar homes
- $435,0003 bd2 ba1.8k sqft1013 SW EUREKA Avenue, Port St Lucie, FL 34953For Sale
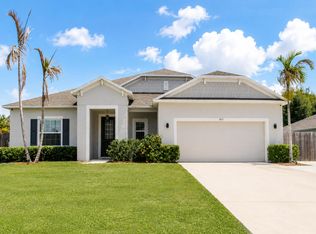
 MLS ID #B26060393, Nichole Wilmarth, Vic's Picks Realty, LLC.. BeachesMLS
 - $465,0004 bd3 ba2k sqft4501 SW TABOR Street, Port St Lucie, FL 34953For Sale
 MLS ID #B26059555, Natalie Johnson, Trio Real Estate. BeachesMLS
 - $429,9004 bd2 ba2k sqft2865 SW Savona Boulevard, Port St Lucie, FL 34953For Sale
 MLS ID #B26060869, Raphael A. Gonzalez, LPT Realty, LLC. BeachesMLS
 - $414,8903 bd2 ba1.7k sqft743 SW Mccoy Avenue, Port St Lucie, FL 34953For Sale
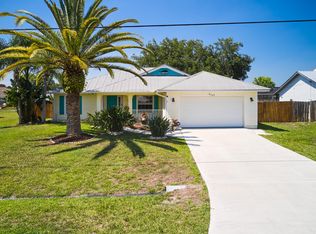 MLS ID #B26027210, Robyn O'Heron, Echo Fine Properties. BeachesMLS
 - $441,3004 bd2 ba1.9k sqft567 SW Paar Drive, Port St Lucie, FL 34953For SaleMLS ID #B26014168, Steve Gabay, Florida's Best Realty Services. BeachesMLS
- $439,0004 bd2 ba1.9k sqft4230 SW Bachman Street, Port St Lucie, FL 34953For SaleMLS ID #B26029546, Sheila Clark, LPT Realty, LLC. BeachesMLS
- $410,0003 bd2 ba1.6k sqft2109 SW CHESTNUT Lane, Port St Lucie, FL 34953For SaleMLS ID #B26058104, Nora A Hambrick, RE/MAX Gold. BeachesMLS
- $399,9994 bd2 ba1.9k sqft692 SW Paar Drive, Port St Lucie, FL 34953For SaleMLS ID #B26053769, Jhade Peynado, Epique Realty Inc.. BeachesMLS
- $409,9003 bd2 ba1.9k sqft188 SW Klee Circle, Port St Lucie, FL 34953For SaleMLS ID #B26046429, Lauren Anzalotti, Divito Real Estate Group. BeachesMLS
- $430,0004 bd2 ba1.9k sqft2096 SW Leafy Road, Port St Lucie, FL 34953For SaleMLS ID #B26043438, David Courtney, IAD Real Estate. BeachesMLS
- $429,9994 bd2 ba1.9k sqft1961 SW Diamond Street, Port St Lucie, FL 34953For SaleMLS ID #B26013340, Joseph Sanchez, Coldwell Banker Paradise. BeachesMLS
- $499,9994 bd3 ba2k sqft611 SW Saragossa Avenue, Port St Lucie, FL 34953For SaleMLS ID #B26046256, Loussi Pierre, Our Promise Realty LLC. BeachesMLS
- $414,9003 bd2 ba1.5k sqft4418 SW Farmington Street, Port St Lucie, FL 34953For SaleMLS ID #R11160673, Jennifer R Eggeling, RE/MAX Gold. BeachesMLS
- $477,9004 bd2 ba1.9k sqft1771 SW Lofgren Avenue, Port St Lucie, FL 34953For SaleMLS ID #B26044928, Maylin A Rojas PA, Lifestyle International Realty. BeachesMLS
- $430,0004 bd3 ba2.2k sqft591 SE Chapman Avenue, Port St Lucie, FL 34984For SaleMLS ID #B26041364, Tyler Pettey, Keller Williams Realty of PSL. BeachesMLS
- $485,0004 bd3 ba2.3k sqft232 SW Aldoro Place, Port St Lucie, FL 34953For SaleMLS ID #B26034563, Deuselena Nandelstadt, D Florida Homes. BeachesMLS
- $469,0004 bd3 ba2.8k sqft11316 SW Barton Way, Port St Lucie, FL 34987For SaleMLS ID #B26061015, Cesar Trujillo, Keller Williams Realty of PSL. BeachesMLS
- $489,9004 bd3 ba2.7k sqft2924 SW Chatham Lane, Port St Lucie, FL 34953For SaleMLS ID #B26000370, Desiree Flexen, Lang Realty. BeachesMLS
- $495,0004 bd3 ba2.5k sqft1858 SW Mackenzie Street, Port St Lucie, FL 34953For SaleMLS ID #B26032312, Louis Andrew Cornejo, LPT Realty, LLC. BeachesMLS
- $499,0004 bd3 ba1.9k sqft981 SW California Boulevard, Port St Lucie, FL 34953For SaleMLS ID #B26029828, Gail Anderson, Fulton Grace Realty. BeachesMLS
