Welcome to this beautifully updated concrete block home in sought-after Holiday Pines! Located in a non-deed-restricted neighborhood, this well-maintained property offers an impressive list of upgrades, including 2025 roof, 2025 gutters, 2025 garage door, 2023 AC, IMPACT GLASS, & security cameras. Tile flooring laid on the diagonal, updated light fixtures, & a stylishly updated kitchen featuring beautiful countertops, stainless steel appliances, soft-close cabinets & drawers, & a convenient pull-out trash cabinet. The spacious primary suite offers a beautifully updated bathroom with an oversized shower. Step outside to enjoy the fully fenced yard, an outdoor shower, RV/boat storage with electric/water/sewer hookups. Pool pump 2024, HWH 2020. Fence 2024. RV available for purchase.
For sale
Price cut: $5K (10/13)
$390,000
5111 EAGLE Drive, Fort Pierce, FL 34951
3beds
1,450sqft
Single Family Residence
Built in 1987
0.25 Acres Lot
$-- Zestimate®
$269/sqft
$-- HOA
What's special
Fully fenced yardBeautifully updated bathroomUpdated light fixturesStylishly updated kitchenSpacious primary suiteBeautiful countertopsOversized shower
- 37 days
- 701
- 48
Zillow last checked:
Listing updated:
Listed by:
Tiffany M Kane 772-227-0145,
RE/MAX Gold
Source: BeachesMLS,MLS#: B26074161 Originating MLS: BeachesMLS
Originating MLS: BeachesMLSFacts & features
Interior
Bedrooms & bathrooms
- Bedrooms: 3
- Bathrooms: 2
- Full bathrooms: 2
- Main level bathrooms: 2
- Main level bedrooms: 3
Heating
- Central, Electric
Cooling
- Central Air, Ceiling Fan(s)
Appliances
- Included: Dryer, Dishwasher, Electric Range, Disposal, Ice Maker, Microwave, Range, Refrigerator, Washer
- Laundry: In Garage
Features
- High Ceilings, Main Level Primary, Separate Shower, Vaulted Ceiling(s), Walk-In Closet(s)
- Flooring: Tile
- Windows: Storm Window(s)
- Has fireplace: No
Interior area
- Total structure area: 2,619
- Total interior livable area: 1,450 sqft
Video & virtual tour
Property
Parking
- Total spaces: 4
- Parking features: Attached, Boat, Covered, Driveway, Garage, RV Access/Parking
- Attached garage spaces: 2
- Has uncovered spaces: Yes
Accessibility
- Accessibility features: None
Features
- Levels: One
- Stories: 1
- Exterior features: Outdoor Shower, RV Hookup
- Has private pool: Yes
- Pool features: Above Ground, Fenced, Private
- Fencing: Back Yard,Chain Link,Fenced,Gate,Vinyl
Lot
- Size: 0.25 Acres
- Features: 1/4 to 1/2 Acre Lot
Details
- Additional structures: RV/Boat Storage
- Parcel number: 131280100580001
- Zoning: RS-4 Count
- Special conditions: Standard
Construction
Type & style
- Home type: SingleFamily
- Architectural style: Ranch
- Property subtype: Single Family Residence
Materials
- CBS (Concrete Block Structure), Block, Concrete, Stone, Stucco
- Foundation: Slab
- Roof: Metal
Condition
- Resale
- New construction: No
- Year built: 1987
Utilities & green energy
- Sewer: Public Sewer
- Water: Public
- Utilities for property: Electricity Available, Sewer Connected, Water Available
Community & HOA
Community
- Security: Smoke Detector(s)
- Subdivision: HOLIDAY PINES SUBDIVISION PHASE IIB
HOA
- Has HOA: No
Location
- Region: Fort Pierce
Financial & listing details
- Price per square foot: $269/sqft
- Tax assessed value: $245,500
- Annual tax amount: $1,453
- Date on market: 9/9/2026
- Cumulative days on market: 38 days
- Listing terms: Cash,Conventional,FHA,VA Loan
- Electric utility on property: Yes
Estimated market value
Not available
Estimated sales range
Not available
Not available
Price history
| Date | Event | Price |
|---|---|---|
| 10/13/2026 | Price change | $390,000-1.3%$269/sqft |
Source:  BeachesMLS #B26074161 Report a problem BeachesMLS #B26074161 Report a problem | ||
| 9/28/2026 | Price change | $395,000-7%$272/sqft |
Source: BeachesMLS #B26074161 Report a problem | ||
| 9/9/2026 | Listed for sale | $424,900+197.3%$293/sqft |
Source: BeachesMLS #B26074161 Report a problem | ||
| 5/13/2008 | Sold | $142,900$99/sqft |
Source: Public Record Report a problem | ||
| 4/6/2008 | Listed for sale | $142,900+60.6%$99/sqft |
Source: NCI Report a problem | ||
| 7/8/1998 | Sold | $89,000+4584.2%$61/sqft |
Source: Public Record Report a problem | ||
| 6/25/1996 | Sold | $1,900$1/sqft |
Source: Public Record Report a problem | ||
Public tax history
| Year | Property taxes | Tax assessment |
|---|---|---|
| 2025 | $1,453 +9.7% | $97,819 +2.9% |
| 2024 | $1,325 +3.1% | $95,063 +3% |
| 2023 | $1,284 +6.3% | $92,295 +3.8% |
| 2022 | $1,209 +0.6% | $88,928 +3% |
| 2021 | $1,202 +1.7% | $86,338 +1.9% |
| 2020 | $1,182 | $84,752 +2.3% |
| 2019 | $1,182 +2.3% | $82,847 +1.9% |
| 2018 | $1,156 +9.5% | $81,303 -24.9% |
| 2017 | $1,056 +1.9% | $108,300 +2.8% |
| 2016 | $1,036 +3% | $105,400 +16.2% |
| 2015 | $1,006 -1.2% | $90,700 +18% |
| 2014 | $1,018 | $76,837 +1.5% |
| 2013 | -- | $75,701 +1.7% |
| 2012 | -- | $74,436 +3% |
| 2011 | -- | $72,268 +1.5% |
| 2010 | -- | $71,200 -23.4% |
| 2009 | -- | $93,000 -1.4% |
| 2008 | -- | $94,281 +3% |
| 2007 | -- | $91,535 +2.5% |
| 2006 | -- | $89,302 +3% |
| 2005 | -- | $86,701 +3% |
| 2004 | -- | $84,176 |
| 2003 | -- | -- |
| 2002 | -- | -- |
| 2001 | -- | -- |
| 2000 | -- | -- |
Find assessor info on the county website
Monthly payment
Est. payment
Payment breakdown
Explore the cost of this home by adjusting the details. Changes won't be saved.Climate risks
Neighborhood: Lakewood Park

Similar homes
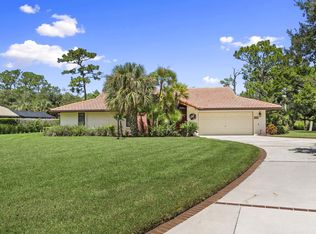
- $425,0002 bd2 ba1.6k sqft9457 Meadowood Drive, Fort Pierce, FL 34951For Sale
 MLS ID #B26084222, Julie Daly, Lang Realty. BeachesMLS
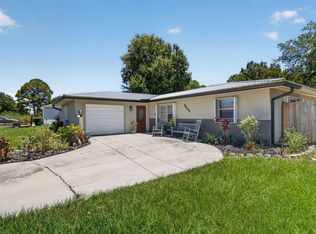
 - $353,0004 bd2 ba1.5k sqft6605 Paso Robles Boulevard, Fort Pierce, FL 34951For Sale
 MLS ID #B26068798, Dawn March Burlace, Florida Real Estate Navigators. BeachesMLS
 - $420,0003 bd2 ba1.7k sqft5476 LUGO Street, Fort Pierce, FL 34951For Sale
 MLS ID #B26067296, Shawnnan Smith, RE/MAX Gold. BeachesMLS
 - $385,0002 bd2 ba1.4k sqft3320 Sunrise Boulevard, Fort Pierce, FL 34982For Sale
 MLS ID #B26084982, Ivan Neil Danziger, REDFIN CORPORATION. BeachesMLS
 - $350,0004 bd2 ba1.7k sqft9728 Starboard Drive, Fort Pierce, FL 34945For SaleMLS ID #B26087761, Raquel Carty, Partnership Realty Inc.. BeachesMLS
- $360,0003 bd2 ba1.2k sqft3201 LINDA VISTA, Fort Pierce, FL 34982For SaleMLS ID #B26053621, Anna Bach, Harrison Real Estate. BeachesMLS
- $379,0003 bd2 ba1.4k sqft2674 SW ABELARD Street, Port St Lucie, FL 34953For SaleMLS ID #B26053765, Lindsay Maldonado, LPT Realty, LLC. BeachesMLS
- $349,9003 bd2 ba1.5k sqft2026 7th Court SW, Vero Beach, FL 32962For SaleMLS ID #B26028750, Lydia O Gates PA, KW Reserve. BeachesMLS
- $390,0003 bd2 ba1.6k sqft601 Howard Street, Fort Pierce, FL 34982For SaleMLS ID #B26033166, Paige Sportelli, Branca Realty Professionals, L. BeachesMLS
- $204,9003 bd2 ba1.7k sqft79 FLORES DEL NORTE, Fort Pierce, FL 34951For SaleMLS ID #B26064280, Julie Holley, Canedo Realty. BeachesMLS
- $359,9003 bd3 ba1.8k sqft313 Palm Breezes Drive, Fort Pierce, FL 34945For SaleMLS ID #B26077268, Kellie Bowling PA, Compass Florida, LLC. BeachesMLS
- $425,0003 bd2 ba1.7k sqft2526 SE VICTORY Avenue, Port St Lucie, FL 34952For SaleMLS ID #B26083879, Kelly Lynne McCarthy, Real Broker, LLC. BeachesMLS
- $375,0003 bd2 ba1.6k sqft1738 SW BEEKER Street, Port St Lucie, FL 34953For SaleMLS ID #B26075268, Jennifer Solomon, Realty Experts. BeachesMLS
- $385,0003 bd2 ba1.5k sqft385 SW Nativity Terrace, Port St Lucie, FL 34953For SaleMLS ID #B26074074, Jack Daloya, One Sotheby's International Realty. BeachesMLS
- $385,0003 bd2 ba2k sqft674 SW LUCERO Drive, Port St Lucie, FL 34983For SaleMLS ID #B26085656, Yamile Mojica, LoKation. BeachesMLS
- $380,0004 bd2 ba1.5k sqft1985 SW MARBLEHEAD Way, Port St Lucie, FL 34953For SaleMLS ID #B26084813, Sergy Molines, Lifestyle International Realty. BeachesMLS
- $374,9003 bd2 ba1.4k sqft967 SW Sultan Drive, Port St Lucie, FL 34953For SaleMLS ID #B26077160, Stefani Vallmajo, RE/MAX Gold. BeachesMLS
- $380,0004 bd2 ba1.7k sqft431 ACAI Lane, Fort Pierce, FL 34981For SaleMLS ID #B26066215, Justin Michael Himmelbaum, Keller Williams Realty Boca Ra. BeachesMLS
- $385,0004 bd2 ba1.8k sqft535 SW Butler Avenue, Port St Lucie, FL 34983For SaleMLS ID #B26020294, Olga Castillo Duarte, LPT Realty, LLC. BeachesMLS
- $459,9004 bd3 ba2k sqft315 KAYE Street, Fort Pierce, FL 34947For SaleMLS ID #B26084000, Niv Nativ, RE/MAX Gold. BeachesMLS
