Spacious 4-bedroom, 3 bath home offering 2,078 sq ft of living space in the beautiful Torino area. The desirable split bedroom floor plan provides privacy and flexibility, with a large master suite and plenty of open living space to unwind. The fully fenced in yard features additional space perfect for boat or RV storage. Conveniently located to major highways, restaurants, and Winterlakes Park, this home offers a great combination of space, privacy, and convenience,
For sale
$470,000
5263 NW East Delwood Drive, Port St Lucie, FL 34986
4beds
2,078sqft
Single Family Residence
Built in 2022
9,991 Square Feet Lot
$460,200 Zestimate®
$226/sqft
$-- HOA
What's special
Large master suiteFully fenced in yard
- 5 days
- 251
- 12
Likely to sell faster than
Zillow last checked:
Listing updated:
Listed by:
Katie Karabelas 207-939-3331,
Real Broker, LLC,
Anthony Addorisio 772-285-1771,
Real Broker, LLC
Source: BeachesMLS,MLS#: B26069303 Originating MLS: BeachesMLS
Originating MLS: BeachesMLSFacts & features
Interior
Bedrooms & bathrooms
- Bedrooms: 4
- Bathrooms: 3
- Full bathrooms: 3
- Main level bathrooms: 3
- Main level bedrooms: 4
Primary bedroom
- Description: Estimated
- Level: Main
- Area: 2002
- Dimensions: 13 X 154
Kitchen
- Description: Estimated
- Level: Main
- Area: 12672
- Dimensions: 96 X 132
Living room
- Description: Estimated
- Level: Main
- Area: 1254
- Dimensions: 11 X 114
Heating
- Central, Electric
Cooling
- Central Air, Ceiling Fan(s), Electric
Appliances
- Included: Dryer, Dishwasher, Electric Range, Microwave, Range, Refrigerator, Washer
- Laundry: Inside, Main Level, Laundry Room
Features
- Dual Sinks, High Ceilings, Kitchen Island, Main Level Primary, Multiple En Suite Bathrooms, Split Bedrooms, Vaulted Ceiling(s), Walk-In Closet(s)
- Flooring: Carpet, Tile
- Has fireplace: No
Interior area
- Total structure area: 2,478
- Total interior livable area: 2,078 sqft
Video & virtual tour
Property
Parking
- Total spaces: 6
- Parking features: Attached, Boat, Concrete, Driveway, Garage, Gravel, RV Access/Parking
- Attached garage spaces: 2
- Has uncovered spaces: Yes
Accessibility
- Accessibility features: None
Features
- Levels: One
- Stories: 1
- Patio & porch: Porch
- Exterior features: Outdoor Living Area, Room For Pool
- Fencing: Back Yard,Fenced,Full,Wood
Lot
- Size: 9,991 Square Feet
- Features: < 1/4 Acre
Details
- Parcel number: 342073502800002
- Zoning: SF R2
- Special conditions: Standard
Construction
Type & style
- Home type: SingleFamily
- Architectural style: Ranch
- Property subtype: Single Family Residence
Materials
- Block, Concrete, Stucco
- Roof: Shingle
Condition
- Resale
- New construction: No
- Year built: 2022
Details
- Builder model: Verona 2
- Builder name: Synergy Homes, LLC
Utilities & green energy
- Sewer: Public Sewer
- Water: Public
- Utilities for property: Cable Available, Electricity Available, Sewer Connected, Water Connected
Community & HOA
Community
- Security: Smoke Detector(s)
- Subdivision: Torino
HOA
- Has HOA: No
Location
- Region: Port Saint Lucie
Financial & listing details
- Price per square foot: $226/sqft
- Tax assessed value: $393,800
- Annual tax amount: $7,957
- Date on market: 8/29/2026
- Cumulative days on market: 5 days
- Listing terms: Cash,Conventional,FHA,VA Loan
- Electric utility on property: Yes
Estimated market value
$460,200
$437,000 - $483,000
$2,842/mo
Price history
| Date | Event | Price |
|---|---|---|
| 8/29/2026 | Listed for sale | $470,000+14.6%$226/sqft |
Source:  BeachesMLS #B26069303 Report a problem BeachesMLS #B26069303 Report a problem | ||
| 3/29/2022 | Sold | $410,000+382.4%$197/sqft |
Source: Public Record Report a problem | ||
| 8/17/2021 | Sold | $85,000$41/sqft |
Source: Public Record Report a problem | ||
Public tax history
| Year | Property taxes | Tax assessment |
|---|---|---|
| 2025 | $8,289 +3% | $384,434 +2.9% |
| 2024 | $8,049 -10.8% | $373,600 +1.3% |
| 2023 | $9,022 +311.9% | $368,800 +424.6% |
| 2022 | $2,190 +190.8% | $70,300 +271.9% |
| 2021 | $753 +14.1% | $18,901 +10% |
| 2020 | $660 | $17,183 -37.7% |
| 2019 | $660 +5.2% | $27,600 +26.6% |
| 2018 | $627 +14.8% | $21,800 |
| 2017 | $547 +3.2% | $21,800 +9.5% |
| 2016 | $530 +6.3% | $19,900 +34.5% |
| 2015 | $498 +11.5% | $14,800 +52.6% |
| 2014 | $447 | $9,700 +4.3% |
| 2013 | -- | $9,300 |
| 2012 | -- | $9,300 -15.5% |
| 2011 | -- | $11,000 -26.7% |
| 2010 | -- | $15,000 -22.3% |
| 2009 | -- | $19,300 -41.5% |
| 2008 | -- | $33,000 -51.6% |
| 2007 | -- | $68,200 -6.7% |
| 2006 | -- | $73,100 +40.6% |
| 2005 | -- | $52,000 +68.3% |
| 2004 | -- | $30,900 |
| 2003 | -- | -- |
| 2002 | -- | -- |
| 2001 | -- | -- |
| 2000 | -- | -- |
Find assessor info on the county website
Monthly payment
Est. payment
Payment breakdown
Explore the cost of this home by adjusting the details. Changes won't be saved.Climate risks
Neighborhood: Torino
- $465,0004 bd3 ba2.4k sqft5265 NW East Delwood Dr, Port Saint Lucie, FL 34986Sold

- $387,3003 bd2 ba1.9k sqft5262 NW North Delwood Dr, Port Saint Lucie, FL 34986Off Market

- $463,4003 bd2 ba1.7k sqft5267 NW East Delwood Dr, Port Saint Lucie, FL 34986Off Market
- $346,8003 bd2 ba1.7k sqft5267 NW Delwood Dr, Port Saint Lucie, FL 34986Off Market
Similar homes
- $560,0004 bd3 ba2.6k sqft5285 NW South Delwood Drive, Port St Lucie, FL 34986For Sale
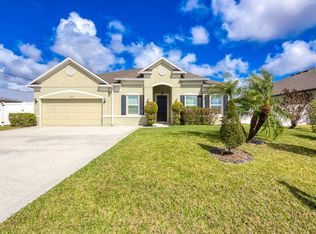
 MLS ID #R11166654, Benito M. Permuy, Southern Key Realty. BeachesMLS
 - $439,9004 bd2 ba2.1k sqft5859 NW Cullom Circle, Port St Lucie, FL 34986For Sale
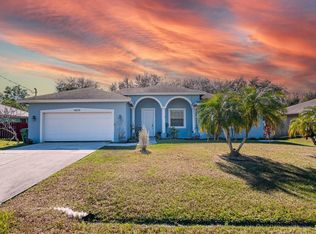 MLS ID #R11158778, Maysoon Mohd, Star Realty Services LLC. BeachesMLS
 - $503,0004 bd3 ba3k sqft1680 SW BURLINGTON Street, Port St Lucie, FL 34984For Sale
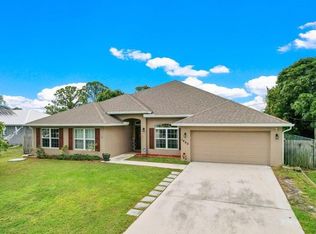 MLS ID #B26070610, Bernadette M Bunch, LoKation. BeachesMLS
 - $499,9003 bd2 ba2k sqft7327 Bob O Link Way, Port St Lucie, FL 34986For Sale
 MLS ID #B26020952, Donald Baetzold, Keller Williams Realty of PSL. BeachesMLS
 - $465,0004 bd2 ba1.7k sqft1297 SE Floresta Drive, Port St Lucie, FL 34983For SaleMLS ID #B26025062, Charlotte A Parker, Sutter & Nugent LLC. BeachesMLS
- $399,9002 bd2 ba1.9k sqft1332 NW Leonardo Circle, Port St Lucie, FL 34986For SaleMLS ID #B26060801, Lisa Jo LeRose, Keller Williams Realty Of The Treasure Coast. BeachesMLS
- $489,9995 bd4 ba2.7k sqft861 NE WHISTLING DUCK Way, Port St Lucie, FL 34983For SaleMLS ID #B26059680, William N Eggeling III, RE/MAX Gold. BeachesMLS
- $325,0003 bd2 ba1.6k sqft7338 Pine Creek Way, Port St Lucie, FL 34986For SaleMLS ID #B26039981, Mona Bates, Southern Key Realty. BeachesMLS
- $474,9004 bd3 ba2.1k sqft102 Pummelo Place, Fort Pierce, FL 34981For SaleMLS ID #B26034726, Ryan Edward Collins, Reef To Ranch Real Estate, Inc. BeachesMLS
- $469,9904 bd2 ba2.2k sqft3264 SE Quay Street, Port St Lucie, FL 34984For SaleMLS ID #B26049925, Elaine R. Davis, EXP Realty LLC. BeachesMLS
- $390,0004 bd2 ba1.8k sqft535 SW Butler Avenue, Port St Lucie, FL 34983For SaleMLS ID #B26020294, Olga Castillo Duarte, LPT Realty, LLC. BeachesMLS
- $445,0004 bd3 ba2.1k sqft566 SW SEA HOLLY TERRACE, PORT ST LUCIE, FL 34984For Sale
 MLS ID #O6390658, Lydia Gates, PA, KW RESERVE PALM BEACH. Stellar MLS
 - $389,9003 bd2 ba1.9k sqft1114 NW Demedici Rd Road, Port St Lucie, FL 34986For SaleMLS ID #R11169247, Debora Mashaw, RE/MAX Masterpiece Realty. BeachesMLS
- $450,0004 bd2 ba1.9k sqft2861 SW GIRALDA Street, Port St Lucie, FL 34953For SaleMLS ID #B26059440, Kathy Lynn Babin, EXP Realty LLC. BeachesMLS
- $500,0005 bd4 ba2.7k sqft710 NE Turtleback Trail, Port St Lucie, FL 34983For SaleMLS ID #B26046062, Jeffrey Eubank II, LYNQ Real Estate. BeachesMLS
- $483,9004 bd3 ba2.2k sqft3644 SW Ballweg Street, Port St Lucie, FL 34953For SaleMLS ID #B26034953, Joyce Bradley, EXP Realty LLC. BeachesMLS
- $480,0004 bd2 ba1.8k sqft4589 SW Uleta Street, Port St Lucie, FL 34953For SaleMLS ID #B26057458, Lilia Banach, The Corcoran Group. BeachesMLS
- $519,9004 bd2 ba1.9k sqft10765 SW Cremona Way, Port St Lucie, FL 34987For SaleMLS ID #B26062232, Brittany Earll, RE/MAX Gold. BeachesMLS
- $382,0004 bd2 ba2k sqft6343 NW Regent Street, Port St Lucie, FL 34983For SaleMLS ID #R11164097, Robert Bigone, Keyes Platinum Group. BeachesMLS
- $419,9004 bd2 ba1.7k sqft367 SW Grimaldo Terrace, Port St Lucie, FL 34984For SaleMLS ID #B26035986, Dylan Smith, Reliant Realty ERA Powered. BeachesMLS
