Welcome to this spacious 3-bed, 2-bath lakefront home offering 2,182sqft of comfortable living space in the gated community of Newport Isles. Bright and inviting inside, the home features high ceilings and multiple living areas, giving you plenty of flexibility for entertaining, relaxing, or creating a home office or additional sitting area. The large primary suite offers plenty of space along with a large walk-in closet. The interior has been freshly painted, and the kitchen includes a new stainless steel microwave and dishwasher. Step outside and enjoy peaceful water views right from your backyard. Newport Isles offers great amenities, including a pool, fitness center, playground, tennis courts, and basketball courts. Conveniently located near I95 with plenty of shopping and dining near by, this home combines space, convenience, community amenities, and waterfront living.
For sale
$390,000
2287 SW NEWPORT ISLES Boulevard, Port St Lucie, FL 34953
3beds
2,182sqft
Single Family Residence
Built in 2005
6,142 Square Feet Lot
$379,800 Zestimate®
$179/sqft
$198/mo HOA
What's special
High ceilingsBright and inviting insideLarge primary suiteLarge walk-in closet
- 6 days |
- 586 |
- 24 |
Likely to sell faster than
Zillow last checked:
Listing updated:
Listed by:
Perl Jay Wonn IV 606-922-4253,
Keller Williams Realty of PSL
Source: BeachesMLS,MLS#: B26063156 Originating MLS: BeachesMLS
Originating MLS: BeachesMLSFacts & features
Interior
Bedrooms & bathrooms
- Bedrooms: 3
- Bathrooms: 2
- Full bathrooms: 2
- Main level bathrooms: 2
- Main level bedrooms: 3
Primary bedroom
- Area: 234
- Dimensions: 13 X 18
Primary bedroom
- Area: 234
- Dimensions: 13 X 18
Primary bedroom
- Area: 234
- Dimensions: 13 X 18
Primary bedroom
- Area: 234
- Dimensions: 13 X 18
Primary bedroom
- Area: 234
- Dimensions: 13 X 18
Primary bedroom
- Area: 234
- Dimensions: 13 X 18
Primary bedroom
- Area: 234
- Dimensions: 13 X 18
Bedroom 2
- Area: 132
- Dimensions: 11 X 12
Bedroom 2
- Area: 132
- Dimensions: 11 X 12
Bedroom 2
- Area: 132
- Dimensions: 11 X 12
Bedroom 2
- Area: 132
- Dimensions: 11 X 12
Bedroom 2
- Area: 132
- Dimensions: 11 X 12
Bedroom 2
- Area: 132
- Dimensions: 11 X 12
Bedroom 2
- Area: 132
- Dimensions: 11 X 12
Bedroom 3
- Area: 132
- Dimensions: 11 X 12
Bedroom 3
- Area: 132
- Dimensions: 11 X 12
Bedroom 3
- Area: 132
- Dimensions: 11 X 12
Bedroom 3
- Area: 132
- Dimensions: 11 X 12
Bedroom 3
- Area: 132
- Dimensions: 11 X 12
Bedroom 3
- Area: 132
- Dimensions: 11 X 12
Bedroom 3
- Area: 132
- Dimensions: 11 X 12
Dining room
- Area: 156
- Dimensions: 12 X 13
Dining room
- Area: 156
- Dimensions: 12 X 13
Dining room
- Area: 156
- Dimensions: 12 X 13
Dining room
- Area: 156
- Dimensions: 12 X 13
Dining room
- Area: 156
- Dimensions: 12 X 13
Dining room
- Area: 156
- Dimensions: 12 X 13
Dining room
- Area: 156
- Dimensions: 12 X 13
Family room
- Area: 266
- Dimensions: 14 X 19
Family room
- Area: 266
- Dimensions: 14 X 19
Family room
- Area: 266
- Dimensions: 14 X 19
Family room
- Area: 266
- Dimensions: 14 X 19
Family room
- Area: 266
- Dimensions: 14 X 19
Family room
- Area: 266
- Dimensions: 14 X 19
Family room
- Area: 266
- Dimensions: 14 X 19
Kitchen
- Area: 99
- Dimensions: 9 X 11
Kitchen
- Area: 99
- Dimensions: 9 X 11
Kitchen
- Area: 99
- Dimensions: 9 X 11
Kitchen
- Area: 99
- Dimensions: 9 X 11
Kitchen
- Area: 99
- Dimensions: 9 X 11
Kitchen
- Area: 99
- Dimensions: 9 X 11
Kitchen
- Area: 99
- Dimensions: 9 X 11
Living room
- Area: 192
- Dimensions: 16 X 12
Living room
- Area: 192
- Dimensions: 16 X 12
Living room
- Area: 192
- Dimensions: 16 X 12
Living room
- Area: 192
- Dimensions: 16 X 12
Living room
- Area: 192
- Dimensions: 16 X 12
Living room
- Area: 192
- Dimensions: 16 X 12
Living room
- Area: 192
- Dimensions: 16 X 12
Heating
- Central, Electric
Cooling
- Central Air, Ceiling Fan(s), Electric
Appliances
- Included: Cooktop, Dryer, Dishwasher, Electric Cooktop, Electric Water Heater, Disposal, Microwave, Oven, Refrigerator, Water Heater, Washer
- Laundry: Inside, Laundry Room, Laundry Tub, Sink
Features
- Attic, Bathtub, Dining Area, Separate/Formal Dining Room, Dual Sinks, Entrance Foyer, Eat-in Kitchen, Garden Tub/Roman Tub, High Ceilings, Kitchen Island, Pantry, Pull Down Attic Stairs, Split Bedrooms, Soaking Tub, Separate Shower, Vaulted Ceiling(s), Walk-In Closet(s)
- Flooring: Carpet, Tile
- Attic: Pull Down Stairs
- Has fireplace: No
Interior area
- Total structure area: 2,919
- Total interior livable area: 2,182 sqft
Video & virtual tour
Property
Parking
- Total spaces: 6
- Parking features: Attached, Driveway, Garage, Paver Block
- Attached garage spaces: 2
- Has uncovered spaces: Yes
Accessibility
- Accessibility features: None
Features
- Levels: One
- Stories: 1
- Patio & porch: Porch
- Exterior features: Lighting, Outdoor Living Area
- Pool features: Association
- Has view: Yes
- View description: Lake, Water
- Has water view: Yes
- Water view: Lake,Water
- Waterfront features: Lake Front
Lot
- Size: 6,142 Square Feet
- Features: Sprinklers Automatic, Sprinkler System, < 1/4 Acre
Details
- Parcel number: 431470000960004
- Zoning: Planned Un
- Special conditions: Standard
Construction
Type & style
- Home type: SingleFamily
- Architectural style: Ranch
- Property subtype: Single Family Residence
Materials
- Block
- Foundation: Slab
- Roof: Barrel,Tile
Condition
- Resale
- New construction: No
- Year built: 2005
Utilities & green energy
- Sewer: Public Sewer
- Water: Public
- Utilities for property: Cable Connected, Electricity Connected, Sewer Connected, Water Connected
Community & HOA
Community
- Features: Home Owners Association, Gated, Property Manager On-Site
- Security: Security Gate, Gated with Guard, Gated Community, Smoke Detector(s), Security Guard
- Pet deposit fee: $300
- Subdivision: SECOND REPLAT OF PORTOFINO ISLES
HOA
- Has HOA: Yes
- Amenities included: Basketball Court, Clubhouse, Fitness Center, Gated, Management, Picnic Area, Playground, Pool, Security, Sidewalks, Tennis Court(s)
- Services included: Common Areas, Recreation Facilities, Security, Internet
- HOA fee: $198 monthly
- HOA name: Newport Isles Property Owners Association
- HOA phone: 772-345-1642
Location
- Region: Port Saint Lucie
Financial & listing details
- Price per square foot: $179/sqft
- Tax assessed value: $339,100
- Annual tax amount: $9,068
- Date on market: 8/12/2026
- Cumulative days on market: 7 days
- Listing terms: Cash,Conventional,FHA,VA Loan
- Electric utility on property: Yes
Estimated market value
$379,800
$361,000 - $399,000
$2,496/mo
Price history
| Date | Event | Price |
|---|---|---|
| 8/12/2026 | Listed for sale | $390,000+74.9%$179/sqft |
Source:  BeachesMLS #B26063156 Report a problem BeachesMLS #B26063156 Report a problem | ||
| 2/4/2024 | Listing removed | -- |
Source: BeachesMLS #R10940718 Report a problem | ||
| 1/26/2024 | Price change | $2,600-3.7%$1/sqft |
Source: BeachesMLS #R10940718 Report a problem | ||
| 1/4/2024 | Price change | $2,700-3.6%$1/sqft |
Source: BeachesMLS #R10940718 Report a problem | ||
| 12/5/2023 | Listed for rent | $2,800$1/sqft |
Source: BeachesMLS #R10940718 Report a problem | ||
| 12/4/2017 | Sold | $223,000-2.6%$102/sqft |
Source: BeachesMLS #R10375023 Report a problem | ||
| 10/20/2017 | Listed for sale | $229,000+29%$105/sqft |
Source: Facey Realty #RX-10375023 Report a problem | ||
| 9/8/2017 | Listing removed | $177,571-13.3%$81/sqft |
Source: Auction.com Report a problem | ||
| 8/9/2017 | Listed for sale | $204,900+875.7%$94/sqft |
Source: Keller Williams Realty #M20006597 Report a problem | ||
| 7/14/2017 | Sold | $21,000-80.9%$10/sqft |
Source: Public Record Report a problem | ||
| 12/31/2010 | Listing removed | $110,000$50/sqft |
Source: Highlight Realty #R2915226 Report a problem | ||
| 9/22/2010 | Price change | $110,000+11.1%$50/sqft |
Source: Highlight Realty #R2915226 Report a problem | ||
| 7/8/2010 | Listed for sale | $99,000$45/sqft |
Source: Highlight Realty #R2915226 Report a problem | ||
| 11/7/2009 | Listing removed | $99,000$45/sqft |
Source: Highlight Realty #R2915226 Report a problem | ||
| 9/16/2009 | Listed for sale | $99,000$45/sqft |
Source: Highlight Realty #R2915226 Report a problem | ||
| 7/5/2009 | Listing removed | $99,000$45/sqft |
Source: Highlight Realty #R2915226 Report a problem | ||
| 6/27/2009 | Listed for sale | $99,000-64.6%$45/sqft |
Source: Highlight Realty #R2915226 Report a problem | ||
| 9/19/2007 | Listing removed | $280,000$128/sqft |
Source: Owner Report a problem | ||
| 8/6/2007 | Listed for sale | $280,000$128/sqft |
Source: Owner Report a problem | ||
Public tax history
| Year | Property taxes | Tax assessment |
|---|---|---|
| 2025 | $9,068 +73.3% | $341,400 +60.1% |
| 2024 | $5,231 +1.8% | $213,219 +3% |
| 2023 | $5,136 -7.7% | $207,009 +3% |
| 2022 | $5,563 +1.3% | $200,980 +3% |
| 2021 | $5,494 -0.5% | $195,127 +1.4% |
| 2020 | $5,523 | $192,433 +2.3% |
| 2019 | $5,523 +0.7% | $188,107 +1.9% |
| 2018 | $5,486 +3.7% | $184,600 +7.1% |
| 2017 | $5,291 -5.1% | $172,400 +13.1% |
| 2016 | $5,574 +6.3% | $152,400 +19.5% |
| 2015 | $5,246 +6.6% | $127,500 +19.1% |
| 2014 | $4,921 | $107,030 +10% |
| 2013 | -- | $97,300 +1.1% |
| 2012 | -- | $96,200 -0.9% |
| 2011 | -- | $97,100 -11.3% |
| 2010 | -- | $109,500 -11.3% |
| 2009 | -- | $123,500 -33.8% |
| 2008 | -- | $186,500 -29.4% |
| 2007 | -- | $264,300 -10.4% |
| 2006 | -- | $295,100 +743.1% |
| 2005 | -- | $35,000 |
Find assessor info on the county website
Monthly payment
Est. payment
Payment breakdown
Explore the cost of this home by adjusting the details. Changes won't be saved.Climate risks
Neighborhood: Newport Isles
Nearby schools
GreatSchools rating
- 4/10Floresta Elementary SchoolGrades: PK-5Distance: 5.4 mi
- 5/10Northport K-8 SchoolGrades: PK-8Distance: 5.6 mi
- 5/10Treasure Coast High SchoolGrades: 9-12Distance: 2.4 mi
- $366,5003 bd2 ba2.1k sqft2291 SW Newport Isles Blvd, Port Saint Lucie, FL 34953Off Market
- $383,7003 bd2 ba2.1k sqft2283 SW Newport Isles Blvd, Port Saint Lucie, FL 34953Off Market

- $363,8003 bd2 ba2.1k sqft2295 SW Newport Isles Blvd, Port Saint Lucie, FL 34953Off Market
- $370,4003 bd2 ba2.1k sqft2279 SW Newport Isles Blvd, Port Saint Lucie, FL 34953Off Market
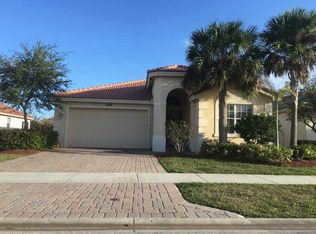
- $366,6003 bd2 ba2.1k sqft2299 SW Newport Isles Blvd, Port Saint Lucie, FL 34953Off Market
- $371,9003 bd2 ba2.1k sqft2288 SW Newport Isles Blvd, Port Saint Lucie, FL 34953Off Market
- $380,9003 bd2 ba2.1k sqft2275 SW Newport Isles Blvd, Port Saint Lucie, FL 34953Off Market
- $408,9004 bd2 ba2.6k sqft2284 SW Newport Isles Blvd, Port Saint Lucie, FL 34953Off Market
A local agent can set up tours, give advice and negotiate with sellers.
Similar homes
- $450,0004 bd2 ba1.9k sqft2861 SW GIRALDA Street, Port St Lucie, FL 34953For Sale
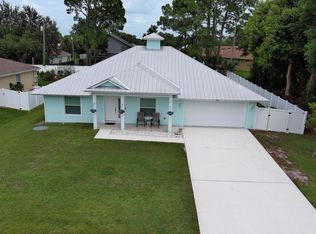
 MLS ID #B26059440, Kathy Lynn Babin, EXP Realty LLC. BeachesMLS
 - $435,0003 bd2 ba1.5k sqft1632 SW ALVATON Avenue, Port St Lucie, FL 34953For Sale
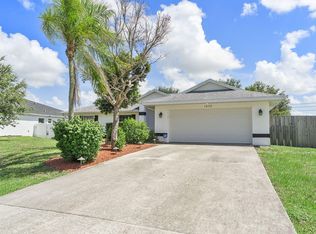 MLS ID #B26062982, Loodmy Jacques, KW Reserve Palm Beach. BeachesMLS
 - $439,0004 bd2 ba2.1k sqft2832 SW GIRALDA, Port St Lucie, FL 34953For Sale
 MLS ID #B26054069, Steven T Koleno, Beycome of Florida LLC. BeachesMLS
 - $384,9004 bd3 ba1.9k sqft3762 SW Lachine Street, Port St Lucie, FL 34953For Sale
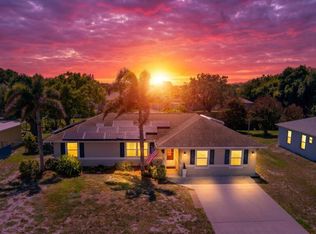 MLS ID #B26039006, Richard L. McKinney, RE/MAX Gold. BeachesMLS
 - $435,0003 bd2 ba1.8k sqft1013 SW EUREKA Avenue, Port St Lucie, FL 34953For SaleMLS ID #B26060393, Nichole Wilmarth, Vic's Picks Realty, LLC.. BeachesMLS
- $449,3504 bd2 ba2.2k sqft3408 SW Funtuna Street, Port St Lucie, FL 34953For SaleMLS ID #B26049995, Cheryl Schweigart, The Keyes Company. BeachesMLS
- $409,0004 bd2 ba2k sqft522 SW Mccomb Avenue, Port St Lucie, FL 34953For SaleMLS ID #B26045741, Kurt A Rohl, Real Estate of Florida. BeachesMLS
- $365,0003 bd3 ba2k sqft12172 SW Lockhaven Court, Port St Lucie, FL 34987For SaleMLS ID #B26044683, Patti Koedatich, Illustrated Properties LLC (Co. BeachesMLS
- $319,9993 bd2 ba1.6k sqft868 SW Rocky Bayou Terrace, Port St Lucie, FL 34986For SaleMLS ID #B26064504, Joel Seyforth, RE/MAX Gold. BeachesMLS
- $438,0003 bd2 ba2k sqft557 SW Halkell Avenue, Port St Lucie, FL 34953For SaleMLS ID #B26000052, Elionay Imbert Hernandez, LoKation. BeachesMLS
- $450,0004 bd2 ba1.6k sqft1502 SW Herder Road, Port St Lucie, FL 34953For SaleMLS ID #B26044037, Robert Temelkoski, LoKation. BeachesMLS
- $429,9004 bd2 ba2k sqft6175 NW EAST DEVILLE Circle, Port St Lucie, FL 34986For SaleMLS ID #B26058764, Lynn Otto, Real Estate of Florida. BeachesMLS
- $379,9003 bd3 ba1.8k sqft10099 SW Duccio Lane, Port St Lucie, FL 34986For SaleMLS ID #B26040071, Debora Mashaw, RE/MAX Masterpiece Realty. BeachesMLS
- $405,0003 bd2 ba1.2k sqft920 SW Castaneda Lane, Port St Lucie, FL 34953For SaleMLS ID #B26049070, Grisel Correa, Fulton Grace Realty. BeachesMLS
- $380,0002 bd2 ba1.7k sqft10814 SW Pacini Way, Port St Lucie, FL 34987For SaleMLS ID #B26058685, Christina Gail Willis, Keller Williams Realty - Welli. BeachesMLS
- $350,0003 bd2 ba1.4k sqft401 SW Lake Forest Way, Port St Lucie, FL 34986For SaleMLS ID #B26060748, Brittany Earll, RE/MAX Gold. BeachesMLS
- $399,0003 bd2 ba2.4k sqft486 NW Blue Lake Drive, Port St Lucie, FL 34986For SaleMLS ID #R11158698, Cynthia I Jenkins, Atlantic Shores ERA Powered. BeachesMLS
- $434,9003 bd2 ba2k sqft895 SW Lake Charles Circle, Port St Lucie, FL 34986For SaleMLS ID #B26043800, Debi A Jensen, Century 21 All Professional. BeachesMLS
- $409,0002 bd2 ba1.9k sqft1332 NW Leonardo Circle, Port St Lucie, FL 34986For SaleMLS ID #B26060801, Lisa Jo LeRose, Keller Williams Realty Of The Treasure Coast. BeachesMLS
- $297,0002 bd2 ba1.5k sqft10882 SW Dardanelle Drive, Port St Lucie, FL 34987For SaleMLS ID #B26042191, Diana Jijon Fadul, Keller Williams Realty of PSL. BeachesMLS
