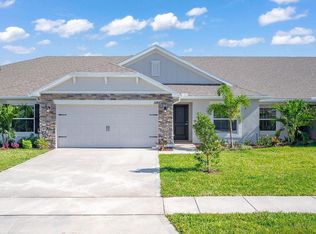
Experience the ultimate in low-maintenance, high-style living with this stunning 3-bedroom, 2-bath villa. The expansive, open-concept heart of the home features soaring high ceilings that create a bright and grand feel, seamlessly connecting the kitchen, dining, and living areas. A dedicated flex room provides the perfect space for a home office or cozy den to suit your lifestyle. With a private split-bedroom layout and a spacious two-car garage, this villa offers the space and privacy of a single-family home with the effortless ease of villa living. Truly a must-see! Sample Photos
For sale
Price increase: $6K (7/31)
$355,924
8613 Giovanni Avenue, Fort Pierce, FL 34951
3beds
1,778sqft
Villa
Built in 2026
4,182 Square Feet Lot
$354,400 Zestimate®
$200/sqft
$80/mo HOA
What's special
Spacious two-car garagePrivate split-bedroom layoutBright and grand feelSoaring high ceilingsDedicated flex room
- 163 days
- 47
- 5
Zillow last checked:
Listing updated:
Listed by:
Joann DeRosa 772-971-9438,
Adams Homes Realty Inc,
Robert J Frein Jr. 772-905-8394,
Adams Homes Realty Inc
Source: BeachesMLS,MLS#: B26025570 Originating MLS: BeachesMLS
Originating MLS: BeachesMLSFacts & features
Interior
Bedrooms & bathrooms
- Bedrooms: 3
- Bathrooms: 2
- Full bathrooms: 2
- Main level bathrooms: 2
- Main level bedrooms: 3
Primary bedroom
- Level: Main
- Area: 192
- Dimensions: 12 X 16
Kitchen
- Level: Main
- Area: 135
- Dimensions: 15 X 9
Living room
- Level: Main
- Area: 322
- Dimensions: 14 X 23
Heating
- Central, Electric
Cooling
- Central Air, Ceiling Fan(s), Electric
Appliances
- Included: Dishwasher, Electric Range, Electric Water Heater, Disposal, Microwave, Water Heater
- Laundry: Washer Hookup, Inside
Features
- Attic, Bathtub, Cathedral Ceiling(s), Entrance Foyer, Kitchen Island, Living/Dining Room, Pantry, Pull Down Attic Stairs, Split Bedrooms, Soaking Tub, Separate Shower, Vaulted Ceiling(s), Walk-In Closet(s)
- Flooring: Carpet, Ceramic Tile
- Attic: Pull Down Stairs
- Has fireplace: No
Interior area
- Total structure area: 2,445
- Total interior livable area: 1,778 sqft
Video & virtual tour
Property
Parking
- Total spaces: 4
- Parking features: Attached, Concrete, Driveway, Garage
- Attached garage spaces: 2
- Uncovered spaces: 2
Accessibility
- Accessibility features: None
Features
- Levels: One
- Stories: 1
- Patio & porch: Covered, Patio
- Exterior features: Outdoor Living Area
- Pool features: Association
- Has view: Yes
- View description: Pond
- Has water view: Yes
- Water view: Pond
Lot
- Size: 4,182 Square Feet
- Features: Sprinklers Automatic, Sprinkler System, < 1/4 Acre
Details
- Parcel number: 131460000550009
- Zoning: Planned Un
- Special conditions: Standard
Construction
Type & style
- Home type: SingleFamily
- Property subtype: Villa
Materials
- Block, Concrete, Stucco
- Foundation: Block
- Roof: Composition,Fiberglass,Shingle
Condition
- Under Construction
- New construction: No
- Year built: 2026
Details
- Builder model: 1776
- Builder name: Adams Homes
- Warranty included: Yes
Utilities & green energy
- Sewer: Public Sewer
- Water: Public
- Utilities for property: Cable Available, Sewer Available, Underground Utilities, Water Available
Community & HOA
Community
- Features: Home Owners Association, Gated, Street Lights, Sidewalks
- Security: Gated Community, Smoke Detector(s)
- Subdivision: WATERSTONE PHASE FOUR
HOA
- Has HOA: Yes
- Amenities included: Clubhouse, Fitness Center, Picnic Area, Playground, Pickleball, Pool, Tennis Court(s)
- Services included: Common Areas, Recreation Facilities
- HOA fee: $80 monthly
Location
- Region: Fort Pierce
Financial & listing details
- Price per square foot: $200/sqft
- Tax assessed value: $50,045
- Annual tax amount: $2,397
- Date on market: 5/7/2026
- Cumulative days on market: 163 days
- Listing terms: Cash,Conventional,FHA,USDA Loan,VA Loan
- Road surface type: Paved
Estimated market value
$354,400
$337,000 - $372,000
$2,614/mo
Price history
| Date | Event | Price |
|---|---|---|
| 7/31/2026 | Price change | $355,924+1.7%$200/sqft |
Source:  BeachesMLS #B26025570 Report a problem BeachesMLS #B26025570 Report a problem | ||
| 5/20/2026 | Price change | $349,924+1.7%$197/sqft |
Source: BeachesMLS #B26025570 Report a problem | ||
| 5/7/2026 | Listed for sale | $343,924$193/sqft |
Source: BeachesMLS #B26025570 Report a problem | ||
Public tax history
| Year | Property taxes | Tax assessment |
|---|---|---|
| 2025 | $2,397 +3.6% | $50,045 +10% |
| 2024 | $2,313 +5.2% | $45,496 +10% |
| 2023 | $2,199 +4.9% | $41,360 +10% |
| 2022 | $2,097 | $37,600 |
| 2021 | -- | -- |
Find assessor info on the county website
Monthly payment
Est. payment
Payment breakdown
Explore the cost of this home by adjusting the details. Changes won't be saved.Climate risks
Neighborhood: 34951
Nearby schools
Schools provided by the listing agent
- Elementary: Lakeview
- Middle: Dan Mccarty
- High: Fort Pierce Central
Source: BeachesMLS. This data may not be complete. We recommend contacting the local school district to confirm school assignments for this home.
- $332,7723 bd2 ba1.6k sqft8615 Giovanni Ave, Fort Pierce, FL 34951New Construction
- $62,100-- bd-- ba-- sqft8609 Giovanni Ave, Fort Pierce, FL 34951Off Market
- $54,300-- bd-- ba-- sqft8617 Giovanni Ave, Fort Pierce, FL 34951Off Market
- $54,300-- bd-- ba-- sqft8607 Giovanni Ave, Fort Pierce, FL 34951Off Market
Similar homes
- $344,9993 bd2 ba1.7k sqft5216 Vespera Street, Fort Pierce, FL 34951For Sale

 MLS ID #B26088221, Cliff Glansen, FlatFee.com. BeachesMLS
 - $354,9243 bd2 ba1.7k sqft5163 MANCIANO Street, Fort Pierce, FL 34951For Sale
 MLS ID #B26061652, Julio Cesar Enriquez, Adams Homes Realty Inc. BeachesMLS
 - $332,7723 bd2 ba1.6k sqftWaterstone, Fort Pierce, FL 34951New ConstructionMLS ID #B26025136, Joann DeRosa, Adams Homes Realty Inc. BeachesMLS
- $362,3244 bd3 ba1.8k sqft8602 GIOVANNI Avenue, Fort Pierce, FL 34951For Sale
 MLS ID #B26061628, Julio Cesar Enriquez, Adams Homes Realty Inc. BeachesMLS
 - $332,3003 bd2 ba1.5k sqft8614 Giovanni Avenue, Fort Pierce, FL 34951New ConstructionMLS ID #B26025512, Joann DeRosa, Adams Homes Realty Inc. BeachesMLS
- $375,3244 bd3 ba1.8k sqft8612 Giovanni Avenue, Fort Pierce, FL 34951For SaleMLS ID #B26025545, Joann DeRosa, Adams Homes Realty Inc. BeachesMLS
- $350,0004 bd2 ba1.8k sqft8166 Merano Avenue, Fort Pierce, FL 34951For SaleMLS ID #B26031451, Tamara Basore, Adams Homes Realty Inc. BeachesMLS
- $333,7243 bd2 ba1.7k sqft8628 Giovanni Avenue, Fort Pierce, FL 34951New ConstructionMLS ID #B26009301, Joann DeRosa, Adams Homes Realty Inc. BeachesMLS
- $385,0004 bd2 ba2k sqft5447 Lugo Street, Fort Pierce, FL 34951For SaleMLS ID #R11121884, James R Fisher, LPT Realty, LLC. BeachesMLS
- $350,0004 bd2 ba1.8k sqft8167 Merano Avenue, Fort Pierce, FL 34951For SaleMLS ID #B26031387, Qiana Penn, Adams Homes Realty Inc. BeachesMLS
- $375,0004 bd2 ba1.8k sqft5747 Waterstone Boulevard, Fort Pierce, FL 34951New ConstructionMLS ID #B26050641, Julio Cesar Enriquez, Adams Homes Realty Inc. BeachesMLS
- $375,0003 bd2 ba1.7k sqft5736 Waterstone Boulevard, Fort Pierce, FL 34951New ConstructionMLS ID #B26002378, Joann DeRosa, Adams Homes Realty Inc. BeachesMLS
- $314,7723 bd2 ba1.6k sqft8626 Giovanni Avenue #8628, Fort Pierce, FL 34951New ConstructionMLS ID #B26010881, Joann DeRosa, Adams Homes Realty Inc. BeachesMLS
- $315,0003 bd2 ba1.6k sqft8646 Giovanni Avenue, Fort Pierce, FL 34951New ConstructionMLS ID #B26005479, Nancy Clarke, Adams Homes Realty Inc. BeachesMLS
- $399,9993 bd2 ba1.7k sqft5435 Lugo Street, Fort Pierce, FL 34951For SaleMLS ID #R11168537, Anthony Fulcher, LPT Realty, LLC. BeachesMLS
- $474,9004 bd3 ba2.1k sqft8331 AMALFI Circle, Fort Pierce, FL 34951For SaleMLS ID #B26083504, Joselyn Gutierrez, Prime One Realty. BeachesMLS
- $455,0004 bd3 ba2.2k sqft8652 Waterstone Boulevard, Fort Pierce, FL 34951For SaleMLS ID #R11148842, Dawn March Burlace, Florida Real Estate Navigators. BeachesMLS
- $364,7503 bd2 ba1.5k sqft4242 Thurso Way, Fort Pierce, FL 34947For SaleMLS ID #B26035295, Susan Aguirre, Keller Williams Realty of Vero. BeachesMLS
- $375,0004 bd2 ba1.9k sqft5605 Amusement Avenue, Fort Pierce, FL 34947For SaleMLS ID #B26020286, Yola Val, The Price is Right Real Estate LLC. BeachesMLS
- $383,9004 bd2 ba1.9k sqft8649 Cobblestone Drive, Fort Pierce, FL 34945For SaleMLS ID #B26046291, Dominick Joseph Andreula, Coldwell Banker Realty. BeachesMLS
