Find the perfect balance of togetherness and privacy in this beautiful 3-bedroom, 2-bath family home. The bright, open-concept living area is designed for making memories, offering a seamless flow from the kitchen to the dining space. You'll love the split-bedroom layout, featuring a private master suite with relaxing pond views—your own personal retreat at the end of a busy day. Located in a serene setting with a spacious 2-car garage, this home is ready for your family to move in and grow! Sample Photos
New construction
Price increase: $6K (7/31)
$332,300
8614 Giovanni Avenue, Fort Pierce, FL 34951
3beds
1,509sqft
Villa
Built in 2026
4,095 Square Feet Lot
$331,400 Zestimate®
$220/sqft
$80/mo HOA
What's special
Split-bedroom layoutPrivate master suiteRelaxing pond viewsSerene setting
- 163 days
- 49
- 4
Zillow last checked:
Listing updated:
Listed by:
Joann DeRosa 772-971-9438,
Adams Homes Realty Inc,
Robert J Frein Jr. 772-905-8394,
Adams Homes Realty Inc
Source: BeachesMLS,MLS#: B26025512 Originating MLS: BeachesMLS
Originating MLS: BeachesMLSFacts & features
Interior
Bedrooms & bathrooms
- Bedrooms: 3
- Bathrooms: 2
- Full bathrooms: 2
- Main level bathrooms: 2
- Main level bedrooms: 3
Primary bedroom
- Level: Main
- Area: 181.25
- Dimensions: 14.5 X 12.5
Bedroom 2
- Level: Main
- Area: 120.19
- Dimensions: 10.1 X 11.9
Bedroom 3
- Level: Main
- Area: 120.64
- Dimensions: 10.4 X 11.6
Kitchen
- Level: Main
- Area: 142.51
- Dimensions: 14.11 X 10.1
Living room
- Level: Main
- Area: 302.46
- Dimensions: 21.3 X 14.2
Heating
- Central, Electric
Cooling
- Central Air, Ceiling Fan(s), Electric
Appliances
- Included: Dishwasher, Electric Range, Electric Water Heater, Disposal, Microwave, Water Heater
- Laundry: Washer Hookup, Electric Dryer Hookup, Inside, Laundry Closet
Features
- Bedroom on Main Level, Bathtub, Cathedral Ceiling(s), Dual Sinks, Garden Tub/Roman Tub, Kitchen Island, Pantry, Split Bedrooms, Soaking Tub, Separate Shower, Vaulted Ceiling(s), Walk-In Closet(s)
- Flooring: Carpet, Ceramic Tile
- Windows: Insulated Windows
- Has fireplace: No
Interior area
- Total structure area: 1,869
- Total interior livable area: 1,509 sqft
Video & virtual tour
Property
Parking
- Total spaces: 4
- Parking features: Attached, Concrete, Driveway, Garage
- Attached garage spaces: 2
- Has uncovered spaces: Yes
Accessibility
- Accessibility features: None
Features
- Levels: One
- Stories: 1
- Patio & porch: Covered, Patio
- Exterior features: Outdoor Living Area
- Pool features: Association
- Has view: Yes
- View description: Pond
- Has water view: Yes
- Water view: Pond
- Waterfront features: None
Lot
- Size: 4,095 Square Feet
- Features: Sprinkler System, < 1/4 Acre
Details
- Parcel number: 131460001700001
- Zoning: Planned Un
- Special conditions: Standard
Construction
Type & style
- Home type: SingleFamily
- Property subtype: Villa
Materials
- CBS (Concrete Block Structure), Block, Concrete, Stucco
- Foundation: Block
- Roof: Shingle
Condition
- New Construction
- New construction: Yes
- Year built: 2026
Details
- Builder model: 1509
- Builder name: Adams Homes
Utilities & green energy
- Sewer: Public Sewer
- Water: Public
- Utilities for property: Cable Available, Electricity Connected, Sewer Connected, Water Connected
Community & HOA
Community
- Features: Home Owners Association, Gated
- Security: Gated Community, Smoke Detector(s)
- Subdivision: WATERSTONE PHASE FOUR
HOA
- Has HOA: Yes
- Amenities included: Clubhouse, Fitness Center, Picnic Area, Playground, Pickleball, Pool, Sidewalks, Tennis Court(s)
- Services included: Common Areas, Maintenance Grounds, Maintenance Structure
- HOA fee: $80 monthly
- HOA phone: 855-572-8667
Location
- Region: Fort Pierce
Financial & listing details
- Price per square foot: $220/sqft
- Tax assessed value: $49,113
- Annual tax amount: $2,376
- Date on market: 5/7/2026
- Cumulative days on market: 163 days
- Listing terms: Cash,Conventional,FHA,USDA Loan,VA Loan
- Electric utility on property: Yes
Estimated market value
$331,400
$315,000 - $348,000
$2,463/mo
Price history
| Date | Event | Price |
|---|---|---|
| 7/31/2026 | Price change | $332,300+1.8%$220/sqft |
Source:  BeachesMLS #B26025512 Report a problem BeachesMLS #B26025512 Report a problem | ||
| 5/20/2026 | Price change | $326,300+1.9%$216/sqft |
Source: BeachesMLS #B26025512 Report a problem | ||
| 5/17/2026 | Price change | $320,300+0.9%$212/sqft |
Source: BeachesMLS #B26025512 Report a problem | ||
| 5/9/2026 | Price change | $317,300+7.8%$210/sqft |
Source: BeachesMLS #B26025512 Report a problem | ||
| 5/7/2026 | Listed for sale | $294,300$195/sqft |
Source: BeachesMLS #B26025512 Report a problem | ||
Public tax history
| Year | Property taxes | Tax assessment |
|---|---|---|
| 2025 | $2,333 +3.5% | $46,984 +10% |
| 2024 | $2,255 +5% | $42,713 +10% |
| 2023 | $2,148 +4.7% | $38,830 +10% |
| 2022 | $2,052 | $35,300 |
| 2021 | -- | -- |
Find assessor info on the county website
Monthly payment
Est. payment
Payment breakdown
Explore the cost of this home by adjusting the details. Changes won't be saved.Climate risks
Neighborhood: 34951
Nearby schools
Schools provided by the listing agent
- Elementary: Lakeview
- Middle: Dan Mccarty
- High: Fort Pierce Central
Source: BeachesMLS. This data may not be complete. We recommend contacting the local school district to confirm school assignments for this home.
Similar homes
- $344,9993 bd2 ba1.7k sqft5216 Vespera Street, Fort Pierce, FL 34951For Sale

 MLS ID #B26088221, Cliff Glansen, FlatFee.com. BeachesMLS
 - $320,0004 bd2 ba1.6k sqft5162 Armina Place, Fort Pierce, FL 34951For Sale
 MLS ID #B26057791, Kevin Howard, Keller Williams Realty of Vero. BeachesMLS
 - $332,7723 bd2 ba1.6k sqftWaterstone, Fort Pierce, FL 34951New Construction
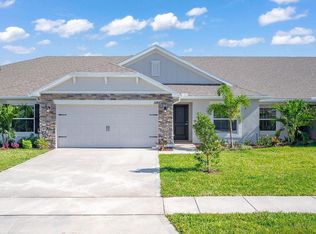 MLS ID #B26025136, Joann DeRosa, Adams Homes Realty Inc. BeachesMLS
 - $333,7243 bd2 ba1.7k sqft8628 Giovanni Avenue, Fort Pierce, FL 34951New Construction
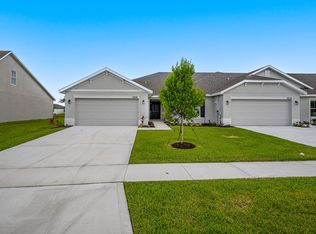 MLS ID #B26009301, Joann DeRosa, Adams Homes Realty Inc. BeachesMLS
 - $354,9243 bd2 ba1.7k sqft5163 MANCIANO Street, Fort Pierce, FL 34951For SaleMLS ID #B26061652, Julio Cesar Enriquez, Adams Homes Realty Inc. BeachesMLS
- $355,9243 bd2 ba1.7k sqft8613 Giovanni Avenue, Fort Pierce, FL 34951For SaleMLS ID #B26025570, Joann DeRosa, Adams Homes Realty Inc. BeachesMLS
- $362,3244 bd3 ba1.8k sqft8602 GIOVANNI Avenue, Fort Pierce, FL 34951For SaleMLS ID #B26061628, Julio Cesar Enriquez, Adams Homes Realty Inc. BeachesMLS
- $315,0003 bd2 ba1.6k sqft8646 Giovanni Avenue, Fort Pierce, FL 34951New ConstructionMLS ID #B26005479, Nancy Clarke, Adams Homes Realty Inc. BeachesMLS
- $350,0004 bd2 ba1.8k sqft8166 Merano Avenue, Fort Pierce, FL 34951For SaleMLS ID #B26031451, Tamara Basore, Adams Homes Realty Inc. BeachesMLS
- $375,3244 bd3 ba1.8k sqft8612 Giovanni Avenue, Fort Pierce, FL 34951For SaleMLS ID #B26025545, Joann DeRosa, Adams Homes Realty Inc. BeachesMLS
- $350,0004 bd2 ba1.8k sqft8167 Merano Avenue, Fort Pierce, FL 34951For SaleMLS ID #B26031387, Qiana Penn, Adams Homes Realty Inc. BeachesMLS
- $359,0003 bd2 ba1.9k sqft7907 Winter Garden Parkway, Fort Pierce, FL 34951For SaleMLS ID #B26076484, Mohammed Ismail, Illustrated Properties. BeachesMLS
- $375,0004 bd2 ba1.8k sqft5747 Waterstone Boulevard, Fort Pierce, FL 34951New ConstructionMLS ID #B26050641, Julio Cesar Enriquez, Adams Homes Realty Inc. BeachesMLS
- $375,0003 bd2 ba1.7k sqft5736 Waterstone Boulevard, Fort Pierce, FL 34951New ConstructionMLS ID #B26002378, Joann DeRosa, Adams Homes Realty Inc. BeachesMLS
- $430,0004 bd2 ba1.6k sqft5455 Lugo Street, Fort Pierce, FL 34951For SaleMLS ID #B26058530, Kevin Howard, Keller Williams Realty of Vero. BeachesMLS
- $474,9004 bd3 ba2.1k sqft8331 AMALFI Circle, Fort Pierce, FL 34951For SaleMLS ID #B26083504, Joselyn Gutierrez, Prime One Realty. BeachesMLS
- $324,3003 bd2 ba1.5k sqft8604 NW GIOVANNI Avenue #143-4, Fort Pierce, FL 34951For SaleMLS ID #B26064787, Joann DeRosa, Adams Homes Realty Inc. BeachesMLS
- $355,0003 bd2 ba1.7k sqftHolly Model A, Fort Pierce, FL 34947For SaleMLS ID #B26063183, Teresa Ann Washington, Keller Williams Realty of Vero. BeachesMLS
- $275,0003 bd3 ba1.8k sqft6724 Lila Court, Fort Pierce, FL 34951For SaleMLS ID #R11119473, Julisa Aguilar, Premier Brokers International. BeachesMLS
- $340,0003 bd2 ba1.5k sqft274 Raspberry Road, Fort Pierce, FL 34981For SaleMLS ID #B26062264, Jill R Franzen, LPT Realty, LLC. BeachesMLS
